


52 Cityline Point NECalgary, AB T3N 2H7
Due to the health concerns created by Coronavirus we are offering personal 1-1 online video walkthough tours where possible.
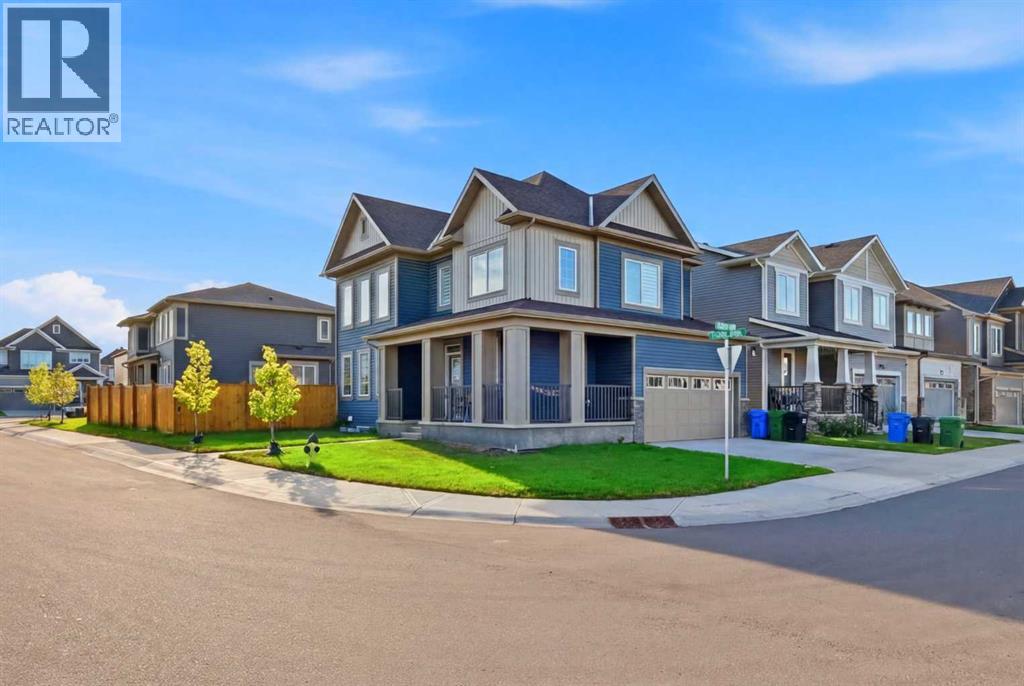
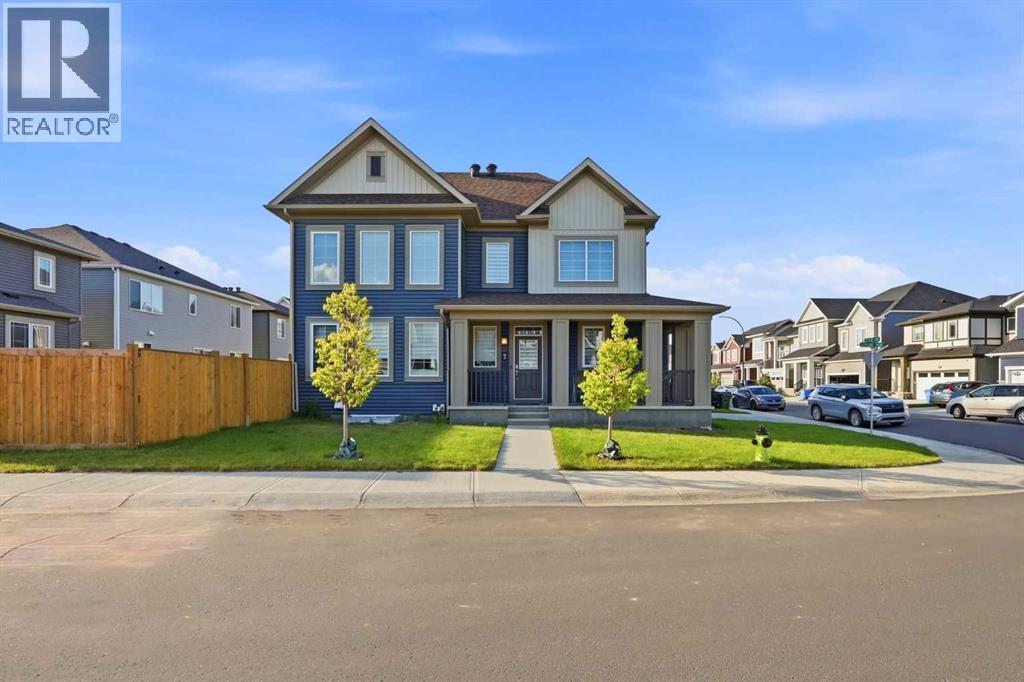
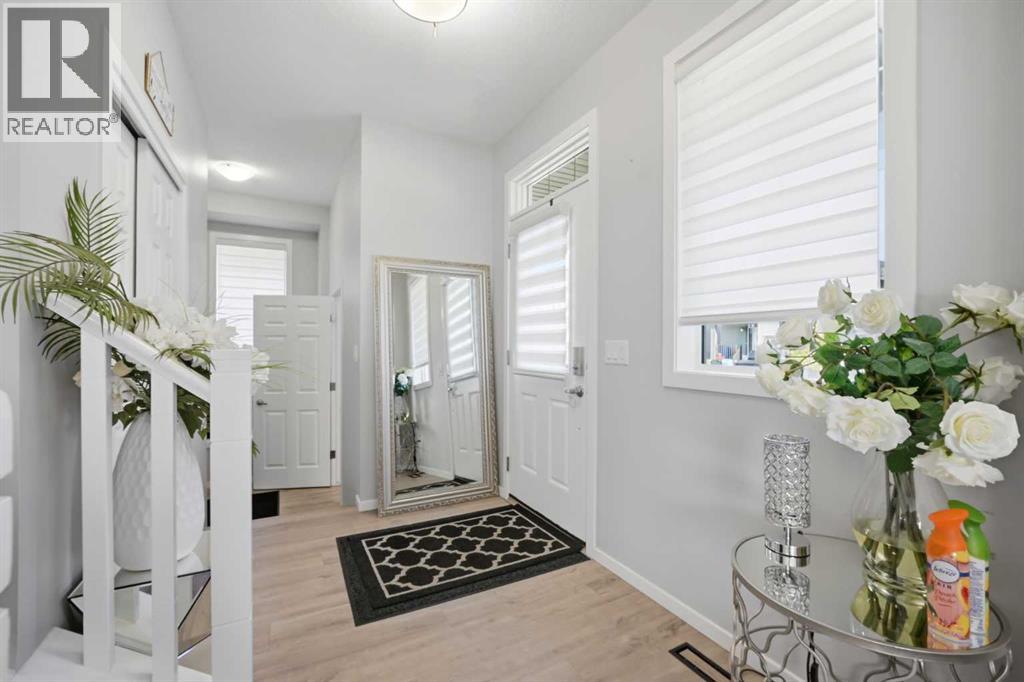
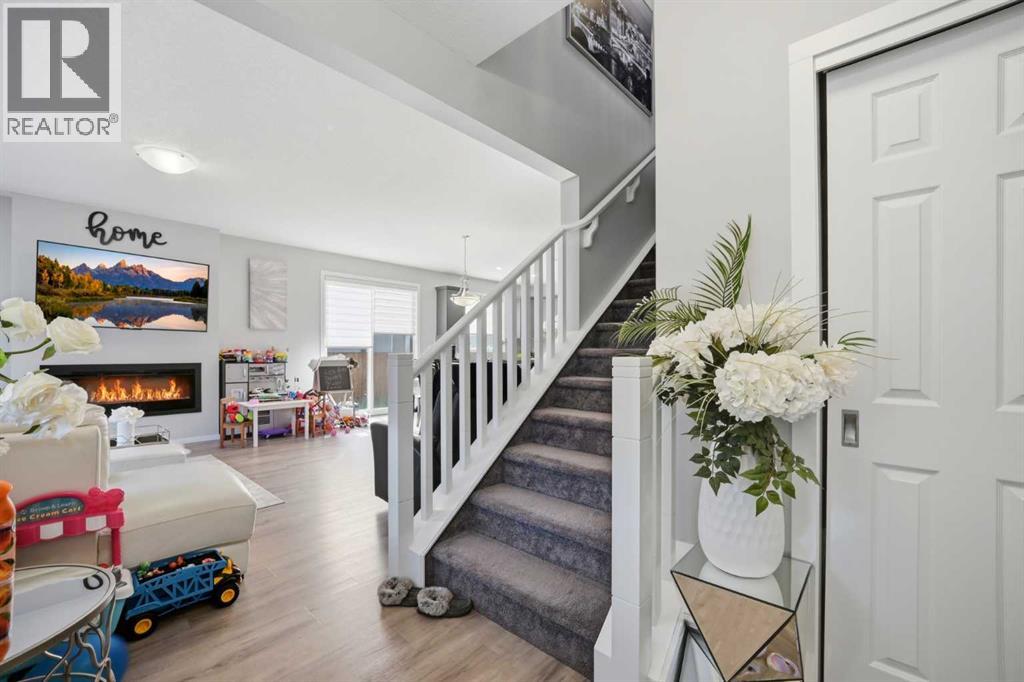
Corner Lot | 3 Bedrooms | 2.5 Bathrooms | Bonus Room | Central A/C | Quartz Countertops | Double Attached Garage Welcome to this exceptional two-storey home situated on a premium corner lot in the vibrant community of Cityscape. Offering 1,921 sq.ft. of thoughtfully designed living space, this home perfectly blends style, comfort, and functionality. The bright open-concept main floor features soaring ceilings, oversized windows, and a spacious living room highlighted by a modern electric fireplace. The chef-inspired kitchen is beautifully finished with quartz countertops, stainless steel appliances, sleek cabinetry, a large centre island with seating, and a generous pantry. The adjoining dining area provides the perfect space for family meals and opens directly to the backyard, making indoor-outdoor entertaining effortless. Upstairs, you'll find a spacious bonus room, convenient upper-level laundry, three generously sized bedrooms, and two full bathrooms. The primary suite offers a walk-in closet and a private ensuite complete with dual sinks and a walk-in shower, while the additional bedrooms are ideal for family, guests, or a home office. The unfinished basement is ready for your personal vision and offers endless opportunities to expand your living space. Stay comfortable year-round with central air conditioning, and enjoy the benefits of a double attached garage, full driveway, and additional street parking thanks to the desirable corner lot. Located close to parks, playgrounds, schools, shopping, transit, and major roadways, this move-in-ready home is an outstanding opportunity for families and investors alike. Book your private showing today! (id:31684)
| 3 weeks ago | Listing updated with changes from the MLS® | |
| a month ago | Status changed to Active | |
| 2 months ago | Listing first seen on site |



The trademarks MLS®, Multiple Listing Service® and the associated logos are owned by The Canadian Real Estate Association (CREA) and identify the quality of services provided by real estate professionals who are members of CREA. Used under license.
The trademarks REALTOR®, REALTORS®, and the REALTOR® logo are controlled by The Canadian Real Estate Association (CREA) and identify real estate professionals who are members of CREA. These trademarks are owned or controlled by The Canadian Real Estate Association (CREA) and identify real estate professionals who are members of CREA (REALTOR®) and/or the quality of services they provide (MLS®).
This REALTOR.ca listing content is owned and licensed by REALTOR® members of The Canadian Real Estate Association.