


1107, 151 Country Village Road NECalgary, AB T3K5X5
Due to the health concerns created by Coronavirus we are offering personal 1-1 online video walkthough tours where possible.
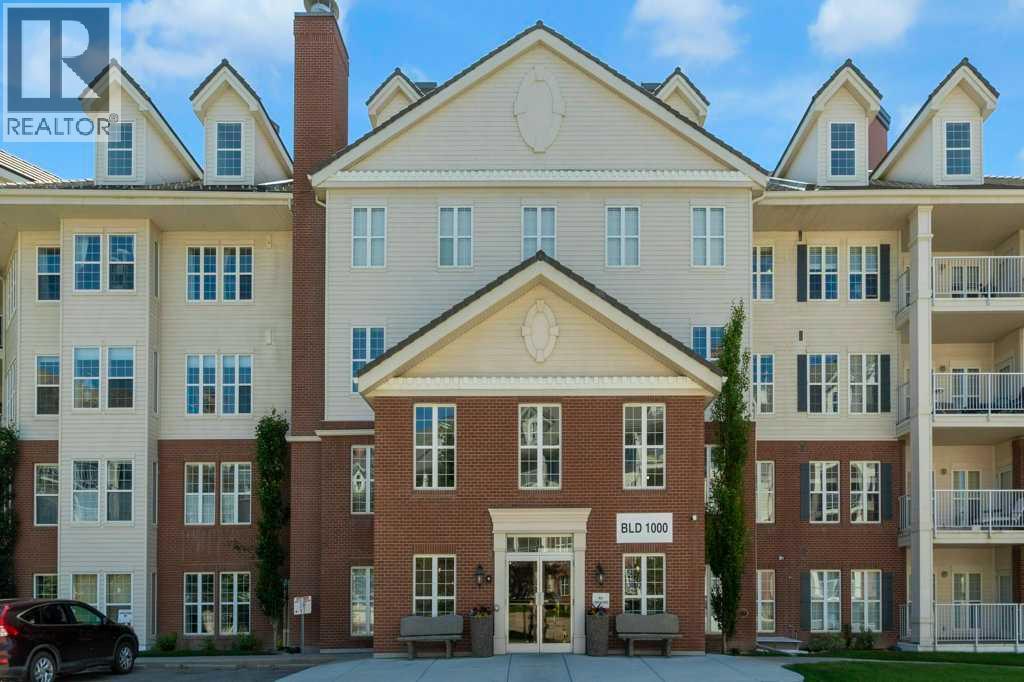
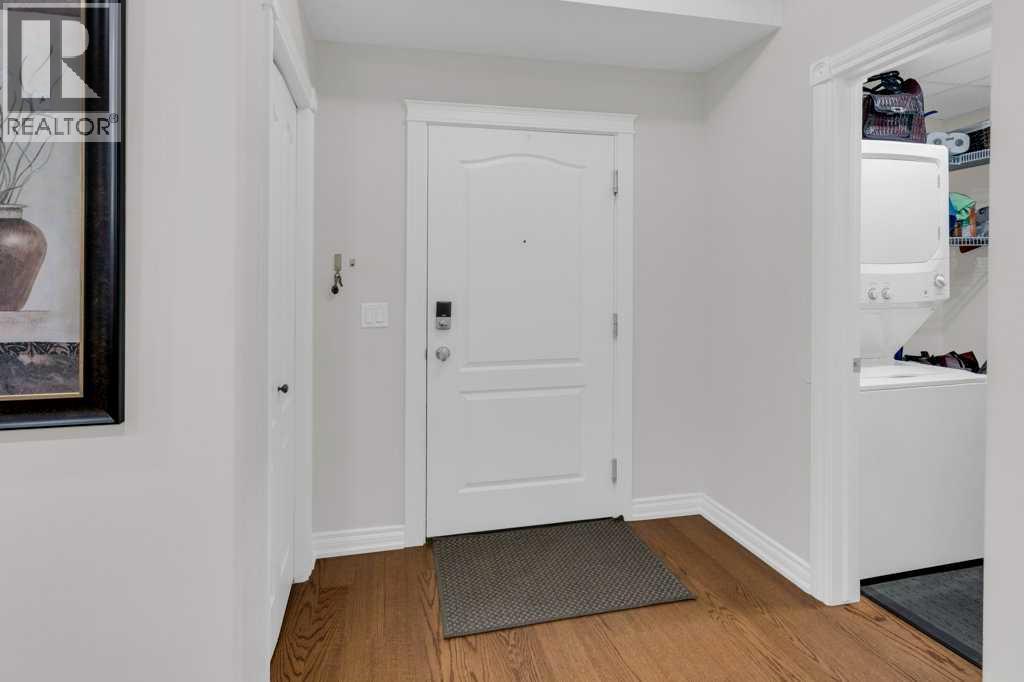
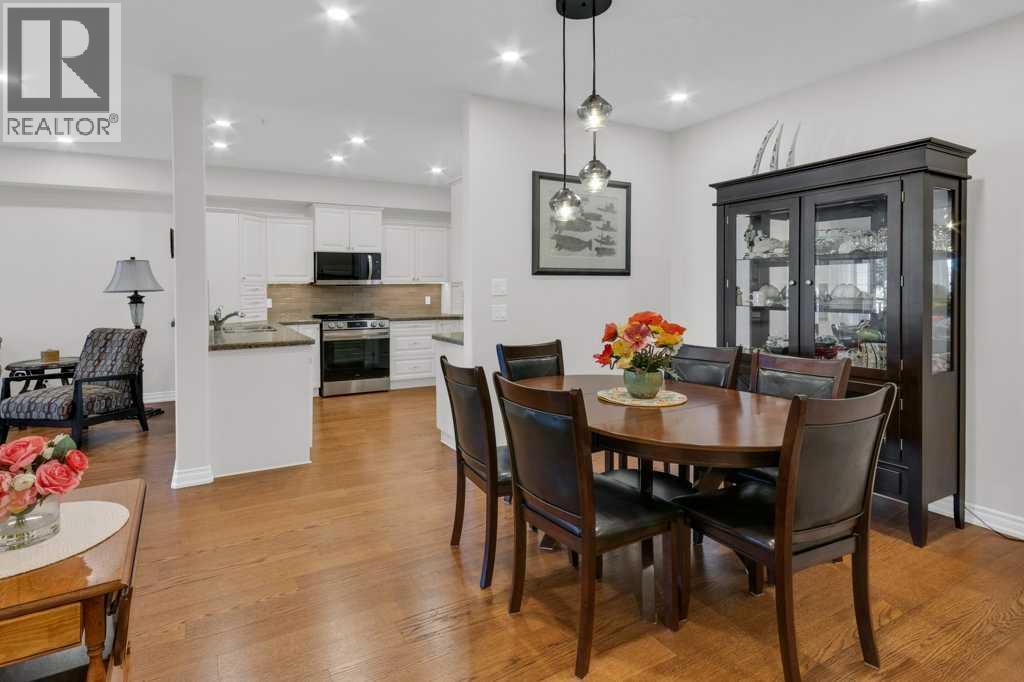
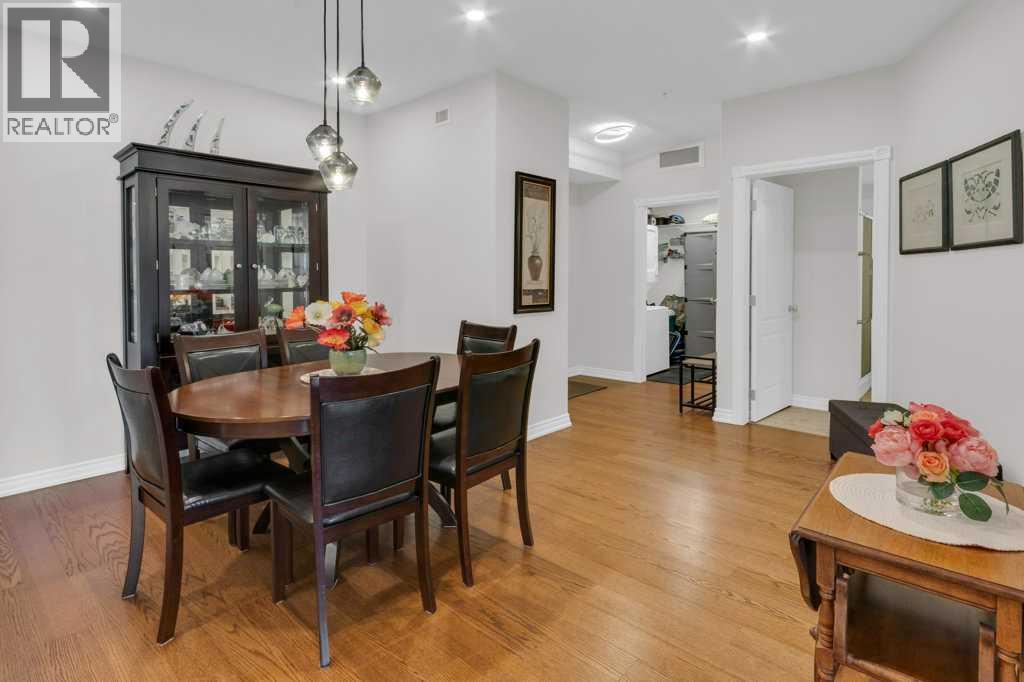
Welcome to Country Estates on the Cove! This beautifullyupdated ground-floor 1 bedroom, 1 bathroom unit offers 987 sq.ft. of bright, comfortable living space in a sought-after adult livingcommunity. Recent renovations include fresh paint throughout, updated lighting, added pot lights, refinished kitchen cabinetry, a renovated bathroom with newflooring, vanity countertop and mirror, and a custom built-in desk in the office.The functional open-concept layout features a spacious kitchenwith breakfast bar and corner pantry, a dining area perfect forentertaining, and a cozy living room and access to the privatecovered balcony. The generous primary bedroom includes a walk-in closet, while central air conditioning, in-suite laundry, and titledunderground parking provide everyday convenience.Enjoy an exceptional lifestyle with outstanding amenities includingan indoor pool and hot tub, bowling alley, fitness room, library,craft room, games room, social lounge, car wash bay, and more.Move-in ready and offering maintenance-free living in a vibrantcommunity (id:31684)
| 38 minutes ago | Listing updated with changes from the MLS® | |
| 3 days ago | Listing first seen on site |



The trademarks MLS®, Multiple Listing Service® and the associated logos are owned by The Canadian Real Estate Association (CREA) and identify the quality of services provided by real estate professionals who are members of CREA. Used under license.
The trademarks REALTOR®, REALTORS®, and the REALTOR® logo are controlled by The Canadian Real Estate Association (CREA) and identify real estate professionals who are members of CREA. These trademarks are owned or controlled by The Canadian Real Estate Association (CREA) and identify real estate professionals who are members of CREA (REALTOR®) and/or the quality of services they provide (MLS®).
This REALTOR.ca listing content is owned and licensed by REALTOR® members of The Canadian Real Estate Association.