


6803 24 Avenue NECalgary, AB T1Y 1Z9
Due to the health concerns created by Coronavirus we are offering personal 1-1 online video walkthough tours where possible.
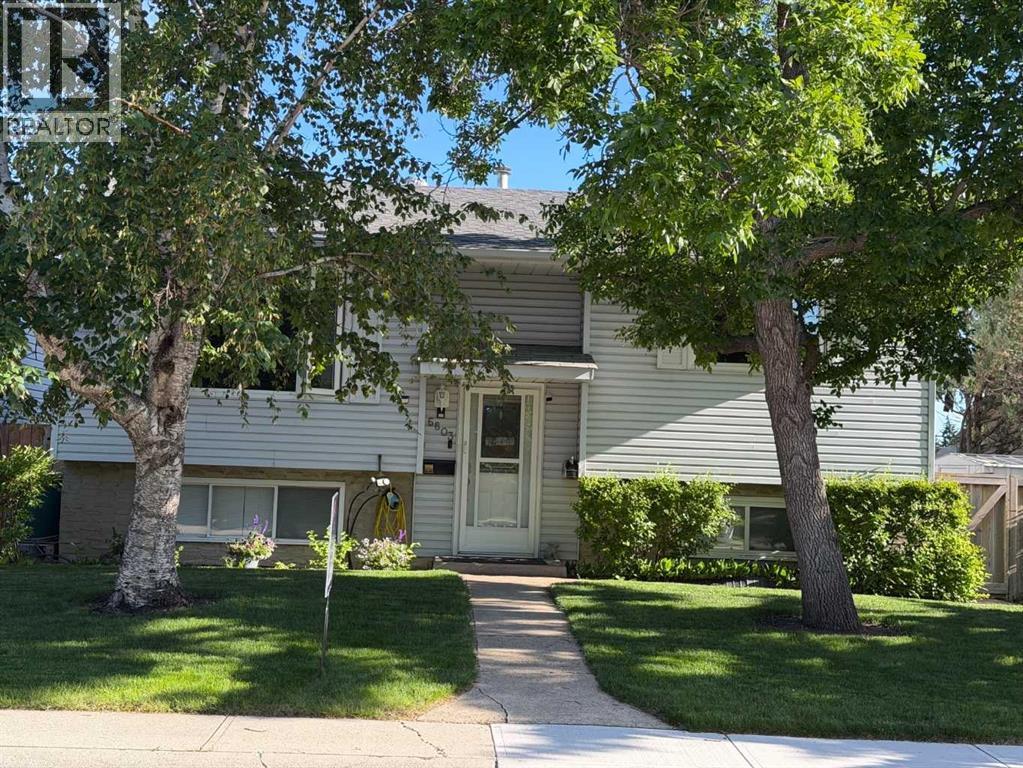
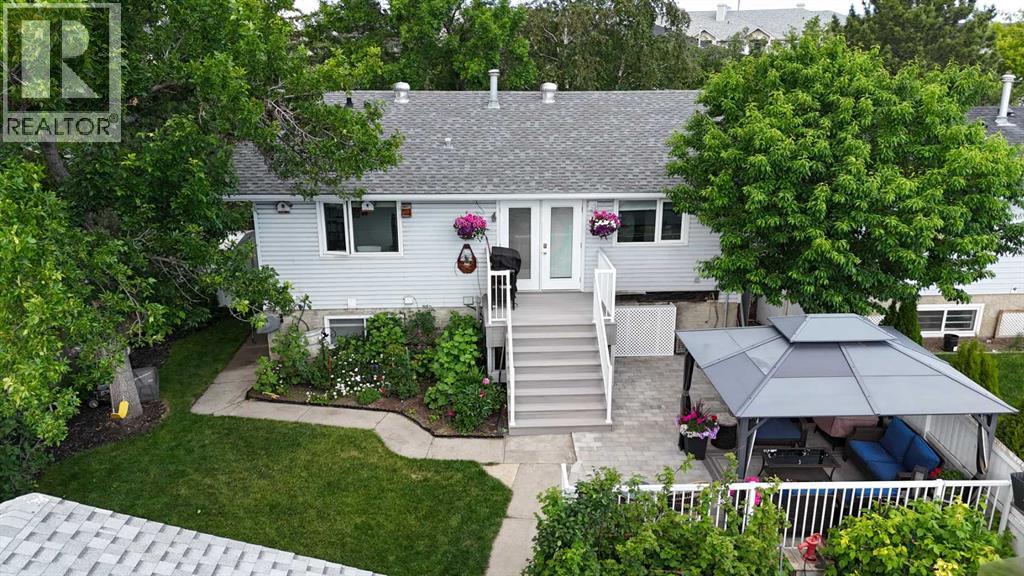
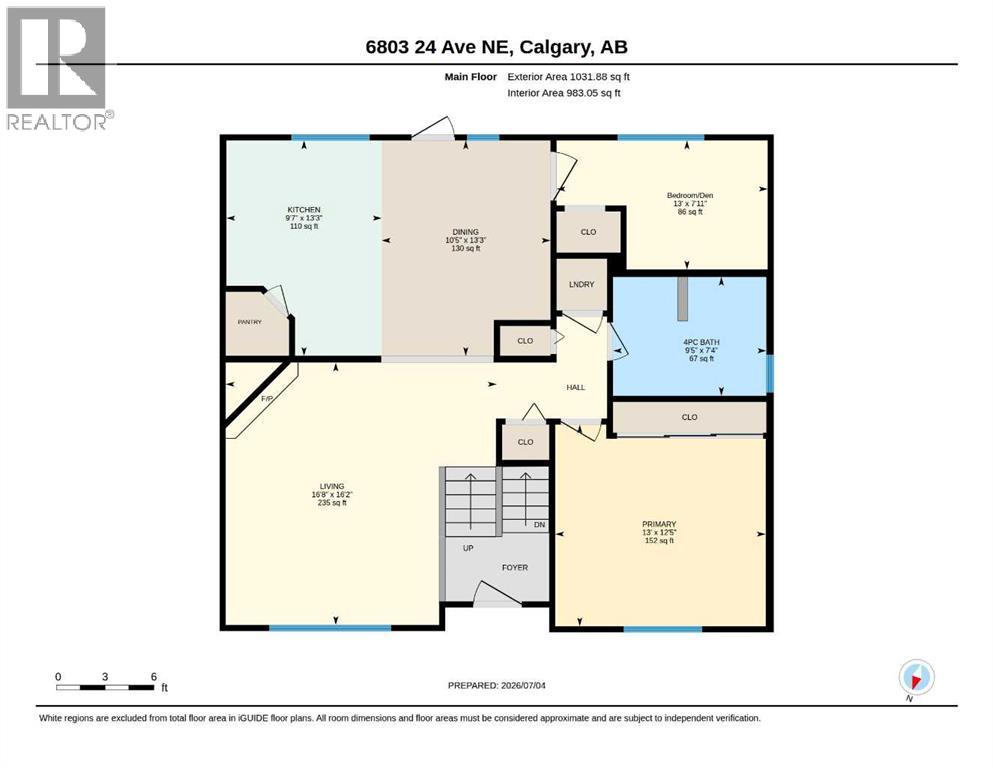
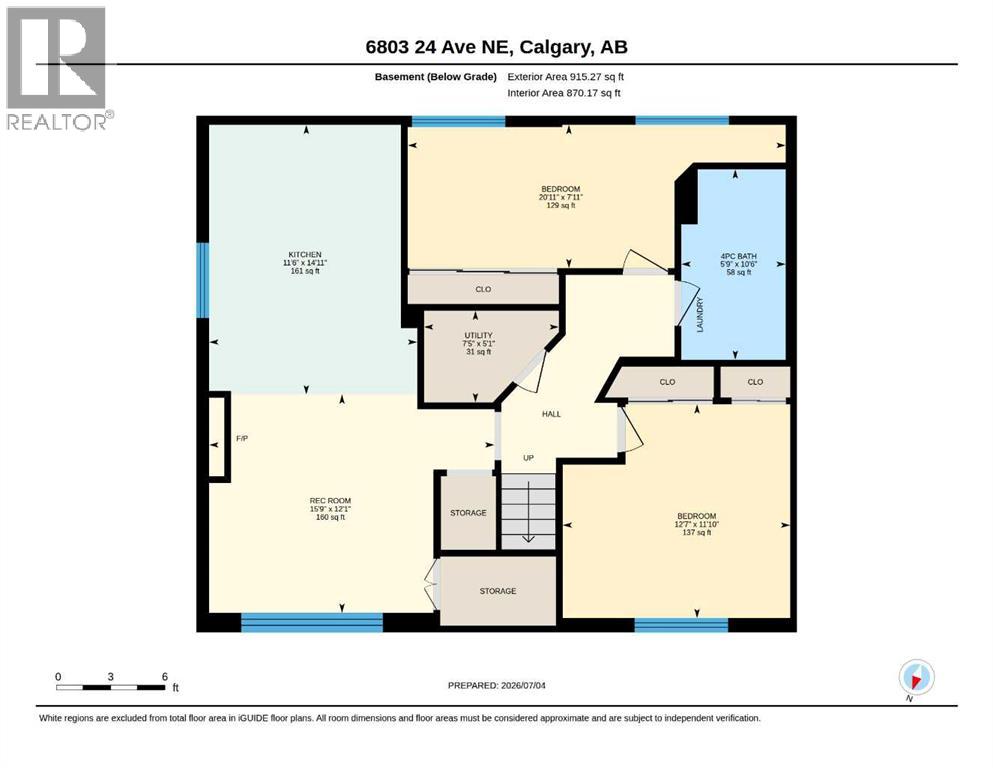
* MECHANIC’S DREAM! *TRIPLE-HEATED GARAGE! *TWO KITCHENS! *IDEAL HOME OFFICE!Versatility, space and serious garage appeal! This updated 4-bedroom home offers an incredible layout with 2 bedrooms up + 2 down, 2 full bathrooms, 2 kitchens, 2 laundry areas and 2 gas fireplaces. Bright windows throughout keep the home feeling warm, inviting and filled with natural light.The basement features an illegal mother-in-law suite, making this property an excellent option for extended family, guests, a home office setup, or those looking for added flexibility.Calling all mechanics, hobbyists and car enthusiasts! The triple heated garage provides an abundance of space for vehicles, tools, toys and projects. Add the paved parking pad and paved alley, and you have plenty of convenient parking and access.Step outside and enjoy a beautifully landscaped yard with mature trees, established shrubs and a huge raspberry patch. Relax on the composite deck, gather around the stone patio, and enjoy the convenience of underground sprinklers. A storage shed plus plenty of additional storage throughout the property round out the package.This is a rare combination of flexible living space, incredible garage capacity and an established outdoor oasis—there’s a lot to love here! (id:31684)
| 3 hours ago | Listing updated with changes from the MLS® | |
| 9 hours ago | Status changed to Active | |
| a month ago | Price changed to $599,900 | |
| 2 months ago | Listing first seen on site |



The trademarks MLS®, Multiple Listing Service® and the associated logos are owned by The Canadian Real Estate Association (CREA) and identify the quality of services provided by real estate professionals who are members of CREA. Used under license.
The trademarks REALTOR®, REALTORS®, and the REALTOR® logo are controlled by The Canadian Real Estate Association (CREA) and identify real estate professionals who are members of CREA. These trademarks are owned or controlled by The Canadian Real Estate Association (CREA) and identify real estate professionals who are members of CREA (REALTOR®) and/or the quality of services they provide (MLS®).
This REALTOR.ca listing content is owned and licensed by REALTOR® members of The Canadian Real Estate Association.