


416 Hawkhill Place NWCalgary, AB T3G 3H8
Due to the health concerns created by Coronavirus we are offering personal 1-1 online video walkthough tours where possible.
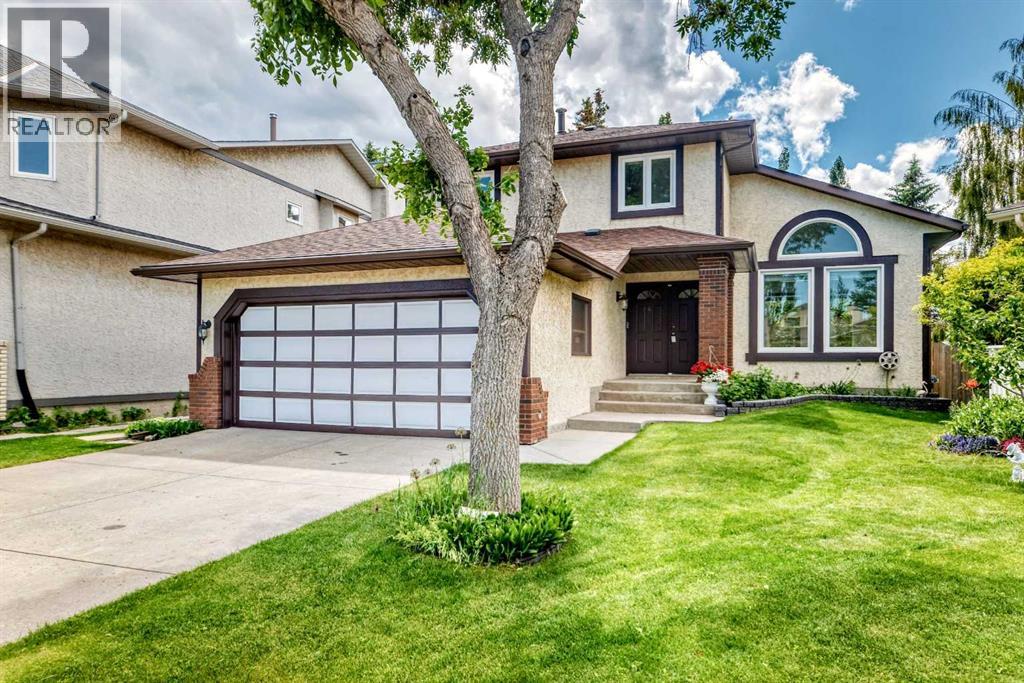
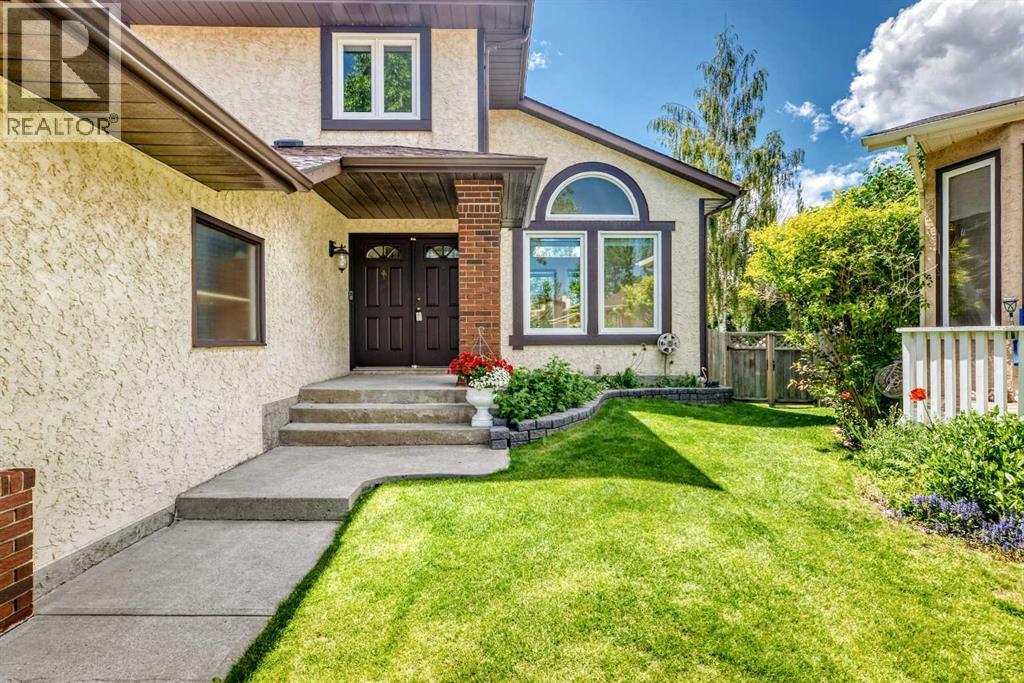
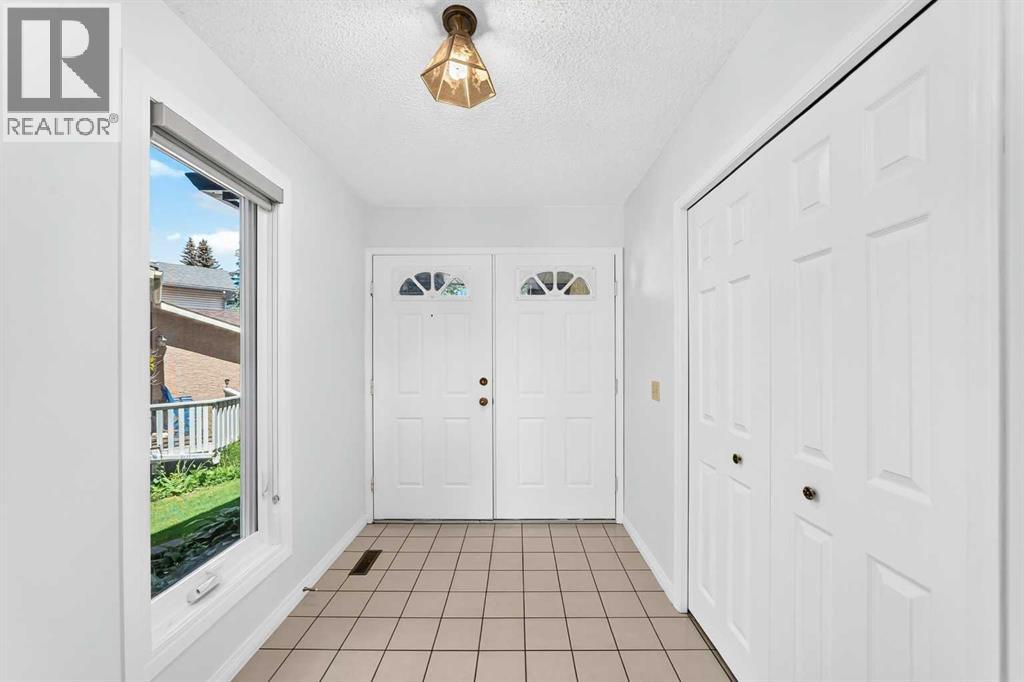
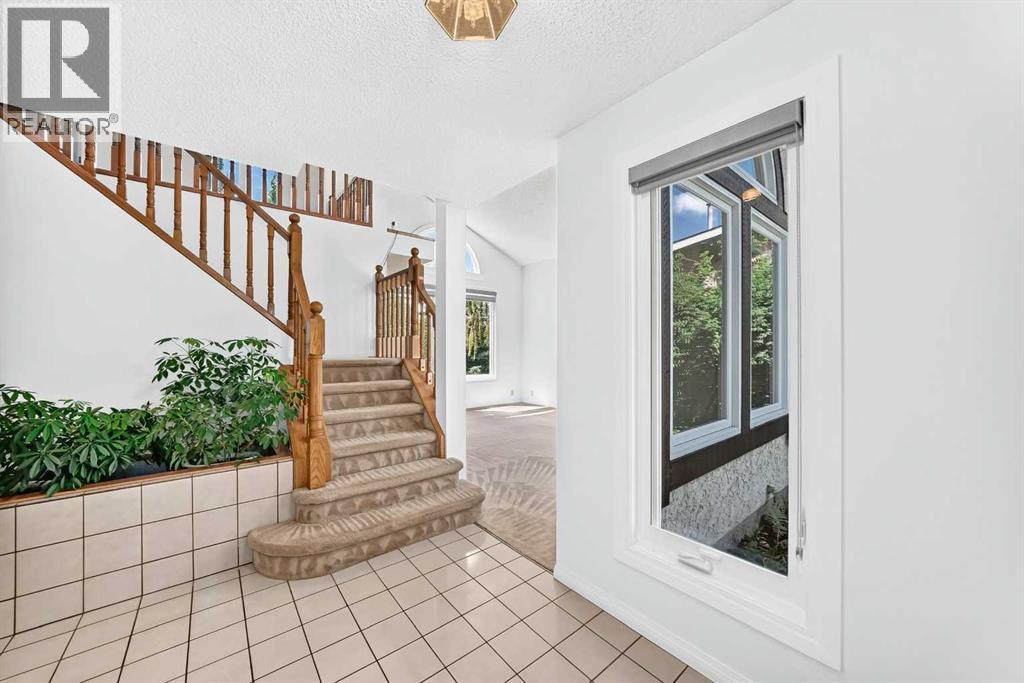
Welcome to this beautifully maintained family home, ideally situated on a quiet cul-de-sac in the highly sought-after community of Hawkwood. Offering over four bedrooms, four bathrooms, and an exceptional open-concept layout, this home is designed to accommodate a growing family while providing comfort, style, and functionality.Abundant natural light pours through numerous high-quality vinyl windows, highlighting the soaring vaulted ceilings and spacious living areas. The inviting family room features a cozy wood-burning fireplace with a convenient gas starter, creating the perfect setting for relaxing evenings at home.The generously sized primary retreat offers dual closets, including a walk-in closet, and a spacious ensuite complete with a jetted soaker tub, separate shower, and expansive vanity. The additional bedrooms and bathrooms provide ample space for family members and guests alike.Step outside to your private, south-facing, pie-shaped backyard—an ideal outdoor oasis for entertaining, summer barbecues, or simply unwinding after a long day. Enjoy mountain views that add the perfect finishing touch to this exceptional property.This home has been extensively updated for peace of mind, including all kitchen appliances replaced in 2024, 2 new high efficient furnaces, central air conditioning, hot water tank and water softener installed in 2025, as well as new upper-level showers and all toilets in 2026. The roof is approximately 10 years old, offering additional long-term value.Complete with a pool table and shuffleboard, this move-in-ready home combines generous living space, thoughtful updates, and an unbeatable location. A rare opportunity to own an exceptional family home in one of Northwest Calgary's most desirable neighbourhoods. (id:31684)
| 3 days ago | Listing updated with changes from the MLS® | |
| 2 weeks ago | Status changed to Active | |
| 3 weeks ago | Price changed to $690,000 | |
| 2 months ago | Listing first seen on site |



The trademarks MLS®, Multiple Listing Service® and the associated logos are owned by The Canadian Real Estate Association (CREA) and identify the quality of services provided by real estate professionals who are members of CREA. Used under license.
The trademarks REALTOR®, REALTORS®, and the REALTOR® logo are controlled by The Canadian Real Estate Association (CREA) and identify real estate professionals who are members of CREA. These trademarks are owned or controlled by The Canadian Real Estate Association (CREA) and identify real estate professionals who are members of CREA (REALTOR®) and/or the quality of services they provide (MLS®).
This REALTOR.ca listing content is owned and licensed by REALTOR® members of The Canadian Real Estate Association.