


531 21 Avenue SWCalgary, AB T2S0G9
Due to the health concerns created by Coronavirus we are offering personal 1-1 online video walkthough tours where possible.
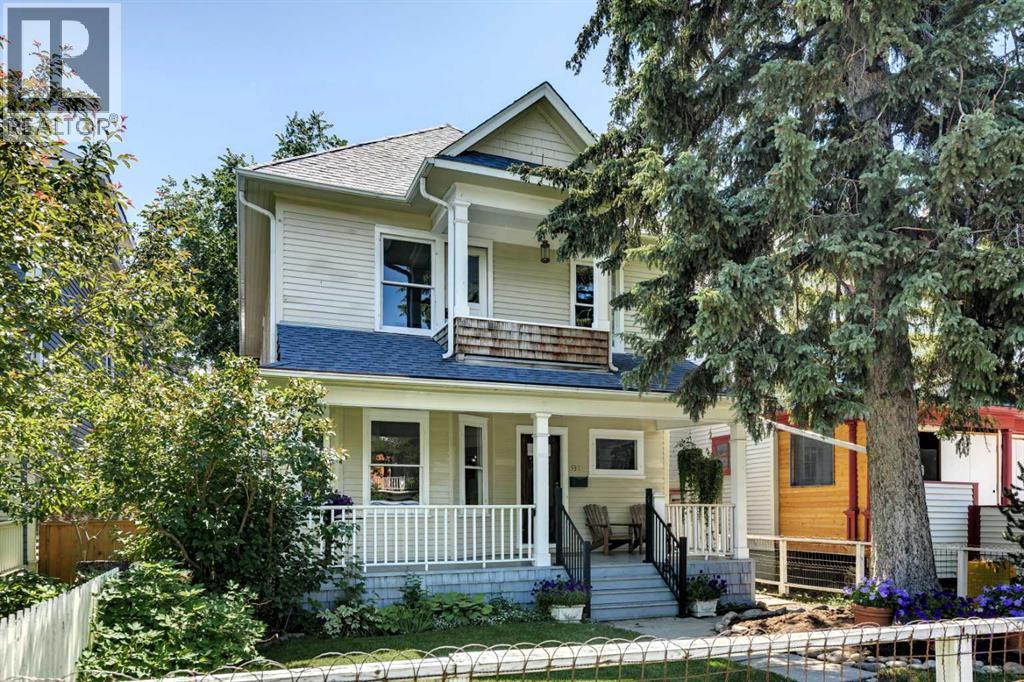
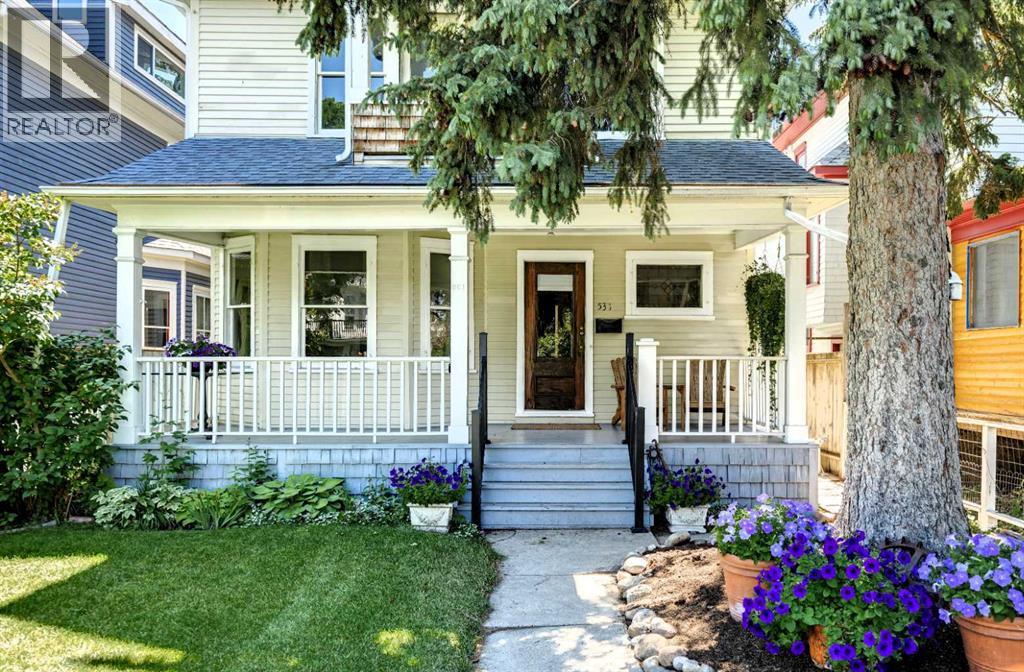
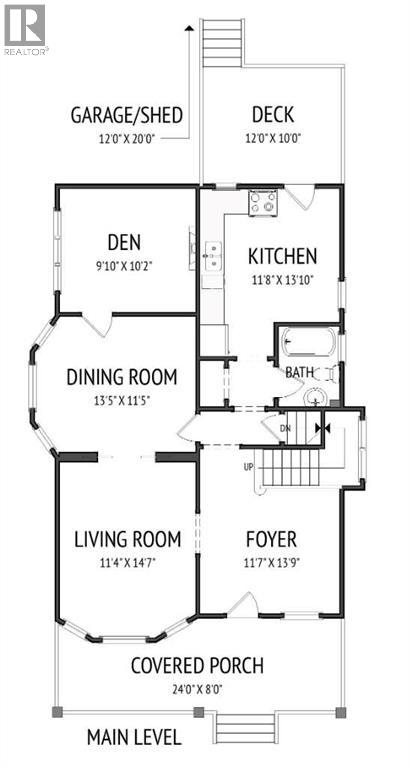
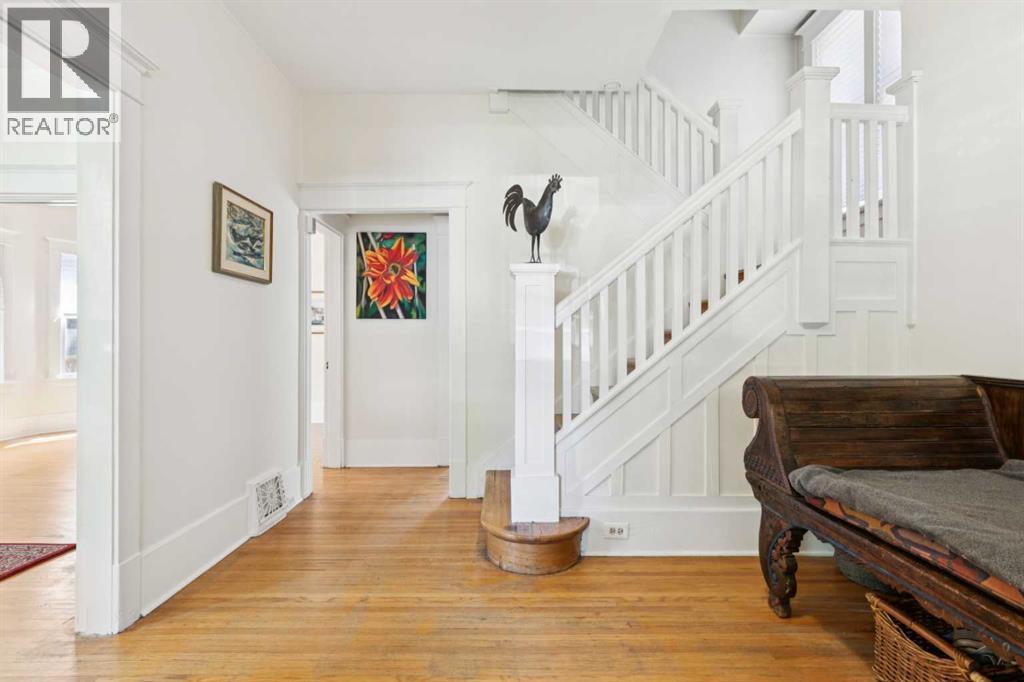
Classic character home in a great location. Unusually large lot: 33’ x 120’. This was a grand house when it was built and it’s still filled with lots of charm and original period details. Great curb appeal with vintage front fence, full-width covered front porch and the original front door. This property can satisfy a number of buyer profiles: it functions well as a single family home but it can also function as 3 illegal suites (main, upper and lower) so a buyer could rent out all or part of it. The owner has lived in the house for close to 30 years and it’s been well cared for. Total of 2650 square feet developed and large rooms throughout. The main floor includes a generous foyer, living room, dining room, den with ornamental fireplace, 4 piece bath and a bright kitchen with some updates. Upstairs there are 4 bedrooms (one is currently a kitchen) and a 4-piece bathroom. The lower level has a living room, bedroom, renovated 4-piece bath and kitchen-laundry-storage area. There is a large, high attic which could be developed adding +/- 500 square feet. The twin house to the east has developed the attic. Sunny south rear yard with an vintage single garage (used for storage). This is wonderful opportunity for a buyer with some vision who wants to update to their personal preferences. (id:31684)
| 21 hours ago | Listing updated with changes from the MLS® | |
| a week ago | Listing first seen on site |



The trademarks MLS®, Multiple Listing Service® and the associated logos are owned by The Canadian Real Estate Association (CREA) and identify the quality of services provided by real estate professionals who are members of CREA. Used under license.
The trademarks REALTOR®, REALTORS®, and the REALTOR® logo are controlled by The Canadian Real Estate Association (CREA) and identify real estate professionals who are members of CREA. These trademarks are owned or controlled by The Canadian Real Estate Association (CREA) and identify real estate professionals who are members of CREA (REALTOR®) and/or the quality of services they provide (MLS®).
This REALTOR.ca listing content is owned and licensed by REALTOR® members of The Canadian Real Estate Association.