


30 Strathcona Road SWCalgary, AB T3H 1V5
Due to the health concerns created by Coronavirus we are offering personal 1-1 online video walkthough tours where possible.
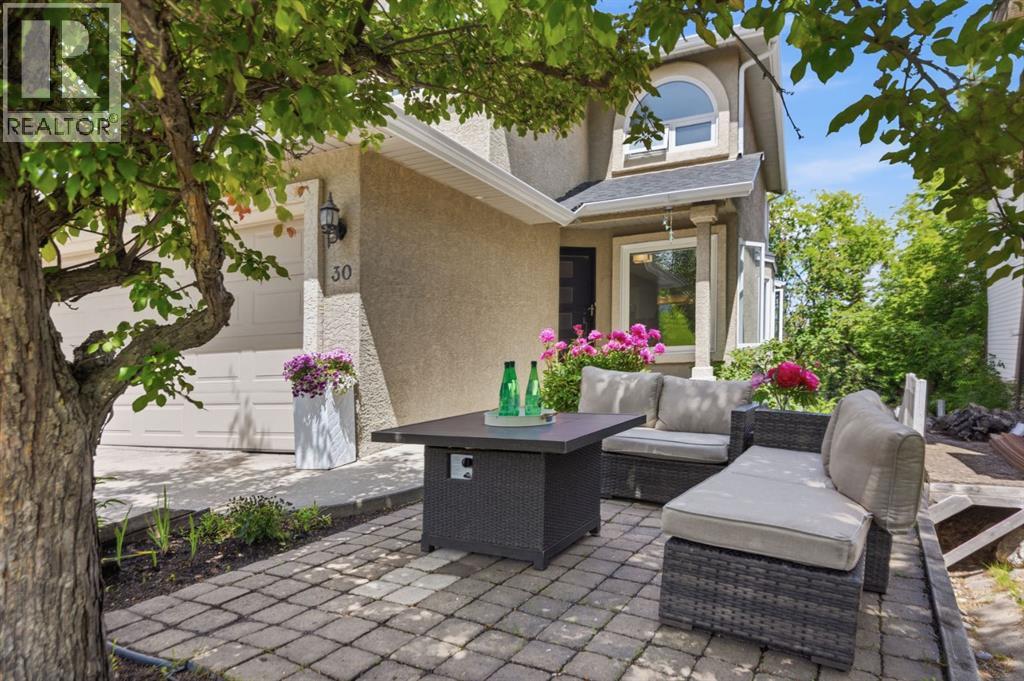
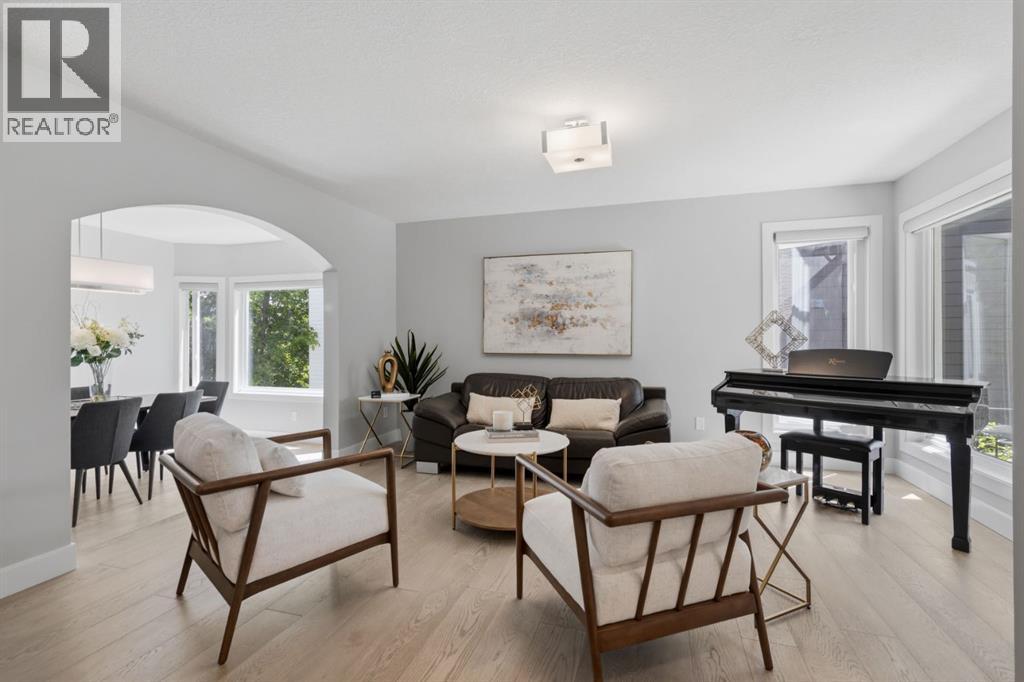
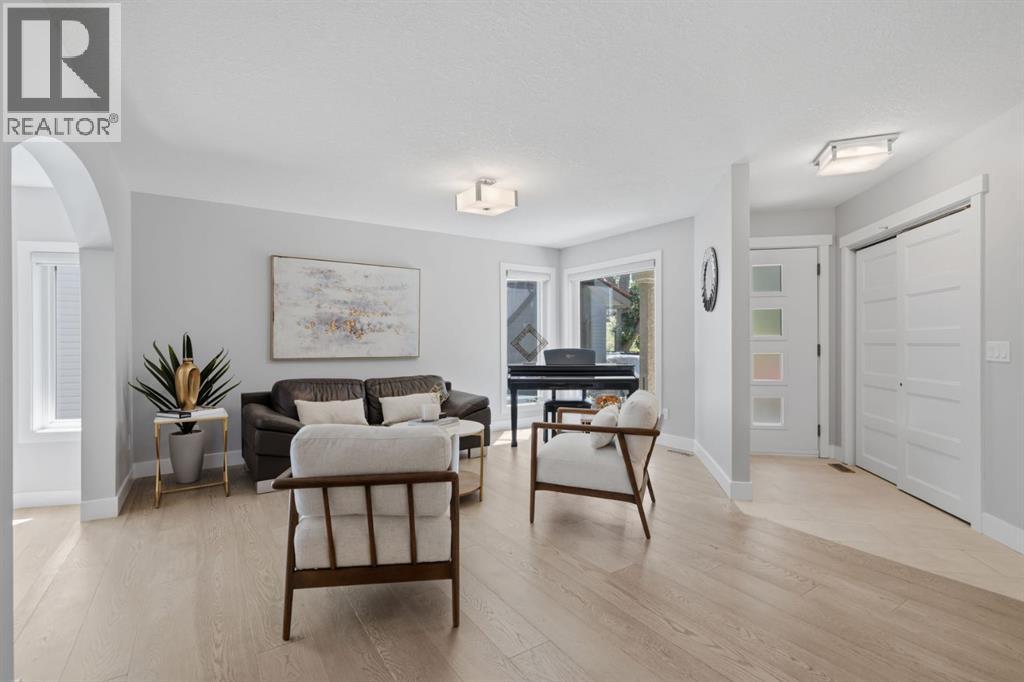
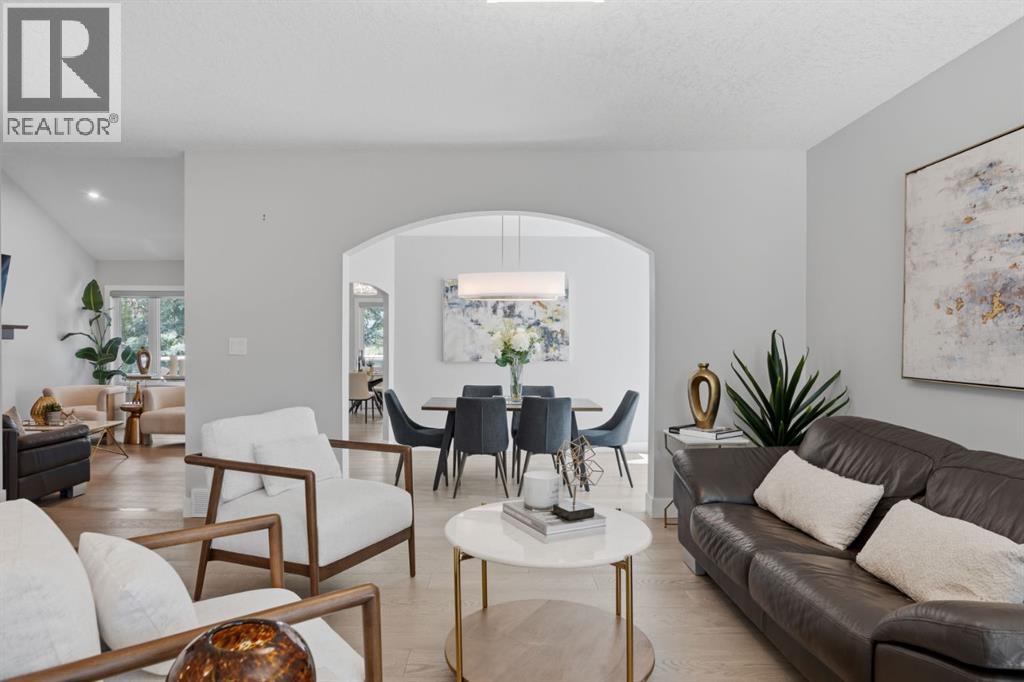
WELCOME HOME to Strathcona Park where you will be WOWed by this Beautifully Renovated (2021), Air Conditioned Home with a South Private Front Patio and Porch to enjoy your Morning Coffee and Visiting with Friends and Neighbors. Across the Street from Olympic Heights and John Costello Elementary Schools, Hockey Rink, Tennis Courts and the Community Centre where Families Connect and Make Life Long Friends! Stunning Curb Appeal Offering over 3,174 sq ft of total living space, this exceptional residence features 4 bedrooms and 3.5 bathrooms—perfectly designed for growing families or those who love to entertain. Step inside to discover a thoughtfully updated interior, highlighted with hardwood flooring throughout the main and upper levels, creating a warm and cohesive feel with added durability for everyday living. The main floor is both inviting and functional, beginning with a Stunning Living Room and Sunken Dining Room Perfect for Entertaining. The Bright Newer Kitchen is the Heart of the Home featuring Stainless Steel Appliances,, two-tone cabinetry, and a window overlooking your serene backyard with a bright breakfast nook opens directly onto the deck creating the perfect space for BBQ’ing and Relaxing. This all flows effortlessly into the cozy family room, complete with a gas fireplace—designed for comfort and connection. Completing the main floor is a convenient laundry room with built-in cabinetry and a Guest Bath. The upper level primary retreat offers a walk-in closet and an updated 4-piece ensuite adding a touch of everyday luxury and comfort and also features two spacious generous bedrooms, a full 4-piece bathroom. You will Love the Fully Developed WALKOUT Basement expands your living space even further, offering a large recreation room with a gas fireplace, an additional bedroom and a 3-piece bathroom—ideal for guests, teens, or multi-generational living. Outside, escape to your own beautifully landscaped private backyard with Brand New Fence, surrou nded by mature trees for a peaceful and secluded setting—perfect for relaxing or entertaining. Located in one of Calgary’s most established and sought-after southwest communities, this home offers unbeatable convenience. You’re just minutes to shopping, restaurants, and everyday amenities, with easy access to the CTrain and major routes for a quick downtown commute. Surrounded by parks, pathways, and top-rated schools, Strathcona Park continues to be a top choice for families and professionals alike. Fully Renovated in 2021 including Plumbing and Electrical. Other Updates are HWT (2023) and Central Vac (2026)! A rare opportunity to own a move-in-ready home in a prime location—this is elevated living in Strathcona Park. WELCOME HOME! (id:31684)
| 3 weeks ago | Listing updated with changes from the MLS® | |
| a month ago | Status changed to Active | |
| 2 months ago | Listing first seen on site |



The trademarks MLS®, Multiple Listing Service® and the associated logos are owned by The Canadian Real Estate Association (CREA) and identify the quality of services provided by real estate professionals who are members of CREA. Used under license.
The trademarks REALTOR®, REALTORS®, and the REALTOR® logo are controlled by The Canadian Real Estate Association (CREA) and identify real estate professionals who are members of CREA. These trademarks are owned or controlled by The Canadian Real Estate Association (CREA) and identify real estate professionals who are members of CREA (REALTOR®) and/or the quality of services they provide (MLS®).
This REALTOR.ca listing content is owned and licensed by REALTOR® members of The Canadian Real Estate Association.