


90 Hartford Road NWCalgary, AB T2K 2A5
Due to the health concerns created by Coronavirus we are offering personal 1-1 online video walkthough tours where possible.
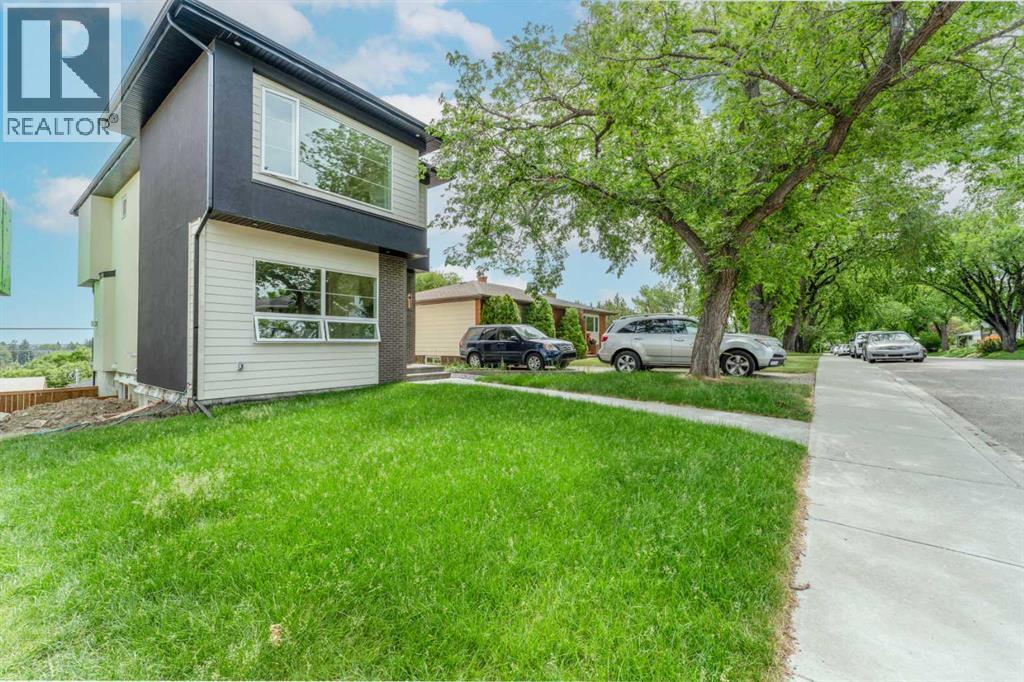
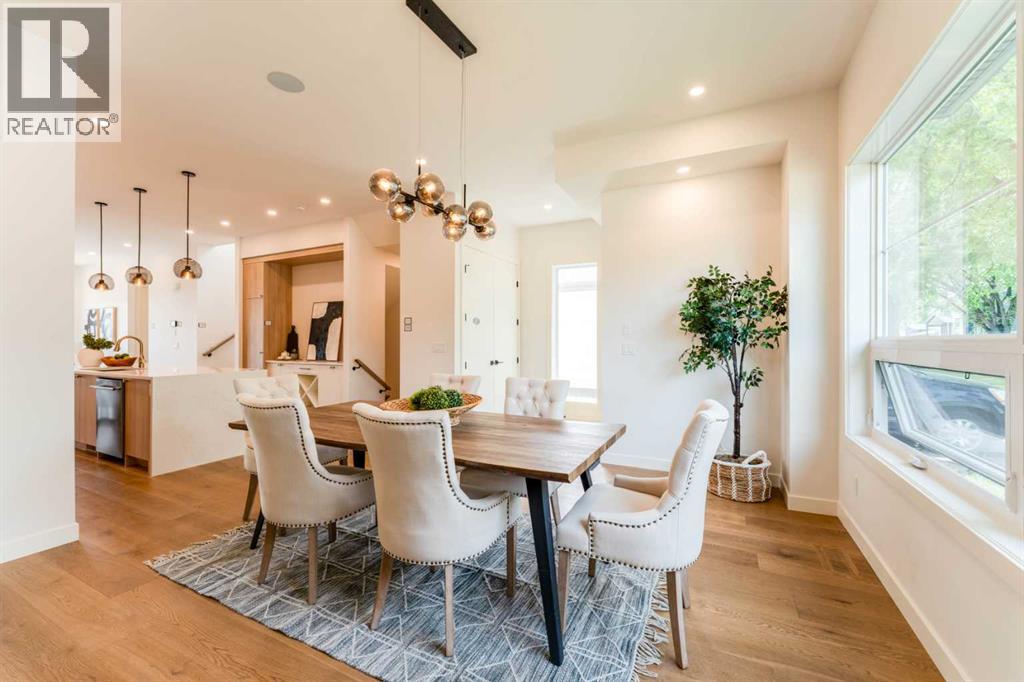
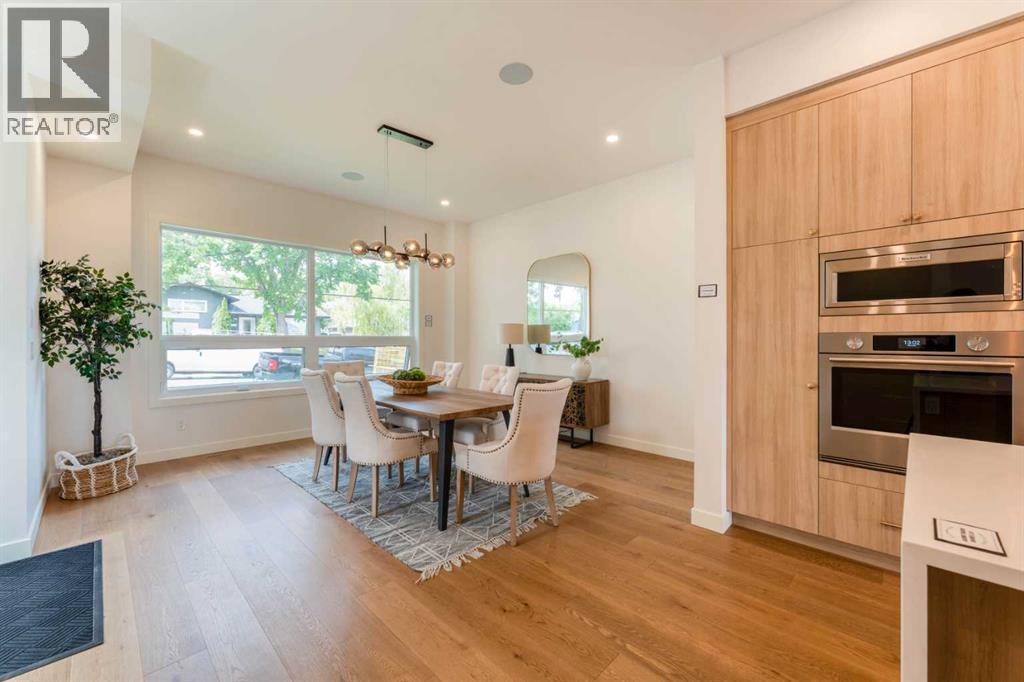
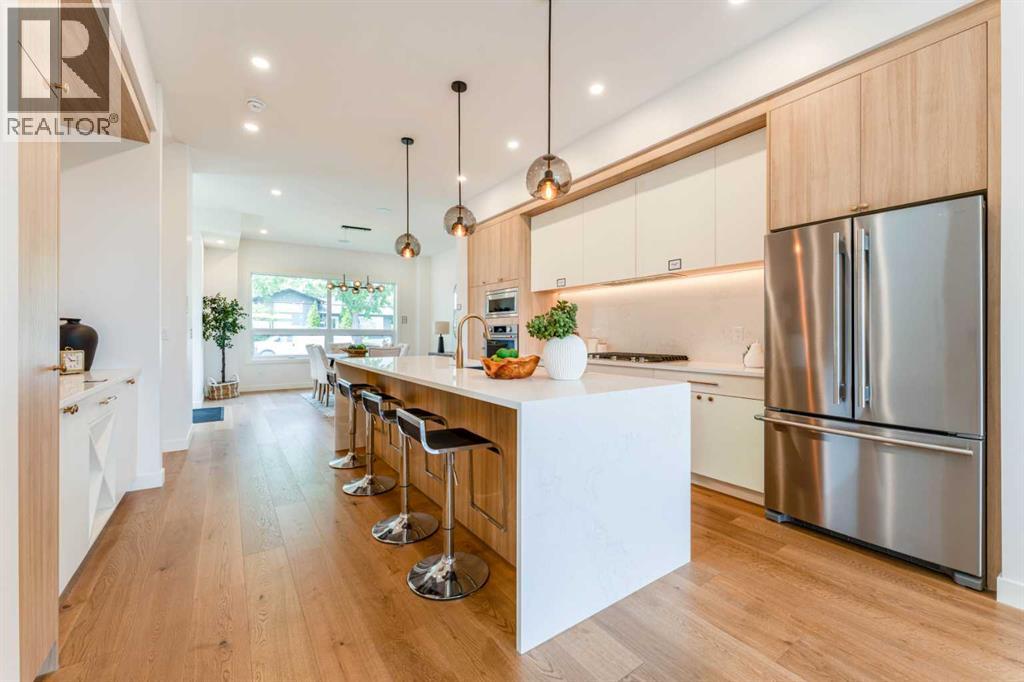
HUGE $30,000 PRICE REDUCTION!!!! Great Value!!! Rarely does an inner-city infill offer this level of openness, privacy, and panoramic views. Nestled on a quiet street in the desirable community of Highwood, this brand-new detached infill stands out with its rare 9-ft. walk-out basement, unobstructed rear exposure, and over 2,800 sq.ft. of beautifully developed living space.Thoughtfully designed for both everyday living and entertaining, the main floor features impressive 10-ft. ceilings and a bright open-concept layout. The front dining area overlooks the mature tree-lined street, creating a warm and welcoming atmosphere. At the heart of the home, the custom kitchen offers ample cabinetry, generous prep space, and a large kitchen island, making it an ideal gathering place for family and friends. Tucked quietly at the rear of the home, the spacious living room takes full advantage of the panoramic views and peaceful setting. Built-in speakers in both the dining and living areas further enhance the atmosphere for everyday living and entertaining.Upstairs features three spacious bedrooms and a practical, family-friendly layout. The bright and inviting primary bedroom is upgraded with built-in speakers, a walk-in closet, and a luxurious ensuite complete with a freestanding soaker tub, oversized shower, and double vanity. The two additional bedrooms are positioned across the hallway for added privacy and also enjoy open views. A 5-piece bathroom and conveniently located upper-floor laundry complete the second level.The fully finished 9-ft. walk-out basement adds incredible flexibility and value to the home. Large windows bring in abundant natural light while providing direct access to the backyard and detached garage. This level also includes a large separate room ideal for a home gym, guest suite, office, or additional bedroom, along with a 4-piece bathroom, wet bar, and spacious entertainment area with built-in speakers—perfect for hosting family and friends.Lo cated just a short walk from Highwood School's Mandarin Bilingual Program, FFCA Elementary School, and Colonel Irvine Junior High School, this home offers exceptional convenience for families. Surrounded by parks, playgrounds, and everyday amenities, and with quick access to downtown Calgary, Deerfoot Trail, and major routes, this property presents a rare opportunity to enjoy elevated inner-city living in one of Calgary's most established and family-friendly communities. (id:31684)
| 3 weeks ago | Listing updated with changes from the MLS® | |
| 3 weeks ago | Status changed to Active | |
| 4 weeks ago | Price changed to $1,039,000 | |
| 3 months ago | Listing first seen on site |



The trademarks MLS®, Multiple Listing Service® and the associated logos are owned by The Canadian Real Estate Association (CREA) and identify the quality of services provided by real estate professionals who are members of CREA. Used under license.
The trademarks REALTOR®, REALTORS®, and the REALTOR® logo are controlled by The Canadian Real Estate Association (CREA) and identify real estate professionals who are members of CREA. These trademarks are owned or controlled by The Canadian Real Estate Association (CREA) and identify real estate professionals who are members of CREA (REALTOR®) and/or the quality of services they provide (MLS®).
This REALTOR.ca listing content is owned and licensed by REALTOR® members of The Canadian Real Estate Association.