


87 Deer Ridge Way SECalgary, AB T2J5Y7
Due to the health concerns created by Coronavirus we are offering personal 1-1 online video walkthough tours where possible.
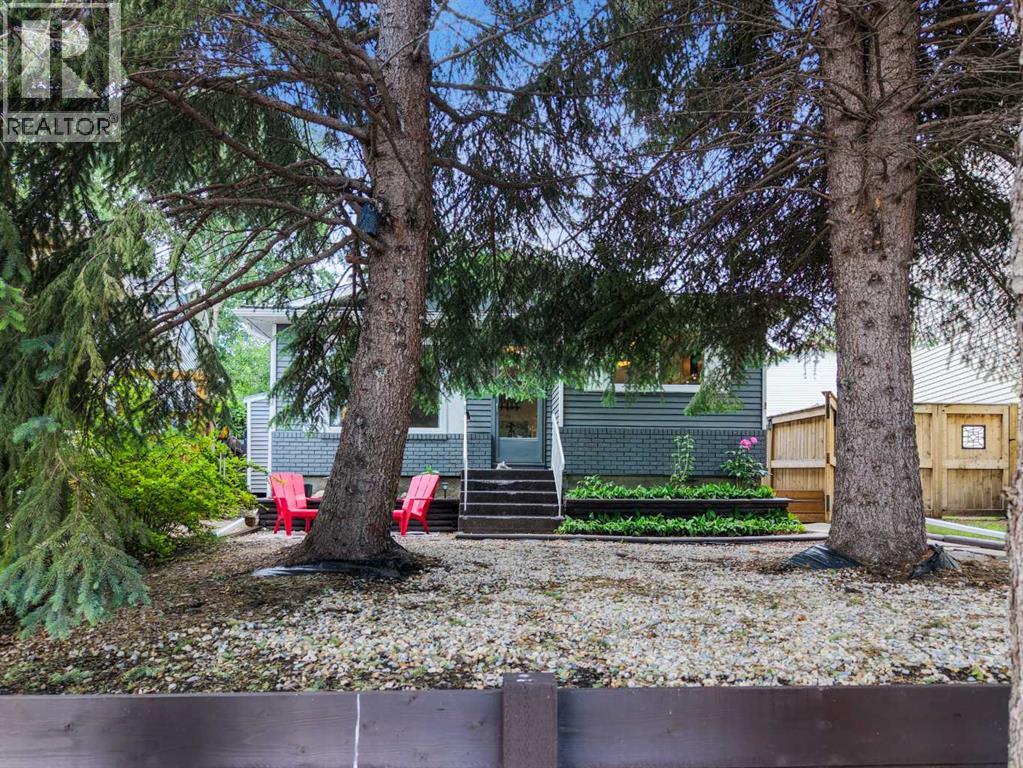
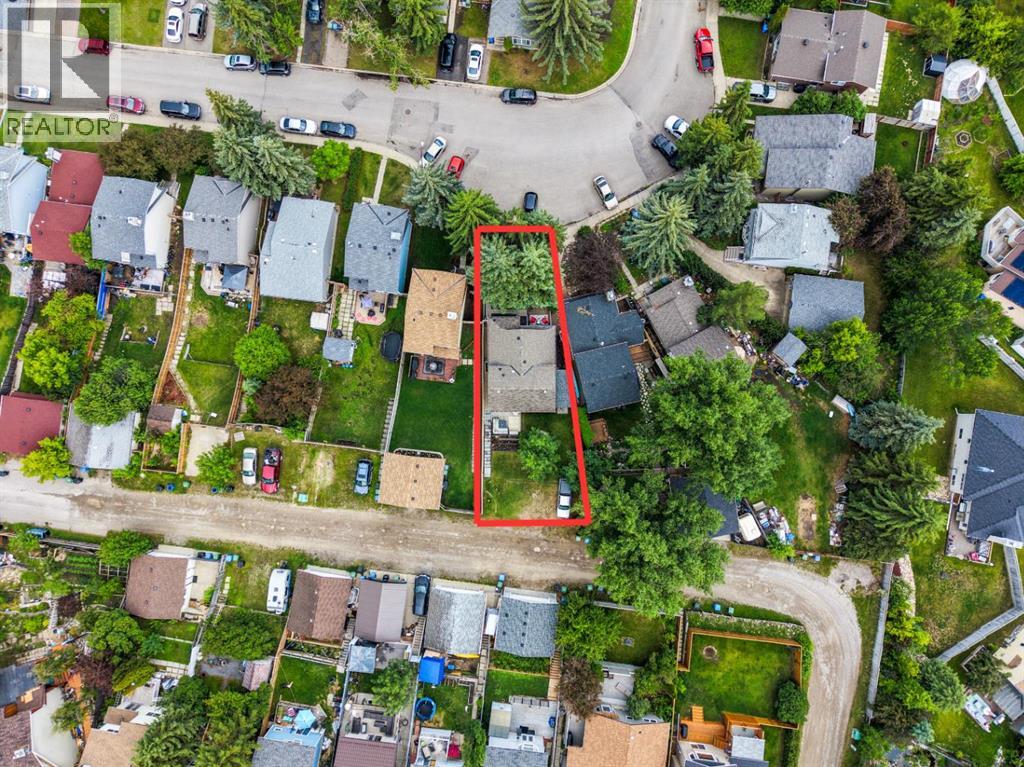
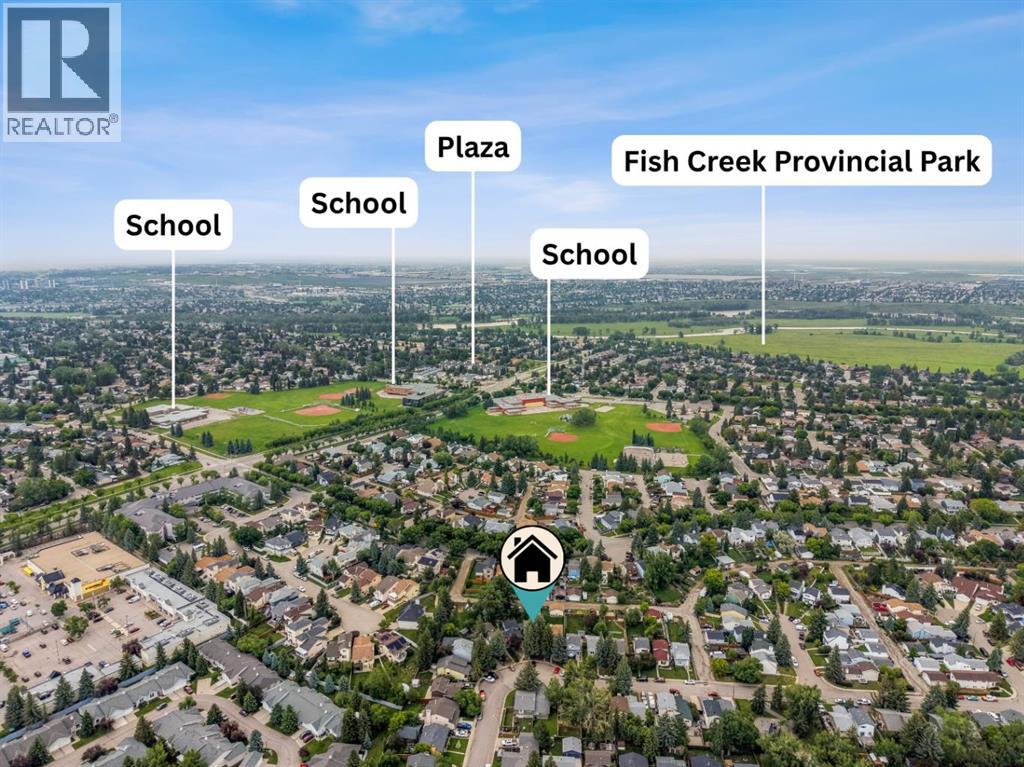
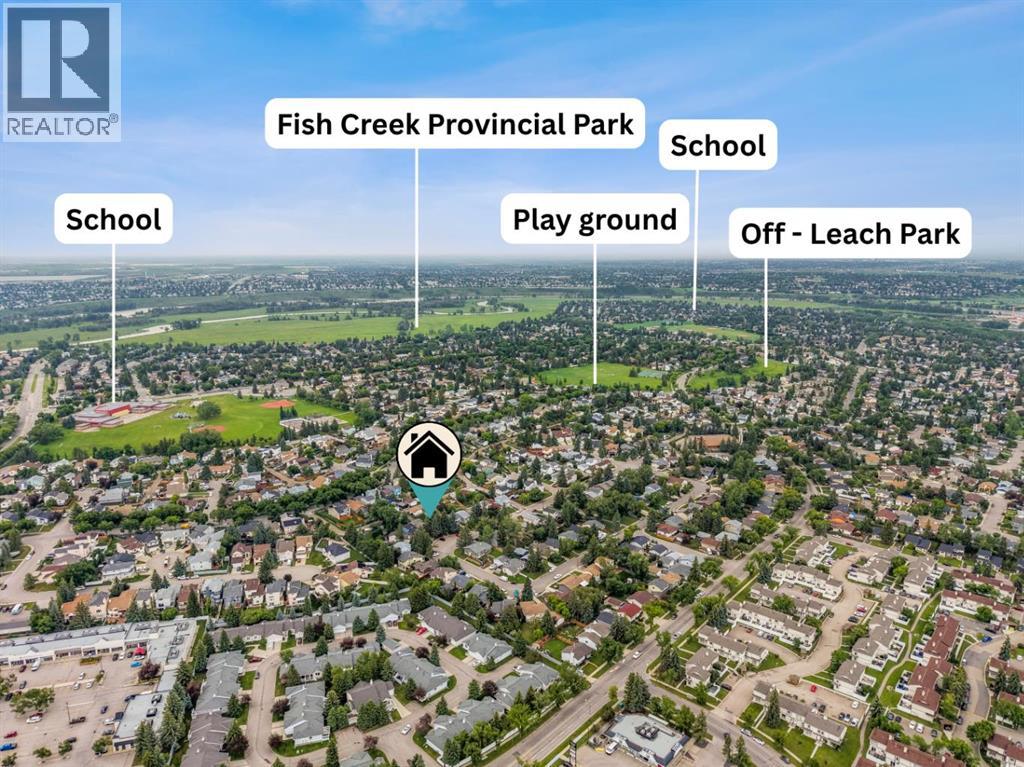
**OPEN HOUSE SUNDAY JULY 5th 12:00 - 2:00pm** Welcome to 87 Deer Ridge Way SE, a beautifully renovated four-level split tucked away on a quiet street in the highly sought-after community of Deer Ridge.This move-in ready home combines stylish modern updates with the warmth and character of an established neighbourhood surrounded by mature trees, parks, schools, and the incredible natural beauty of Fish Creek Provincial Park.From the moment you arrive, you'll appreciate the exceptional curb appeal with its freshly refinished exterior, updated soffit, fascia and eaves, and inviting front sitting area. Inside, the home has been thoughtfully updated from top to bottom with fresh paint, new flooring, plush new carpet, and a bright, contemporary colour palette that creates a welcoming atmosphere throughout. The spacious living room is filled with natural light from the oversized front window, while the beautifully renovated kitchen features rich cabinetry, new countertops, stainless steel appliances, modern backsplash, and plenty of workspace for cooking and entertaining.Designed with both comfort and functionality in mind, this home offers an ideal layout for families with multiple living areas spread across four finished levels, providing plenty of space for relaxing, entertaining, or creating a dedicated home office, gym, or playroom. The bedrooms are generously sized, and both full bathrooms have been completely renovated with stylish, modern finishes, allowing you to move in and simply enjoy.Peace of mind comes with an impressive list of recent improvements, including shingles replaced approximately two years ago, newer windows installed within the last decade, a brand-new hot water tank installed in 2026, along with numerous cosmetic and mechanical updates that make this home feel fresh and worry-free for years to come.Step outside into the private backyard where mature landscaping and towering trees create a peaceful retreat. The beautifully landscaped patio offers the perfect space for summer BBQs and evening gatherings, while the large yard provides room for children, pets, or gardening enthusiasts. A spacious storage shed with a functional workshop is ideal for hobbyists or additional storage, and the generous lot still leaves ample room to build a future double detached garage if desired.The location is simply outstanding. Situated in one of southeast Calgary's most established family communities, you'll enjoy walking distance to schools, playgrounds, shopping, and everyday amenities, while being just minutes from the endless walking and cycling pathways of Fish Creek Provincial Park. Quick access to Deerfoot Trail makes commuting anywhere in the city fast and convenient, offering the perfect balance of peaceful suburban living with outstanding accessibility. (id:31684)
| 5 days ago | Listing updated with changes from the MLS® | |
| a week ago | Listing first seen on site |



The trademarks MLS®, Multiple Listing Service® and the associated logos are owned by The Canadian Real Estate Association (CREA) and identify the quality of services provided by real estate professionals who are members of CREA. Used under license.
The trademarks REALTOR®, REALTORS®, and the REALTOR® logo are controlled by The Canadian Real Estate Association (CREA) and identify real estate professionals who are members of CREA. These trademarks are owned or controlled by The Canadian Real Estate Association (CREA) and identify real estate professionals who are members of CREA (REALTOR®) and/or the quality of services they provide (MLS®).
This REALTOR.ca listing content is owned and licensed by REALTOR® members of The Canadian Real Estate Association.