


117, 8710 Horton Road SWCalgary, AB T2V 0P7
Due to the health concerns created by Coronavirus we are offering personal 1-1 online video walkthough tours where possible.
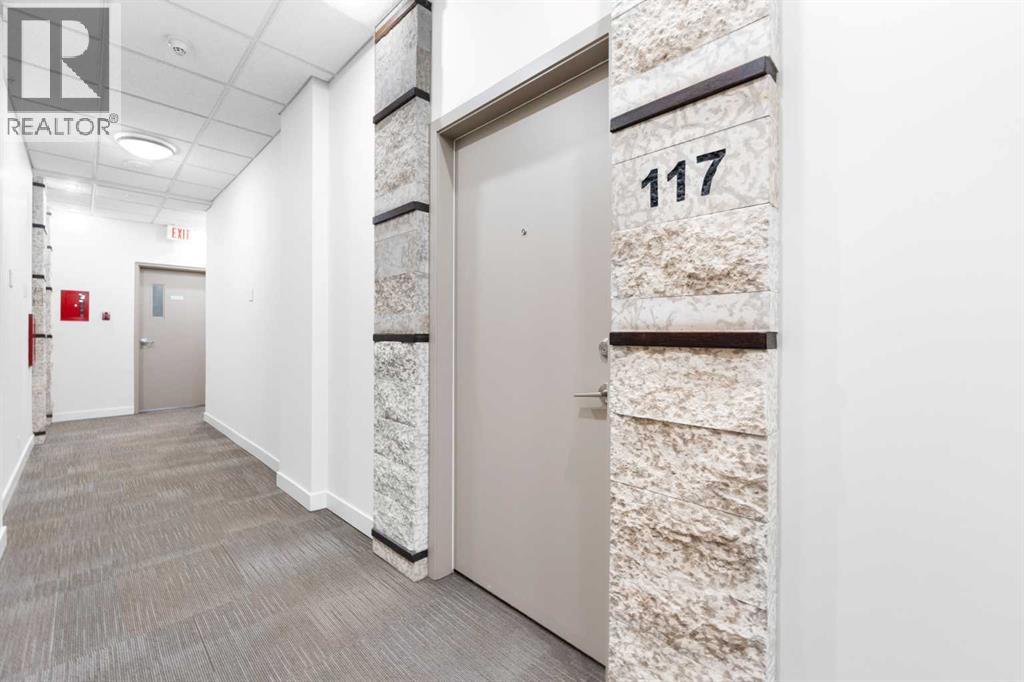
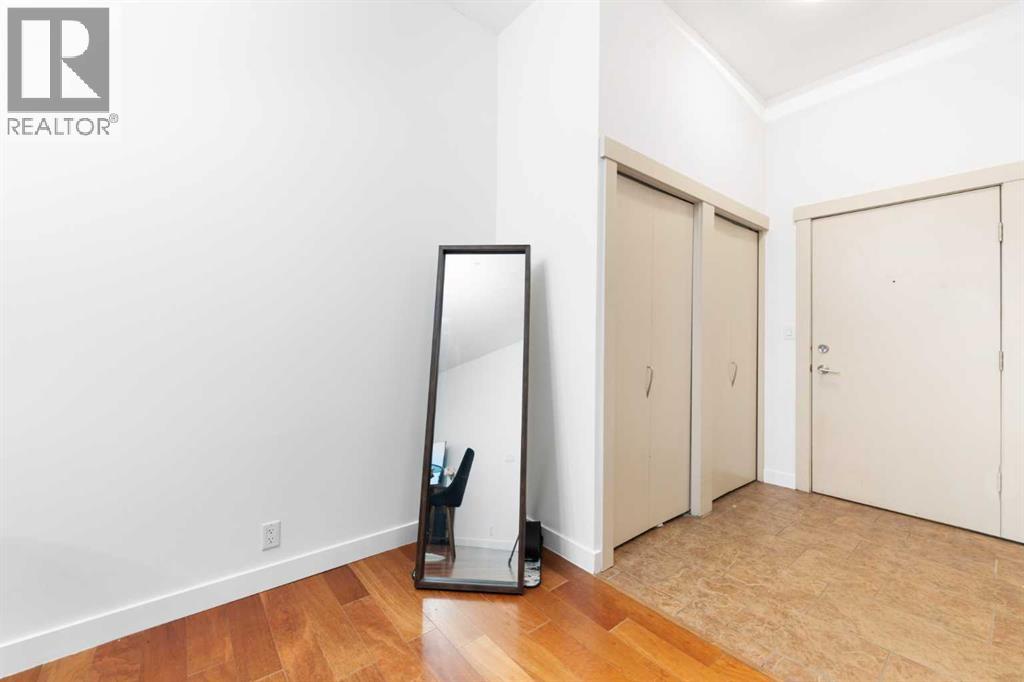
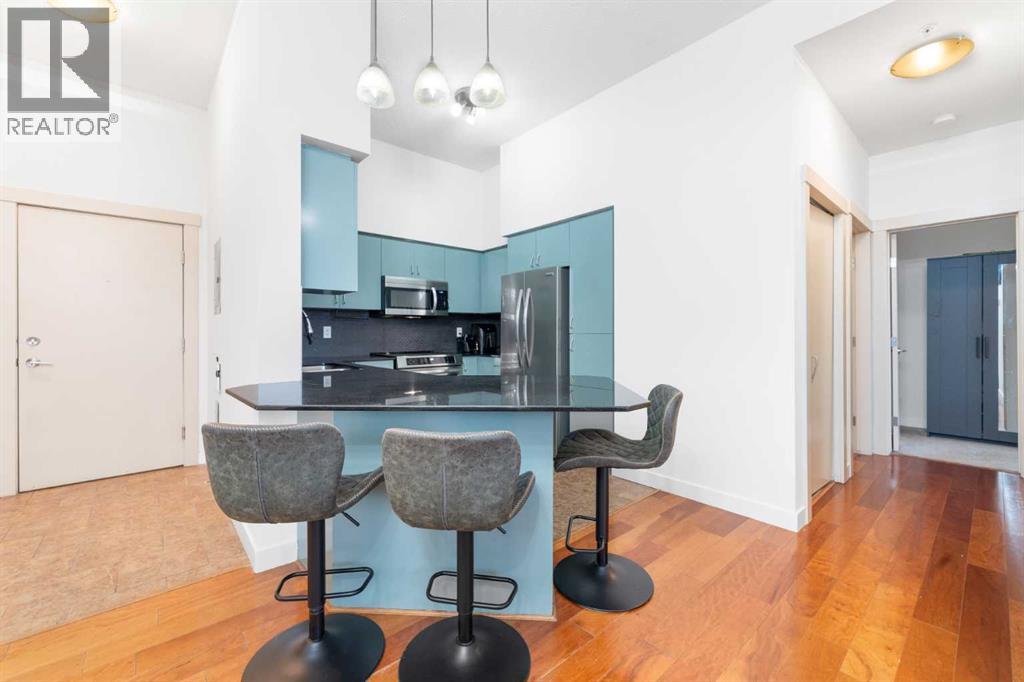
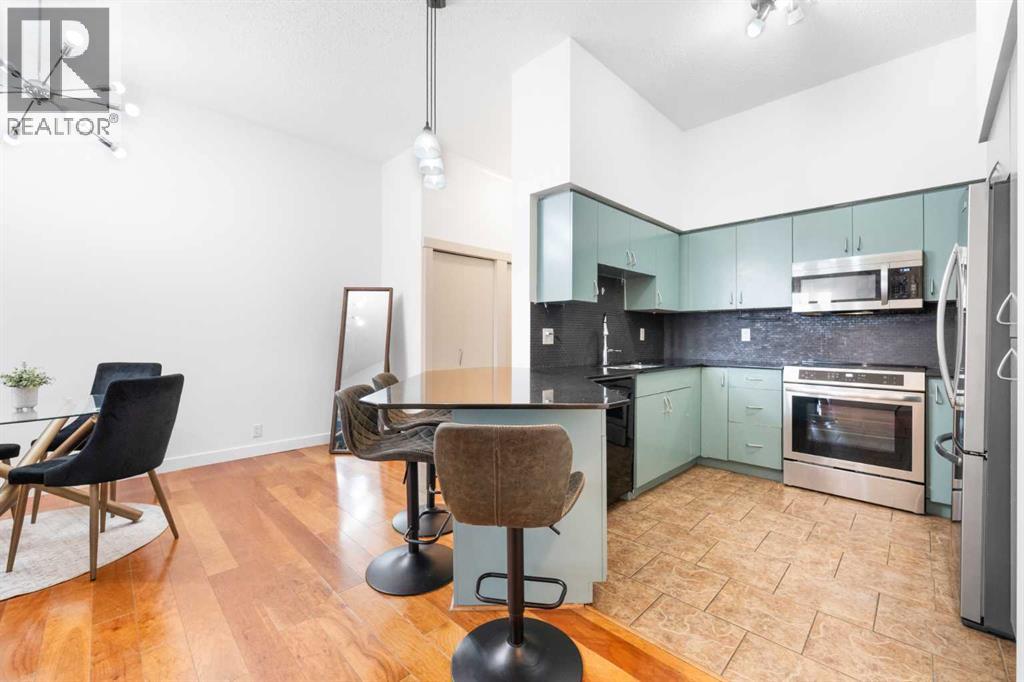
Step into elevated condo living with this beautifully refreshed main-floor residence at London at Heritage Station—offering a rare, house-like feel with the convenience of direct exterior access, so you can come and go without ever stepping through the main building. Perfectly positioned with a pedestrian walkway to Heritage Station LRT, this location delivers unmatched connectivity alongside nearby shopping, dining, and everyday amenities. With Save-On Foods right on site and accessible through the parkade, everything you need is truly at your fingertips. Inside, the unit has been thoughtfully updated and meticulously maintained. Enjoy a fresh, modern look with newly painted walls and cabinetry, complemented by new appliances—including a french door fridge and sleek induction cooktop range that brings both style and performance to the kitchen. The open-concept layout is enhanced by soaring 10-foot ceilings, granite countertops, pendant lighting, and an oversized kitchen complete with an eat-up bar and an abundance of cabinetry. The spacious living area flows seamlessly to a large private patio—ideal for entertaining, relaxing, or accommodating your pets in this pet-friendly building. Both bedrooms are generously sized, with the primary retreat featuring a 4-piece ensuite complete with a soaker tub and granite finishes. A second full 4-piece bathroom and in-suite laundry add to the overall functionality of the space. This well-managed building offers 24-hour concierge service for added peace of mind, along with a heated underground parking stall and the option for additional parking through the condo. Whether you're a first-time buyer, downsizer, or investor, this turnkey unit delivers comfort, style, and unbeatable convenience in one of the city’s most connected locations. (id:31684)
| a month ago | Listing updated with changes from the MLS® | |
| 2 months ago | Status changed to Active | |
| 3 months ago | Listing first seen on site |



The trademarks MLS®, Multiple Listing Service® and the associated logos are owned by The Canadian Real Estate Association (CREA) and identify the quality of services provided by real estate professionals who are members of CREA. Used under license.
The trademarks REALTOR®, REALTORS®, and the REALTOR® logo are controlled by The Canadian Real Estate Association (CREA) and identify real estate professionals who are members of CREA. These trademarks are owned or controlled by The Canadian Real Estate Association (CREA) and identify real estate professionals who are members of CREA (REALTOR®) and/or the quality of services they provide (MLS®).
This REALTOR.ca listing content is owned and licensed by REALTOR® members of The Canadian Real Estate Association.