


4420 3 Street NECalgary, AB T2E3L6
Due to the health concerns created by Coronavirus we are offering personal 1-1 online video walkthough tours where possible.
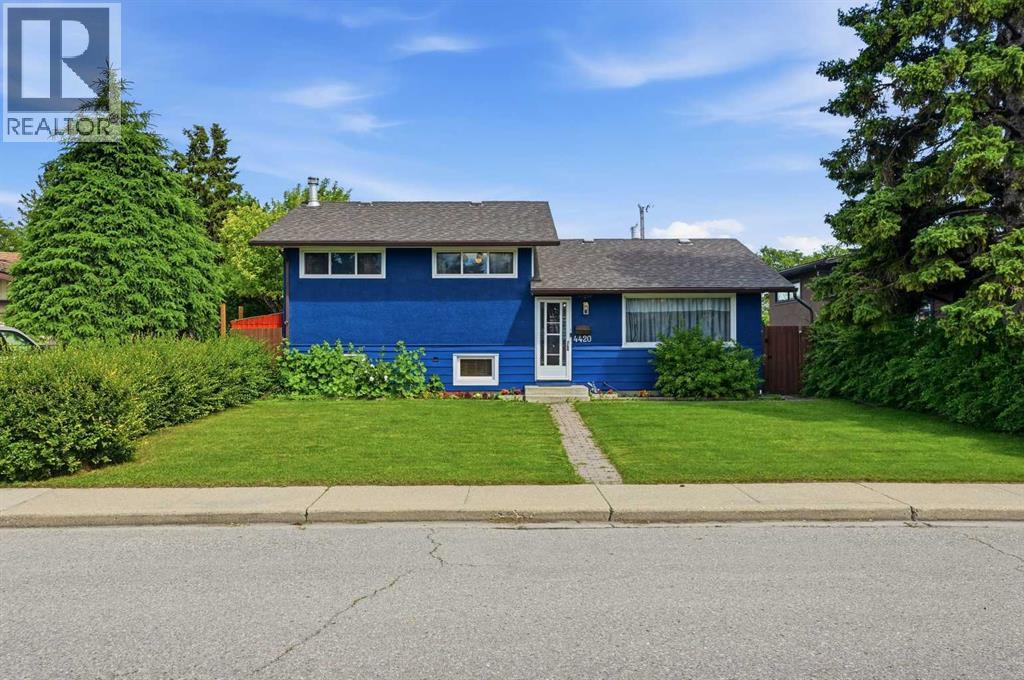
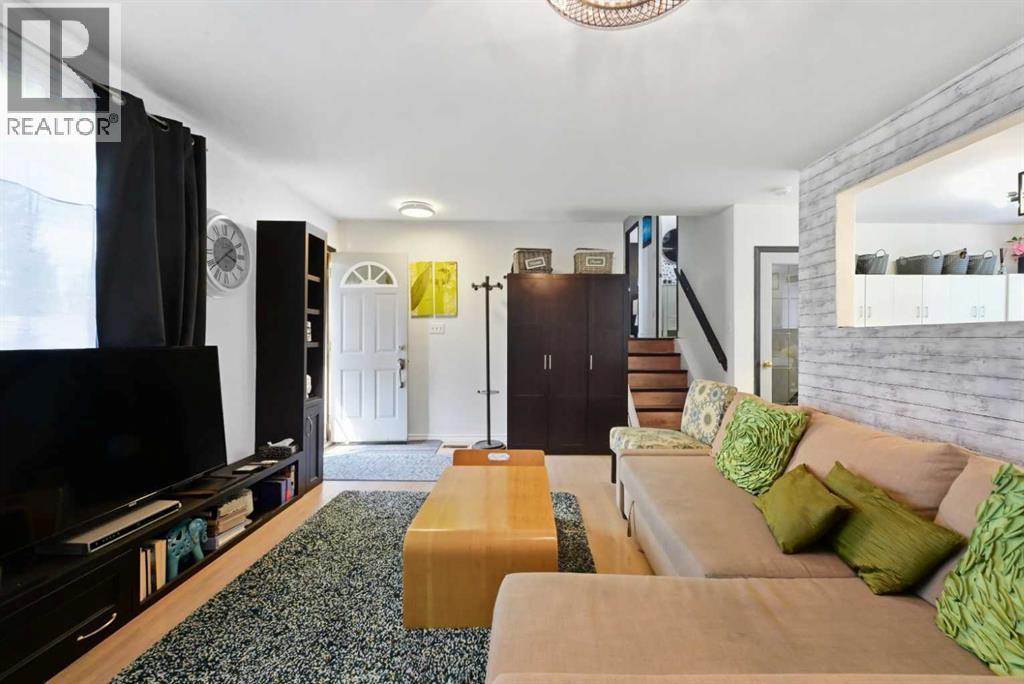
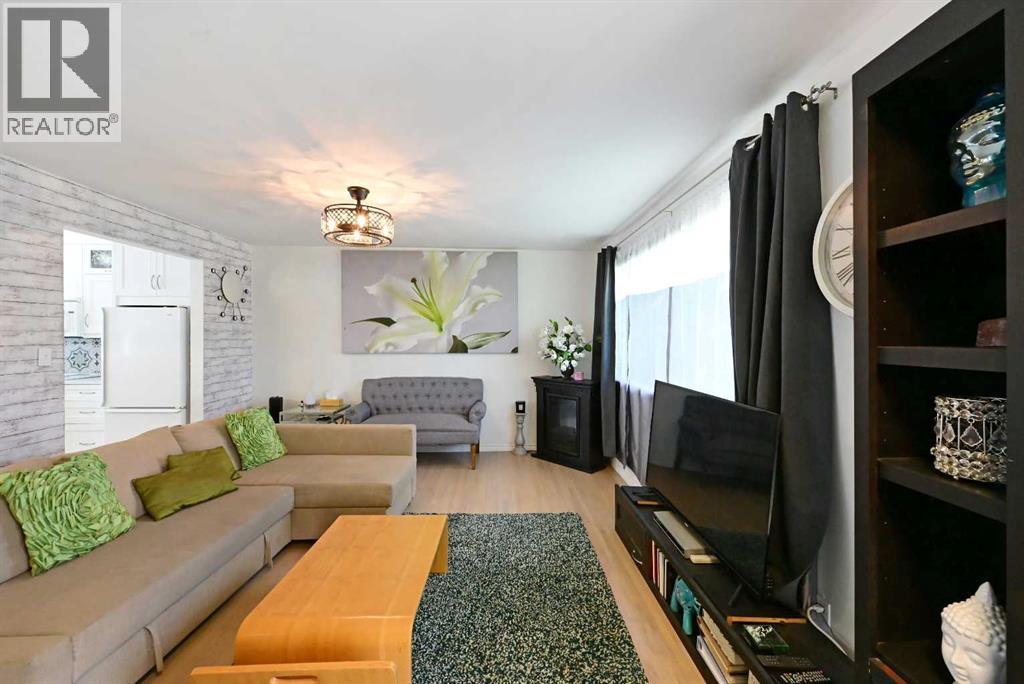
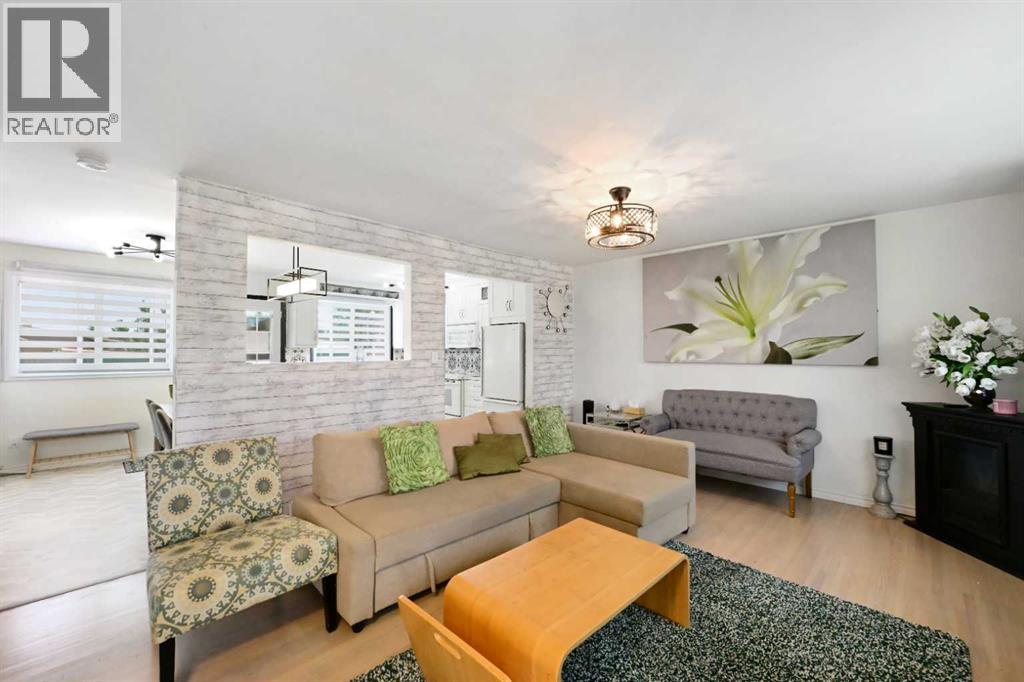
***OPEN HOUSE - SUNDAY, JULY 19TH, FROM 10AM-12PM*** Welcome to a beautifully renovated home that perfectly blends modern updates with endless possibilities. Step outside and enjoy your own private backyard oasis featuring a MASSIVE DECK, HEATED OUTDOOR POOL, perfect for relaxing, entertaining. Inside, the thoughtfully updated interior offers a BRIGHT, inviting layout with two spacious bedrooms upstairs, including a luxurious walk-in closet created by combining the original third bedroom. If desired, this space can easily be converted back into a third bedroom to suit your family's needs. The unfinished basement provides a blank canvas, ready for your dream recreation room, home gym, additional living space, or whatever you envision. Complete with a HEATED DETACHED GARAGE and ideally situated in a sought-after central location just minutes from downtown, this home is close to shopping, schools, public transit, parks, and every amenity you could need. Whether you're looking for move-in-ready comfort or room to make it your own, this EXCEPTIONAL PROPERTY offers the perfect combination of lifestyle, location, and opportunity. Don’t miss out on this HIDDEN GEM! (id:31684)
| 6 days ago | Listing updated with changes from the MLS® | |
| a week ago | Listing first seen on site |



The trademarks MLS®, Multiple Listing Service® and the associated logos are owned by The Canadian Real Estate Association (CREA) and identify the quality of services provided by real estate professionals who are members of CREA. Used under license.
The trademarks REALTOR®, REALTORS®, and the REALTOR® logo are controlled by The Canadian Real Estate Association (CREA) and identify real estate professionals who are members of CREA. These trademarks are owned or controlled by The Canadian Real Estate Association (CREA) and identify real estate professionals who are members of CREA (REALTOR®) and/or the quality of services they provide (MLS®).
This REALTOR.ca listing content is owned and licensed by REALTOR® members of The Canadian Real Estate Association.