


1820 Lysander Crescent SECalgary, AB T2C1M3
Due to the health concerns created by Coronavirus we are offering personal 1-1 online video walkthough tours where possible.
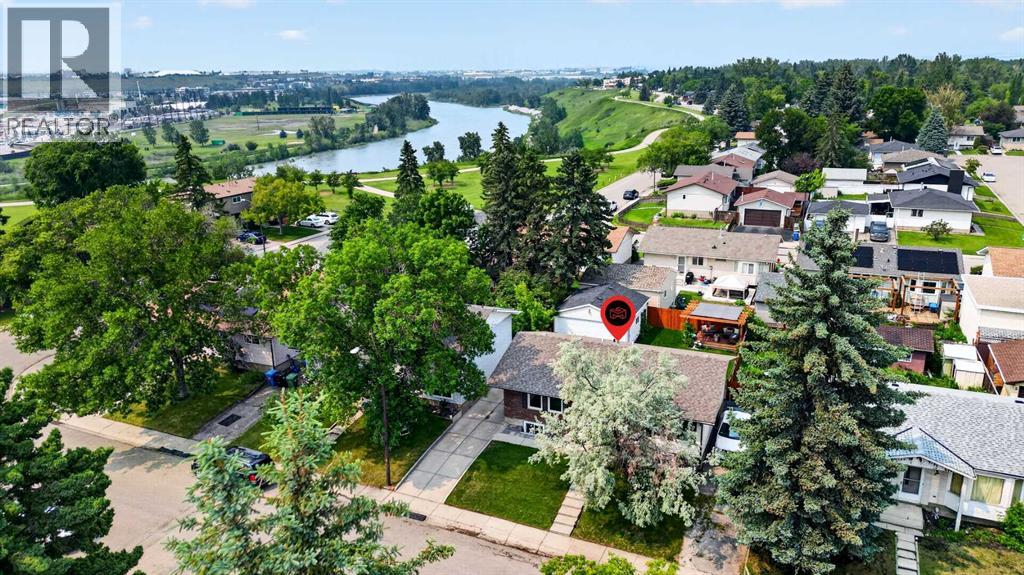

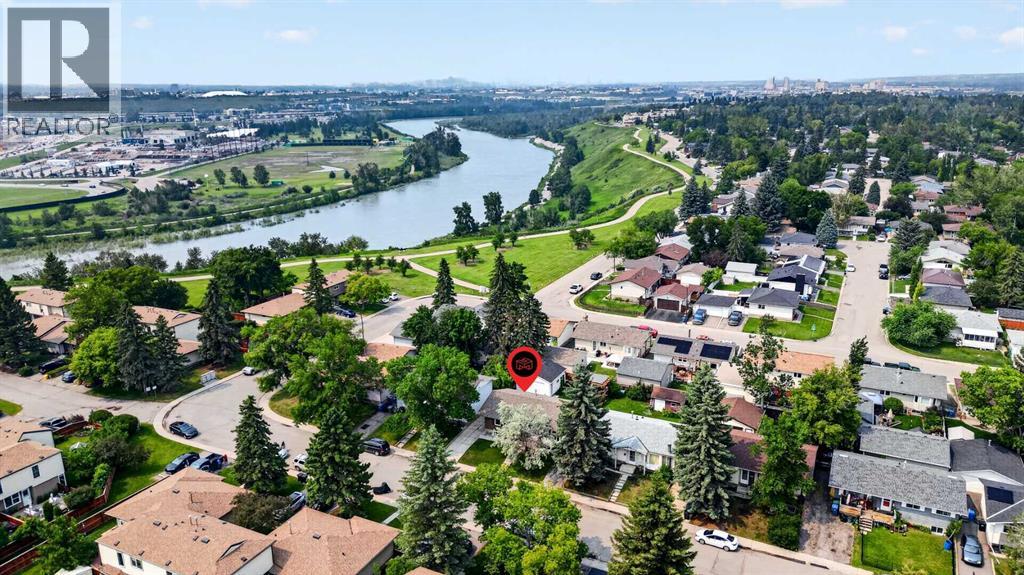
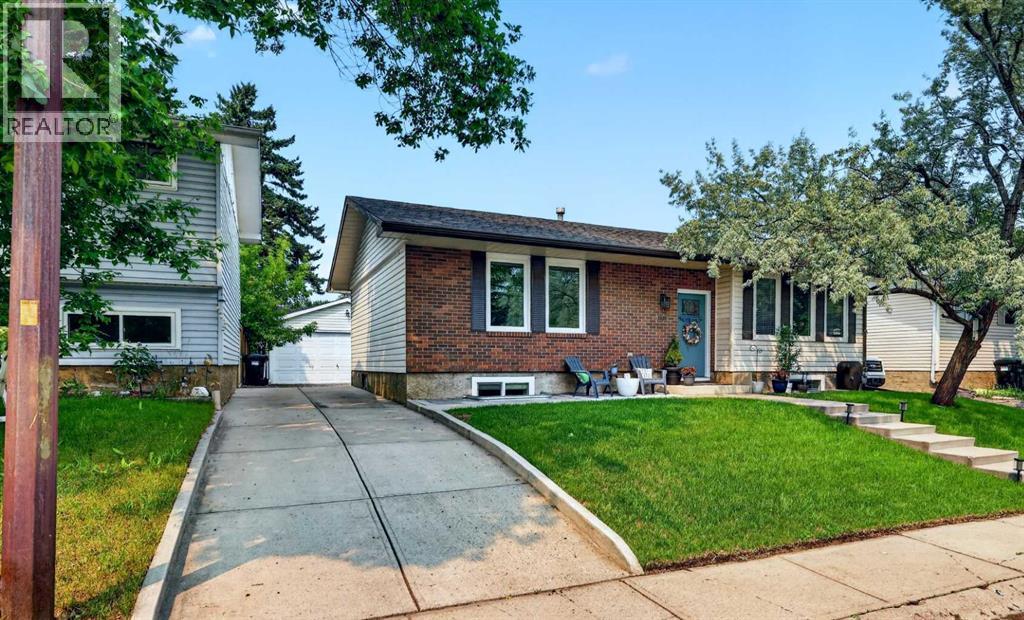
FULLY RENOVATED 5 BED HOME ~ DOUBLE GARAGE ~ HUGE YARD ~ STEPS TO BOW RIVER PATHWAY ~ 2000 SQ FT OF FINISHED LIVING SPACE. Welcome to a home that has been beautifully renovated from top to bottom, complete with a double detached garage and located just a few steps from the Bow River Pathway. This is true move-in-ready living in one of Calgary's most established communities. Step inside to a bright, open and airy floor plan wrapped in a soft, neutral colour palette. An abundance of natural light pours in throughout the day, creating a warm and welcoming atmosphere from the moment you arrive. The living room invites comfort and relaxation, while the dining area anchors the open-concept space, perfect for everyday family life and effortless entertaining alike. The kitchen has been gorgeously updated, featuring modern stainless-steel appliances, a huge breakfast-bar island and a plethora of sleek white cabinets. It is as functional as it is beautiful. The sunny master suite is framed by lovely bayed windows and finished with its own private ensuite. Two additional bedrooms on this level are spacious and bright, and the 4-piece main bathroom has been upgraded in the same clean, contemporary style found throughout the home. Downstairs, the finished and updated basement is the perfect place to gather, host movie nights, game days and celebrations, with a huge rec room complete with a wet bar. Two more bedrooms and another full bathroom complete this versatile level. Outdoors is just as impressive. The massive backyard is flat, with plenty of grassy play space for kids and pets, and with no back alley you'll enjoy added privacy and peace of mind. New patios at the front and back of the home, plus a deck with a pergola and shade sail, create the ultimate setting for summer barbecues, morning coffee and endless entertaining. The double garage tucks away your vehicles and seasonal items, while the extra-long driveway offers plenty of guest parking. All of this is set on a q uiet crescent in the historical community of Ogden, surrounded by several schools, numerous parks, an extremely active community centre and an indoor skating arena. Best of all, you're just steps from the Bow River Pathway, putting kilometres of scenic riverside walking, running and cycling trails right at your doorstep. Whether it's a morning jog along the water, a weekend family bike ride or an evening stroll by the river, this connection to Calgary's beloved pathway network makes outdoor living effortless year-round. UPGRADES INCLUDE: NEW WINDOWS (2022), NEW FRONT DOOR (2022), AND CENTRAL AIR CONDITIONING (2023). (id:31684)
| 3 days ago | Listing updated with changes from the MLS® | |
| a week ago | Listing first seen on site |



The trademarks MLS®, Multiple Listing Service® and the associated logos are owned by The Canadian Real Estate Association (CREA) and identify the quality of services provided by real estate professionals who are members of CREA. Used under license.
The trademarks REALTOR®, REALTORS®, and the REALTOR® logo are controlled by The Canadian Real Estate Association (CREA) and identify real estate professionals who are members of CREA. These trademarks are owned or controlled by The Canadian Real Estate Association (CREA) and identify real estate professionals who are members of CREA (REALTOR®) and/or the quality of services they provide (MLS®).
This REALTOR.ca listing content is owned and licensed by REALTOR® members of The Canadian Real Estate Association.