Save
Ask
Tour
Hide
Share
$950,000
1 Day On Site

15 Tuscany Ridge Manor NW
Calgary, AB T3L0E4

For Sale|Single Family Residence|Active
4
Beds
4
Total Baths
1
Partial Bath
2,347
SqFt
$405
/SqFt
2018
Built
Subdivision:
Tuscany

Due to the health concerns created by Coronavirus we are offering personal 1-1 online video walkthough tours where possible.
Call Now: 403-775-6950
Is this the listing for you? We can help make it yours.
403-775-6950
15 Tuscany Ridge Manor NW15 Tuscany Ridge Manor NW15 Tuscany Ridge Manor NW15 Tuscany Ridge Manor NW
Save
Ask
Tour
Hide
Share

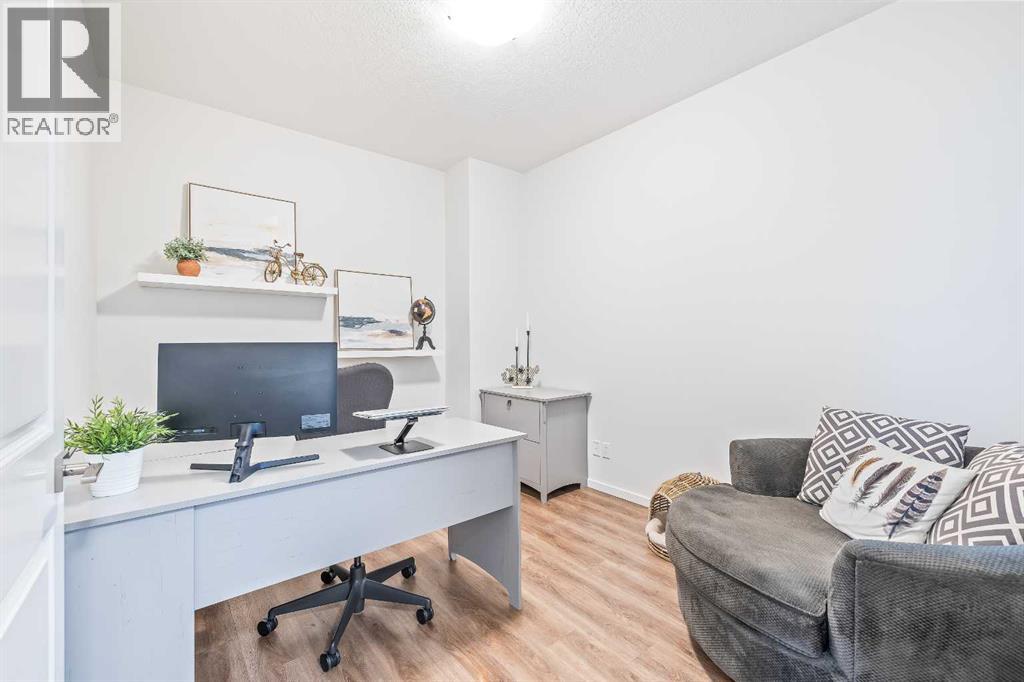
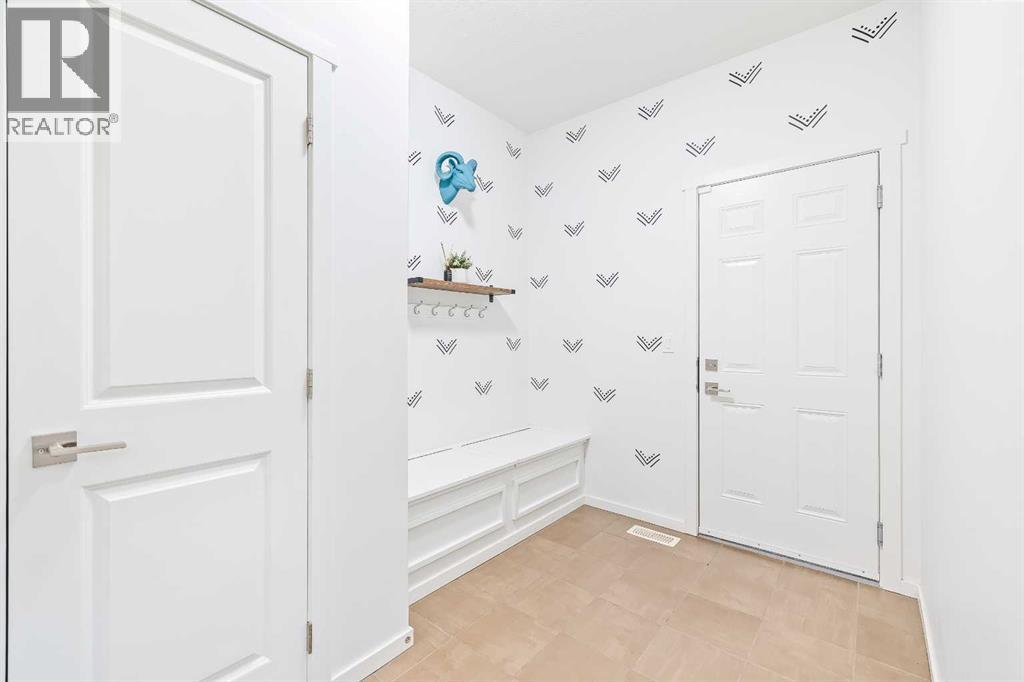
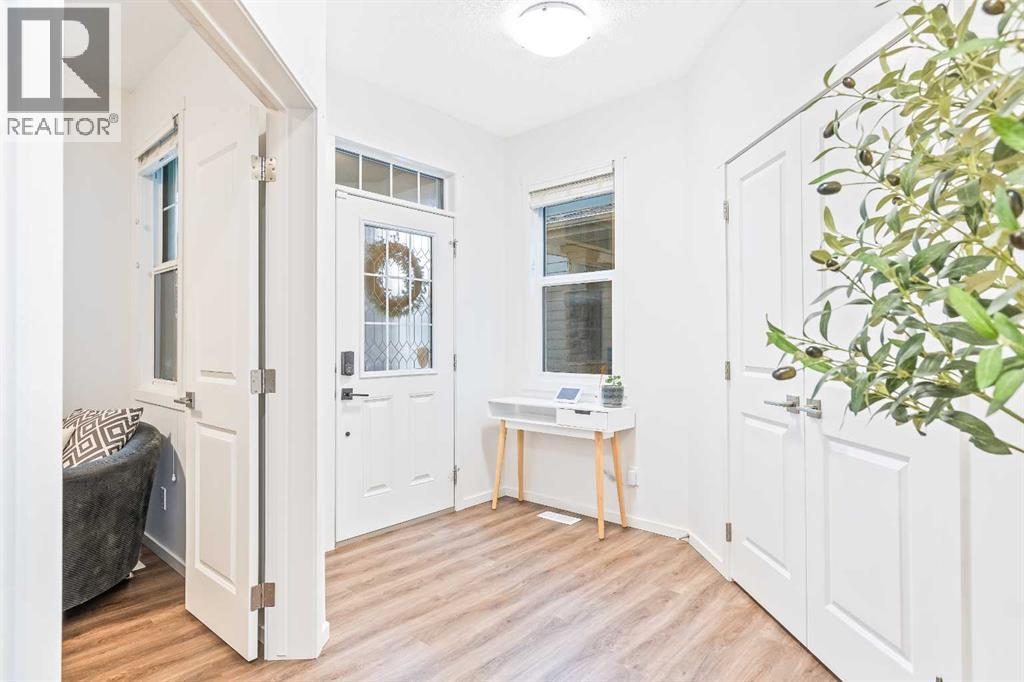
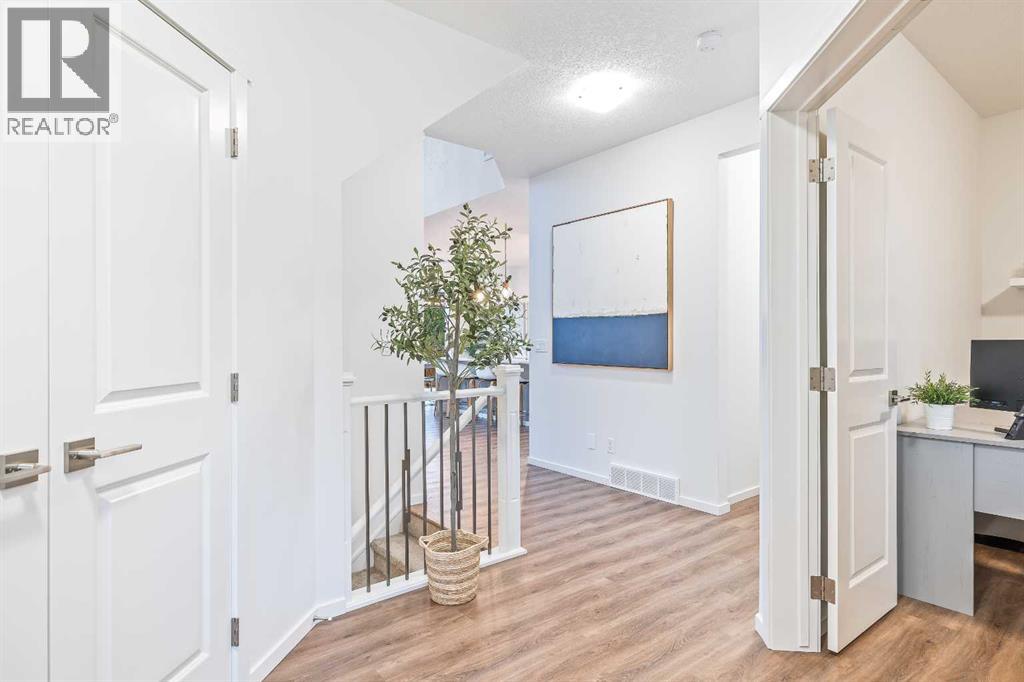
This purrrrfect family home offers nearly 3500 sq ft of developed living space, 4 bedrooms, and 4 bathrooms, it provides easy in-and-out access for your daily commute.Step inside to an impressive open-to-below main level with soaring double height volume with an upper level bonus room that overlooks the main floor, flooded with bright, natural lighting, the beautiful white kitchen features a quartz waterfall island. The home is immaculate throughout and features added central air conditioning and soffit exterior lighting. Enjoy the ideal location in Tuscany and walk to commercial amenities for everyday conveniences.HOA includes full access to the Tuscany Club Community Centre with gymnasium, skate park, outdoor rink (ODR) with hockey rink and track, tennis courts, pickleball, and outdoor volleyball.Many reputable public and catholic schools nearby plus only 50 minutes to Canmore.Schools:• Eric Harvey Elementary (K-5)• Twelve Mile Coulee Middle School (6-9)• St. Basil Catholic School (K-9)• St. Francis Catholic High School• Bowness High SchoolView the 3D virtual tour of this family gem in the highly sought after community of Tuscany! (id:31684)

Save
Ask
Tour
Hide
Share
Listing Snapshot
Price 
$950,000
Days On Site 
1 Day
Bedrooms 
4
Inside Area (SqFt) 
2,347 sqft
Total Baths 
4
Full Baths 
N/A
Partial Baths 
1
Lot Size 
0.1038 Acres
Year Built 
2018
MLS® Number 
A2325764
Status 
Active
Property Tax 
N/A
Maintenance Fees 
N/A
Sq Ft Source 
N/A
Friends & Family
Recent Activity
16 hours agoListing updated with changes from the MLS®
yesterdayListing first seen on site
General Features
Attached Garage 
Yes
Garage 
Yes
Garage Spaces 
2
Levels 
Two
Parking 
Attached
Parking Spaces 
4
Property Sub Type 
Single Family Residence
SqFt Total 
2347
Interior Features
Cooling 
None
Fireplace 
Yes
Fireplaces 
1
Flooring 
CarpetTileVinyl
Heating 
Forced AirNatural Gas
Bathroom 1 
Dimensions - 8.83 Ft x 9.92 FtLevel - Second
Bathroom 2 
Dimensions - 5.83 Ft x 9.33 FtLevel - Second
Bathroom 3 
Dimensions - 8.67 Ft x 4.58 FtLevel - Basement
Bedroom 2 
Dimensions - 9.67 Ft x 15.83 FtLevel - Second
Bedroom 3 
Dimensions - 9.83 Ft x 14.33 FtLevel - Second
Bedroom 4 
Dimensions - 12.33 Ft x 9.25 FtLevel - Basement
Dining Room 
Dimensions - 12.75 Ft x 9.92 FtLevel - Main
Family Room 
Dimensions - 16.50 Ft x 19.33 FtLevel - Second
Furnace 
Dimensions - 13.25 Ft x 13.67 FtLevel - Basement
Game Room 
Dimensions - 25.92 Ft x 26.17 FtLevel - Basement
Hall 
Dimensions - 7.67 Ft x 4.92 FtLevel - Second
Kitchen 
Dimensions - 12.75 Ft x 14.83 FtLevel - Main
Laundry 
Dimensions - 5.67 Ft x 6.83 FtLevel - Second
Living Room 
Dimensions - 14.00 Ft x 23.33 FtLevel - Main
Master Bedroom 
Dimensions - 12.42 Ft x 17.33 FtLevel - Second
Other Room 1 
Dimensions - 9.83 Ft x 6.00 FtLevel - Second
Other Room 2 
Dimensions - 2.75 Ft x 5.25 FtLevel - Second
Other Room 3 
Dimensions - 5.50 Ft x 4.08 FtLevel - Basement
Pantry 
Dimensions - 4.83 Ft x 5.67 FtLevel - Main
Storage 
Dimensions - 4.67 Ft x 4.17 FtLevel - Second
Save
Ask
Tour
Hide
Share
Exterior Features
Construction Details 
Frame
Fencing 
Fenced
Frontage 
11.1 m
Lot Features 
Landscaped

Listing courtesy of: Tamara Stark-Heppner of eXp Realty

The trademarks MLS®, Multiple Listing Service® and the associated logos are owned by The Canadian Real Estate Association (CREA) and identify the quality of services provided by real estate professionals who are members of CREA. Used under license.

The trademarks REALTOR®, REALTORS®, and the REALTOR® logo are controlled by The Canadian Real Estate Association (CREA) and identify real estate professionals who are members of CREA. These trademarks are owned or controlled by The Canadian Real Estate Association (CREA) and identify real estate professionals who are members of CREA (REALTOR®) and/or the quality of services they provide (MLS®).

This REALTOR.ca listing content is owned and licensed by REALTOR® members of The Canadian Real Estate Association.

Neighborhood & Commute
Source: Walkscore
Save
Ask
Tour
Hide
Share