


44 Fairview Crescent SECalgary, AB T2H 0Z6
Due to the health concerns created by Coronavirus we are offering personal 1-1 online video walkthough tours where possible.
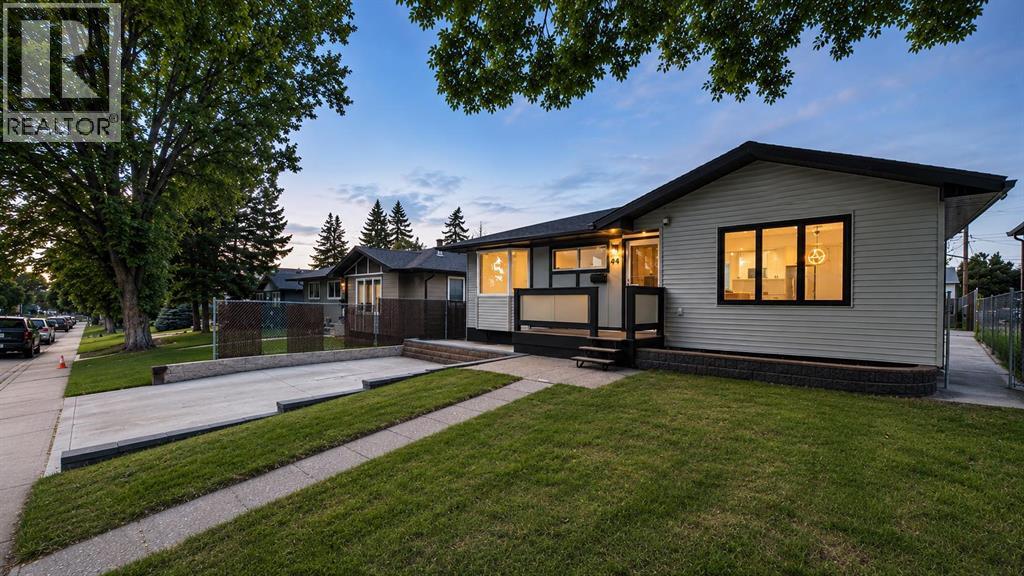
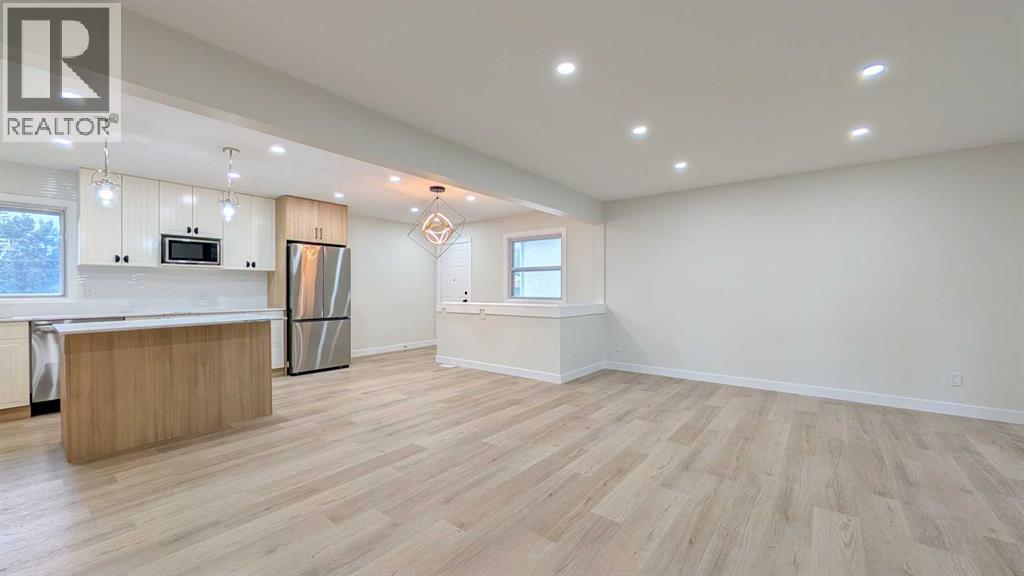
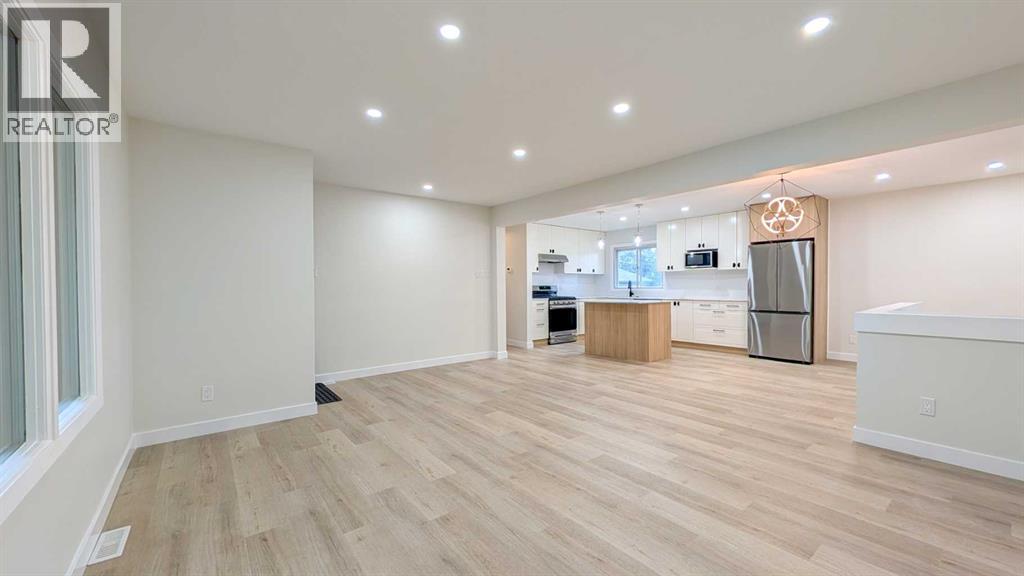
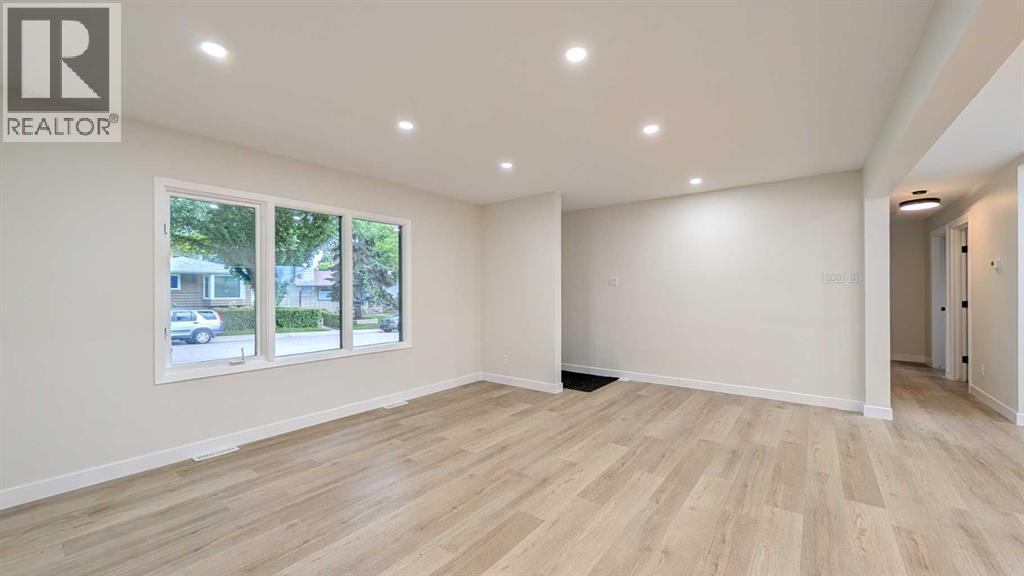
Welcome to this stunning, fully renovated bungalow in the highly desirable community of Fairview, offering over 2,000 sq. ft. of beautifully developed living space with 4 bedrooms and 2 full bathrooms. This move-in-ready home features a bright open-concept floor plan with 3 bedrooms and 1 full bathroom on the main level, complemented by a chef-inspired kitchen with new Samsung stainless steel appliances, a gas range, designer finishes, and seamless flow into the living and dining areas. The fully finished basement offers a spacious recreation room, wet bar, abundant storage, a large fourth bedroom, and a private ensuite bathroom, making it ideal for guests or multi-generational living. Quality upgrades throughout include 7mm luxury vinyl plank flooring, high-end carpet, elegant pot lights, new siding, new roof, high-efficiency furnace, and a new hot water tank. Enjoy sunshine all day with the home's east-west exposure, relax on the spacious deck, and take advantage of the storage shed for added convenience. Car enthusiasts and hobbyists will appreciate the heated oversized double detached garage, 220V EV charging outlet, RV/boat parking pad, two front parking pads, and a total of five off-street parking spaces. The home also features a wheelchair-accessible ramp, offering excellent accessibility. Ideally located on a quiet, tree-lined street just minutes from Heritage CTrain Station, CF Chinook Centre, and with quick access to Deerfoot Trail, Glenmore Trail, Macleod Trail, and Blackfoot Trail, you'll also enjoy being close to excellent schools, parks, shopping, restaurants, and all major amenities. This exceptional property combines luxury renovations, outstanding functionality, and an unbeatable central location, making it a rare opportunity in one of Calgary's most established communities. (id:31684)
| 24 hours ago | Listing updated with changes from the MLS® | |
| 6 days ago | Status changed to Active | |
| a month ago | Price changed to $659,000 | |
| 2 months ago | Listing first seen on site |



The trademarks MLS®, Multiple Listing Service® and the associated logos are owned by The Canadian Real Estate Association (CREA) and identify the quality of services provided by real estate professionals who are members of CREA. Used under license.
The trademarks REALTOR®, REALTORS®, and the REALTOR® logo are controlled by The Canadian Real Estate Association (CREA) and identify real estate professionals who are members of CREA. These trademarks are owned or controlled by The Canadian Real Estate Association (CREA) and identify real estate professionals who are members of CREA (REALTOR®) and/or the quality of services they provide (MLS®).
This REALTOR.ca listing content is owned and licensed by REALTOR® members of The Canadian Real Estate Association.