


149 Creekstone Link SWCalgary, AB T2X 6H4
Due to the health concerns created by Coronavirus we are offering personal 1-1 online video walkthough tours where possible.
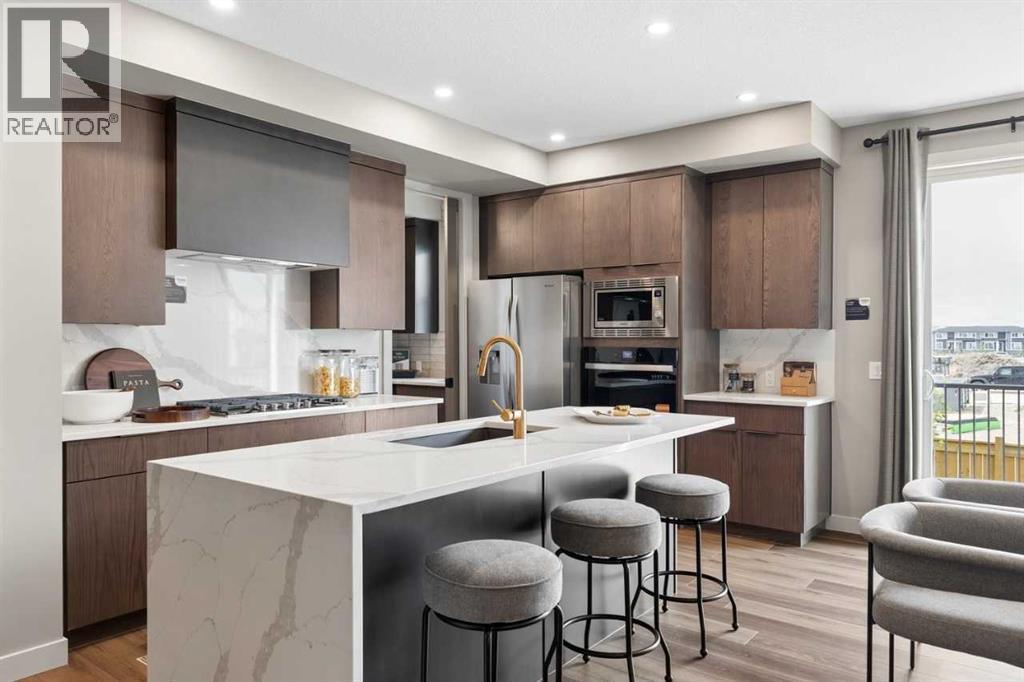
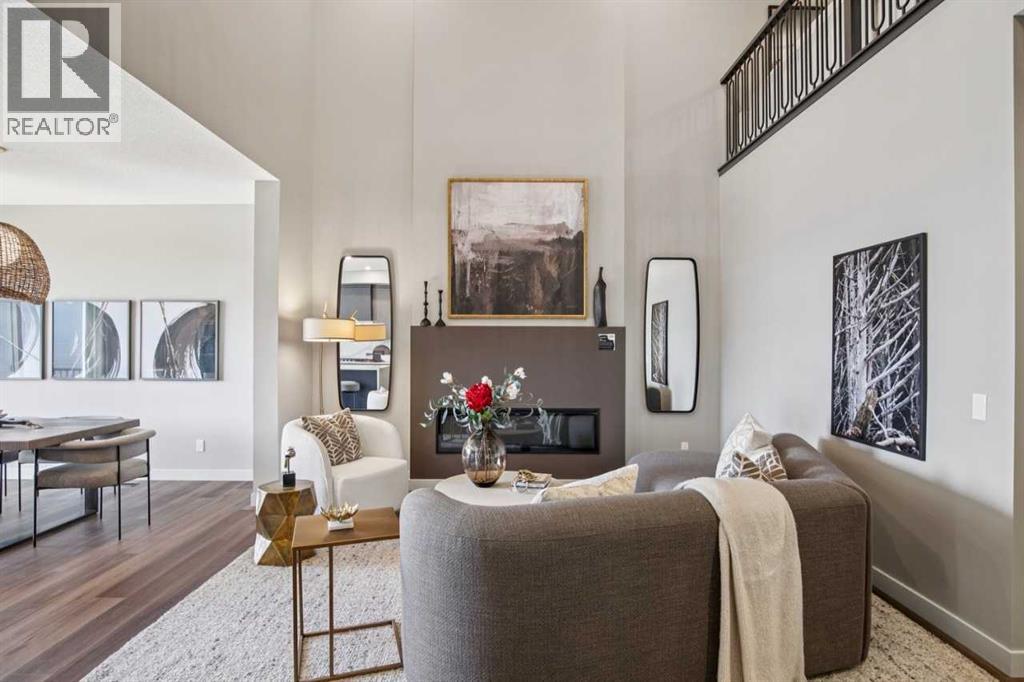
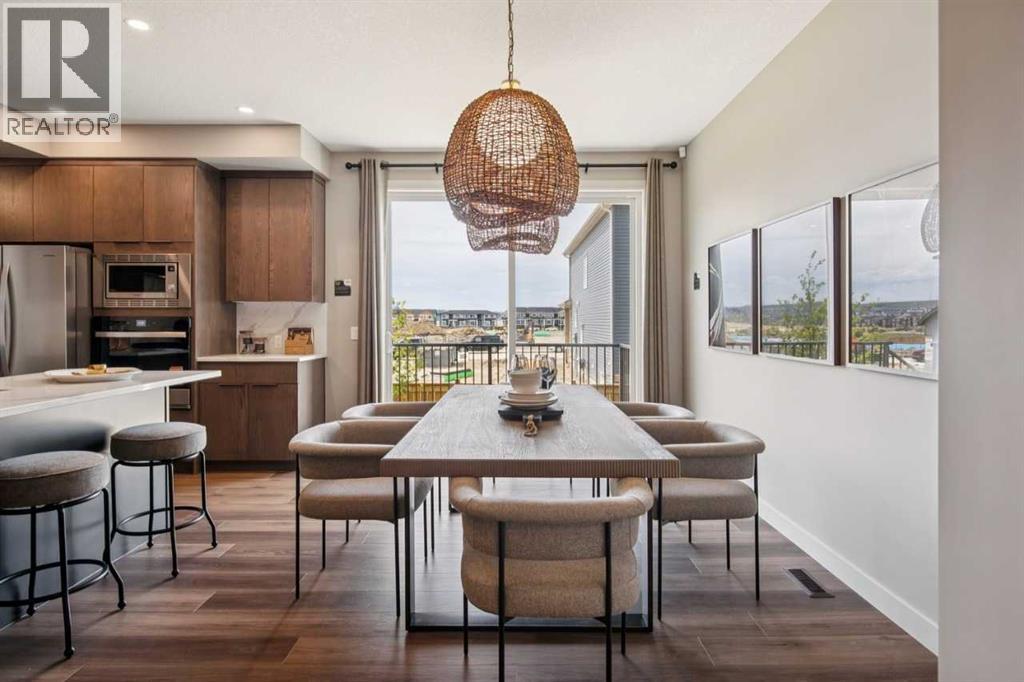
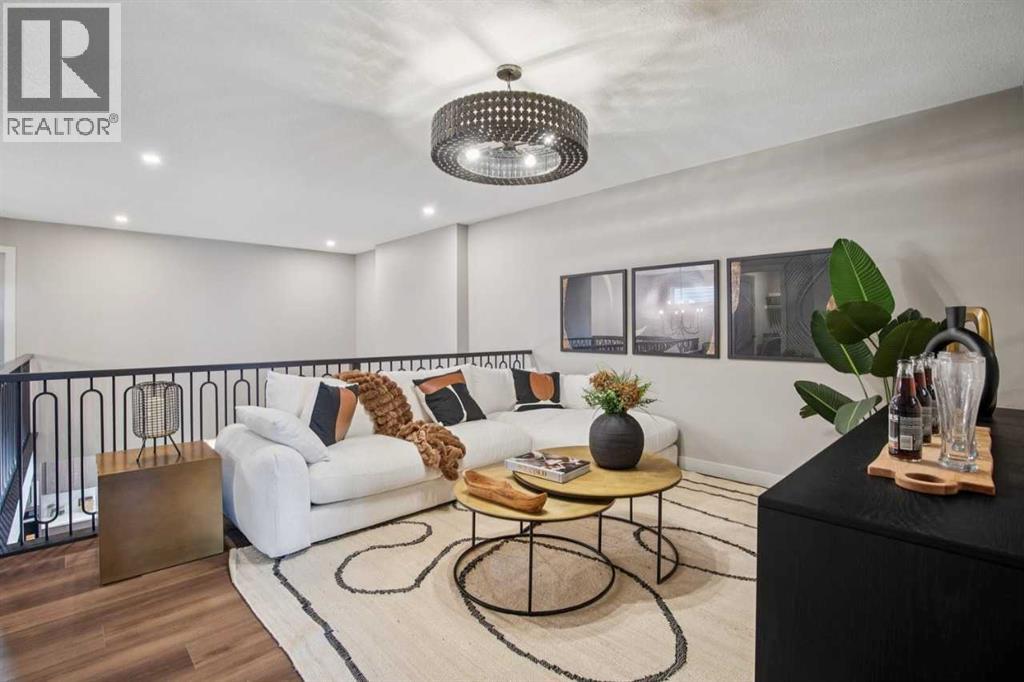
Located in Pinecreek, the Brenton offers 2,464 sq. ft. with 4 beds, 2.5 baths & 2025 specifications throughout. The executive kitchen features built-in stainless steel appliances, cabinet chimney hoodfan, gas cooktop, waste bin pull-out & walk-in pantry with butler’s pantry & French door. Enjoy LVP throughout the main floor & upper floor common areas, quartz countertops with undermount sinks, plus a main floor flex room for added versatility. The 5-piece ensuite includes a soaker tub, fully tiled shower with bench & swing door, tile flooring, black hardware & bank of drawers, also found in the main bath with dual sinks. Highlights include a side entrance, 9' basement walls, rear deck with aluminum glass railing & BBQ gasline rough-in, mudroom bench with coat rack & cubbies, electric fireplace with maple mantle & tile below, maple railing with iron spindles & vaulted bonus room with skylight. This energy-efficient home is Built Green certified and includes triple-pane windows, a high-efficiency furnace, and a solar chase for a solar-ready setup. Home includes blower door testing for energy efficiency, plus an electric car charger rough-in, it’s designed for sustainable, future-forward living. Featuring smart home technology, this home includes a programmable thermostat, ring camera doorbell, smart front door lock, smart and motion-activated switches—all seamlessly controlled via an Amazon Alexa touchscreen hub. Photos are a representative. (id:31684)
| 4 days ago | Listing updated with changes from the MLS® | |
| 2 months ago | Listing first seen on site |



The trademarks MLS®, Multiple Listing Service® and the associated logos are owned by The Canadian Real Estate Association (CREA) and identify the quality of services provided by real estate professionals who are members of CREA. Used under license.
The trademarks REALTOR®, REALTORS®, and the REALTOR® logo are controlled by The Canadian Real Estate Association (CREA) and identify real estate professionals who are members of CREA. These trademarks are owned or controlled by The Canadian Real Estate Association (CREA) and identify real estate professionals who are members of CREA (REALTOR®) and/or the quality of services they provide (MLS®).
This REALTOR.ca listing content is owned and licensed by REALTOR® members of The Canadian Real Estate Association.