


5C Crystal Ridge CoveStrathmore, AB T1P1R6
Due to the health concerns created by Coronavirus we are offering personal 1-1 online video walkthough tours where possible.
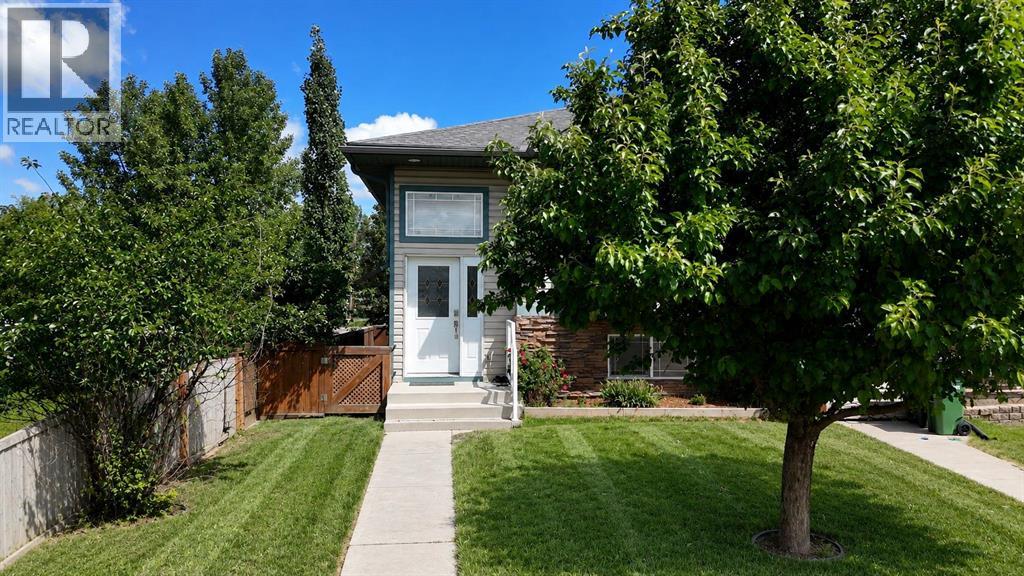
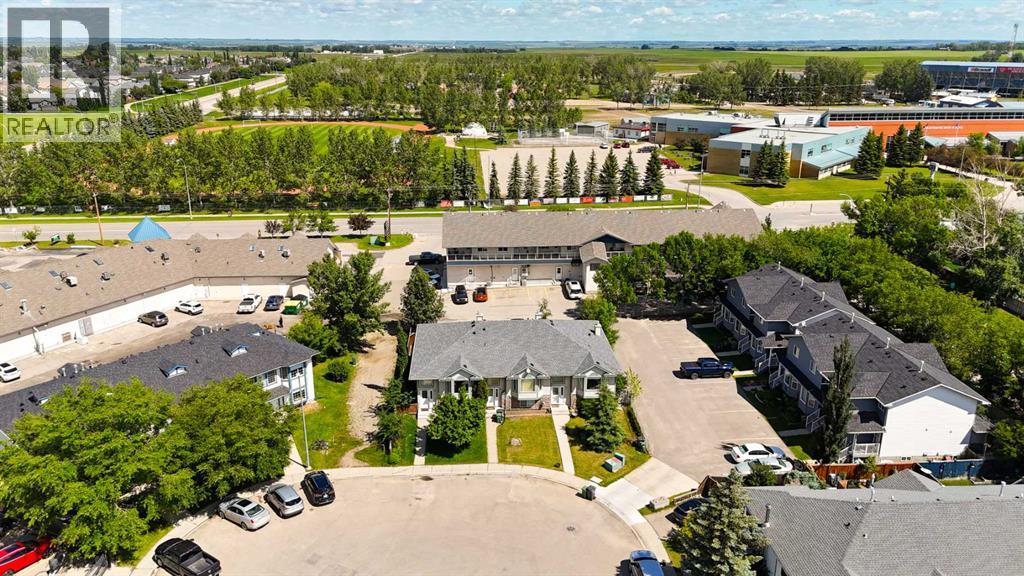
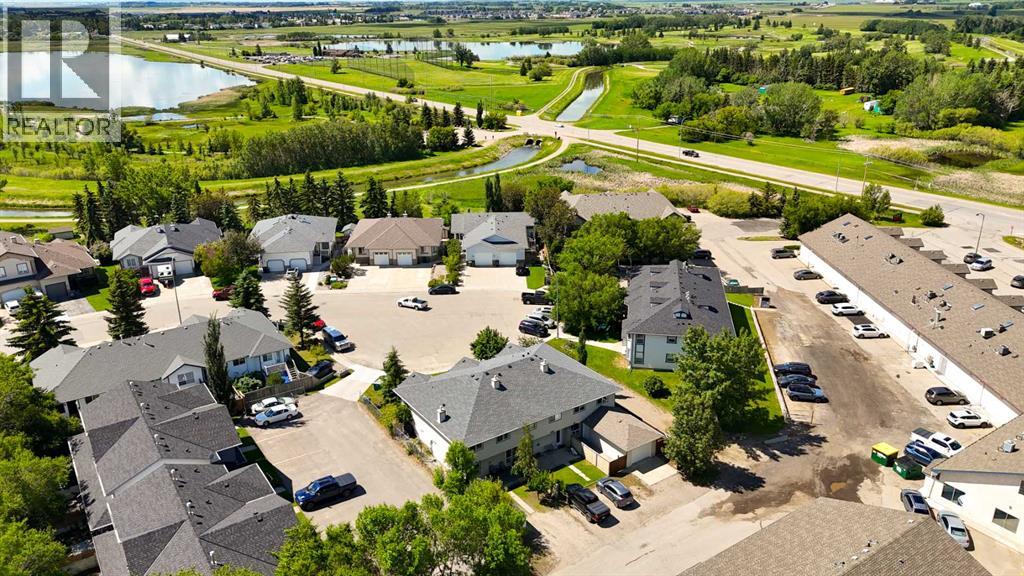
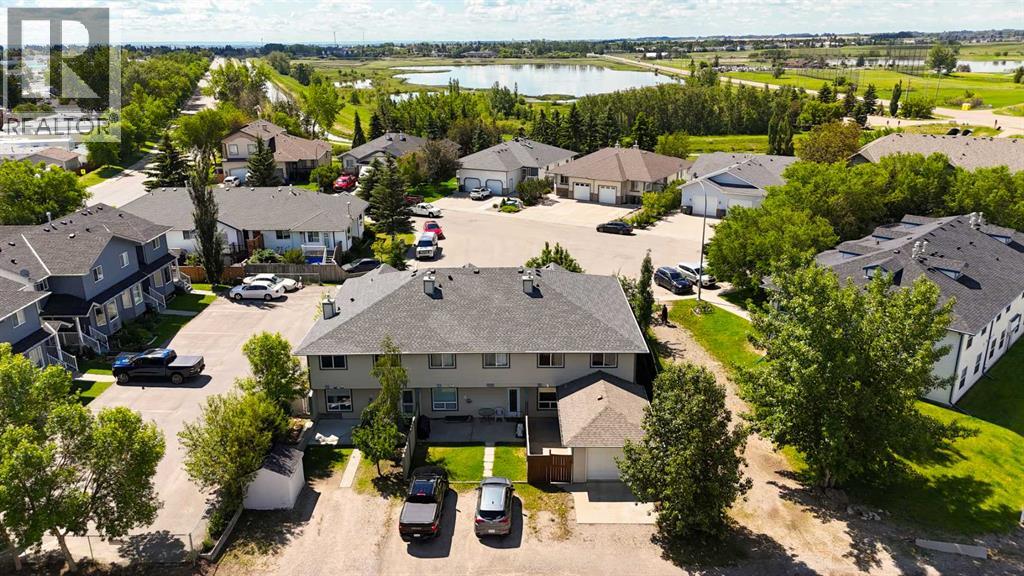
Tucked into a quiet cul-de-sac with direct access to a walking path leading to schools, rec centers, shopping, and golf, this fully finished 3 bedroom, 2 bathroom home offers 984 sq ft of thoughtfully laid out living space plus a finished lower level, with no condo fees to worry about.A generous entryway welcomes you in and flows up to the main living level, where a bright, open living room connects to a kitchen with abundant cupboard and counter space and a spacious eating area, perfect for everyday living and entertaining. The primary bedroom comfortably fits a king bed and includes a walk-in closet, while a second bedroom and full 4-piece bathroom complete this level.Downstairs, a massive family and games room centered around a cozy natural gas fireplace creates the perfect gathering space. A third bedroom with a large, bright window, a 3-piece bathroom, and direct access to the attached garage round out the lower level.Outside, mature landscaping and fruit trees add charm and character to the outdoor space.This home shows true pride of ownership throughout, move-in ready and waiting for its next chapter. (id:31684)
| 2 days ago | Listing updated with changes from the MLS® | |
| a week ago | Listing first seen on site |



The trademarks MLS®, Multiple Listing Service® and the associated logos are owned by The Canadian Real Estate Association (CREA) and identify the quality of services provided by real estate professionals who are members of CREA. Used under license.
The trademarks REALTOR®, REALTORS®, and the REALTOR® logo are controlled by The Canadian Real Estate Association (CREA) and identify real estate professionals who are members of CREA. These trademarks are owned or controlled by The Canadian Real Estate Association (CREA) and identify real estate professionals who are members of CREA (REALTOR®) and/or the quality of services they provide (MLS®).
This REALTOR.ca listing content is owned and licensed by REALTOR® members of The Canadian Real Estate Association.