


100 Somerside Grove SWCalgary, AB T2Y3V2
Due to the health concerns created by Coronavirus we are offering personal 1-1 online video walkthough tours where possible.
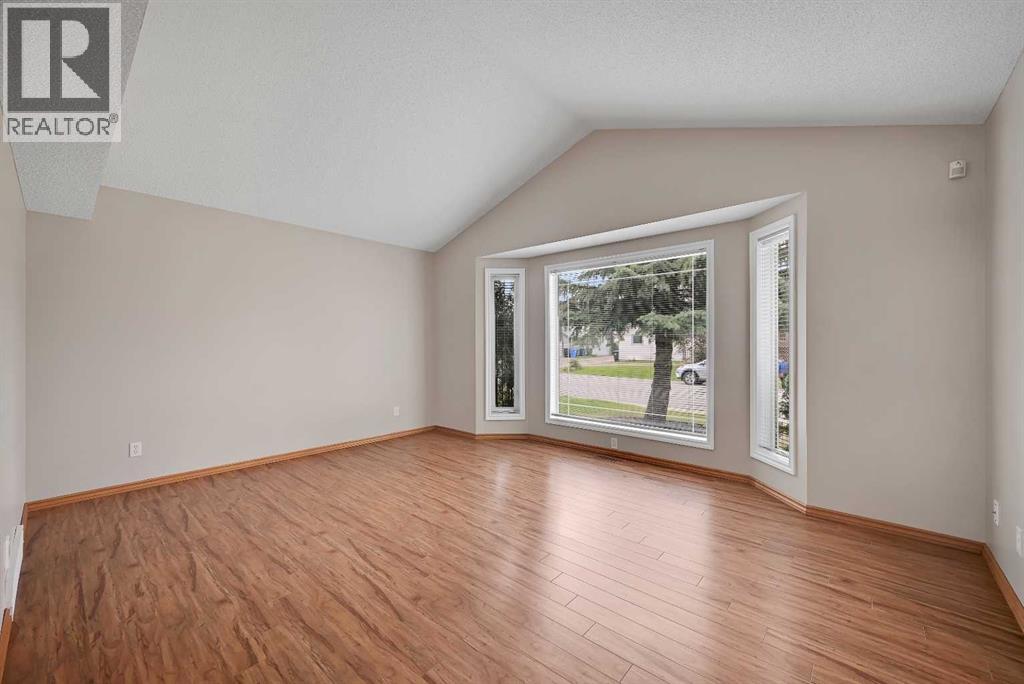
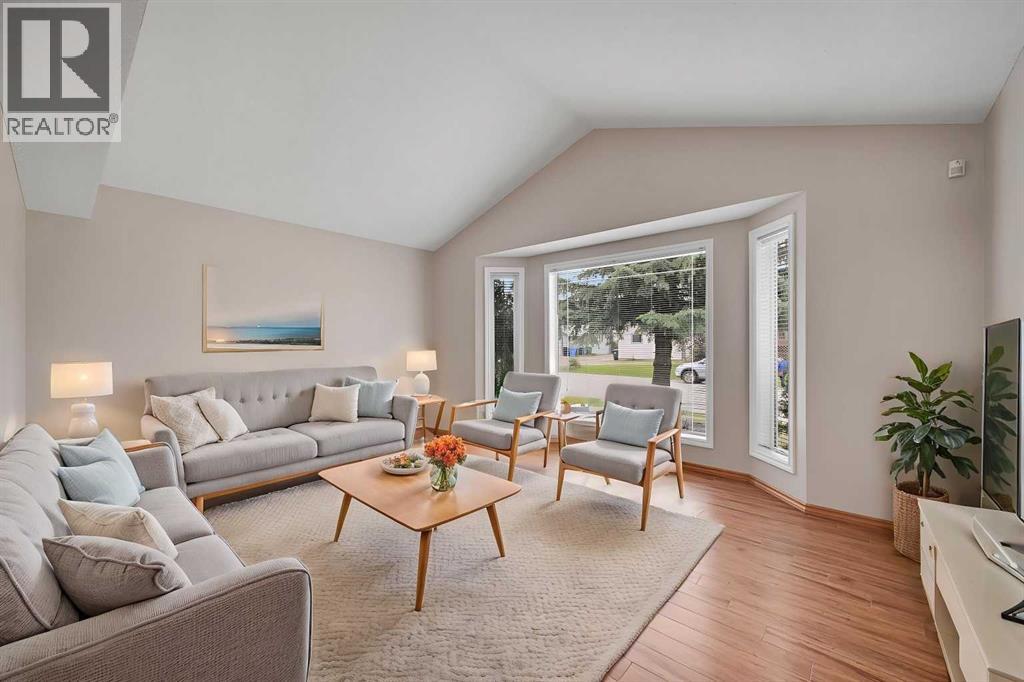
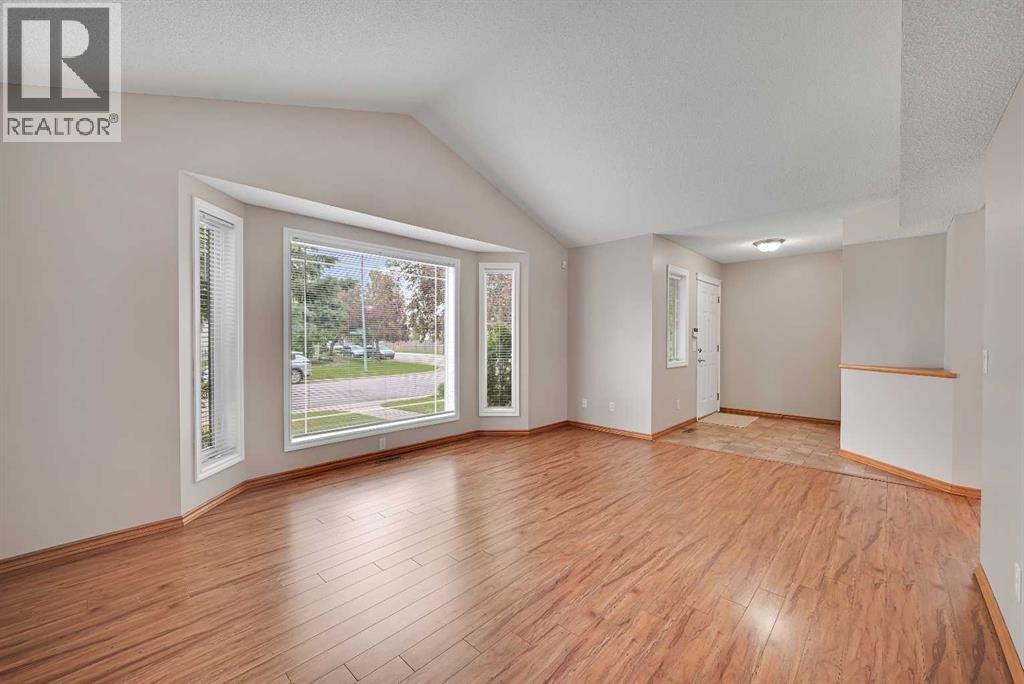
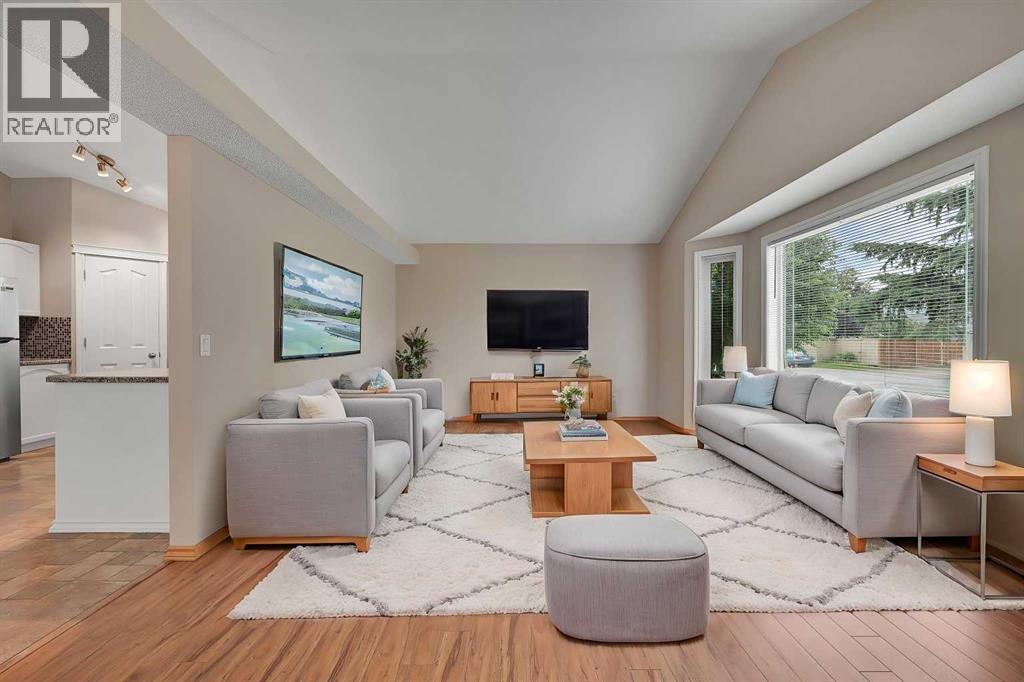
Welcome to this meticulously maintained, 4-level split, tucked away in a quiet crescent. Offering over 1,600 sq ft of unique, architectural charm, this home delivers a functional layout that flows beautifully from level to level. The heart of the home features a bright, vaulted ceiling with a large living room seamlessly connecting the dining room and a functional kitchen complete with modern stainless steel appliances. The lower, walk out level boasts a large family room with cozy gas fireplace, a bedroom/bathroom combo that is fully accessible for wheelchair or walker.? The numerous windows throughout the home allow for an abundance of natural light. Somerset is a family-oriented peaceful living community that offers excellent access to everyday essentials and lifestyle amenities: Transit (including the C-Train), parks and pathways and an active outdoor lifestyle—playgrounds, green spaces, tennis courts and fields, a splash/water park, picnic spots —all close by. You are also minutes to Stoney Trail, schools, shopping, services and healthcare, making day-to-day life easy. This is not just any home—it’s a rare opportunity for those seeking privacy, natural light and a top-tier location. Just unpack your bags and plop your toothbrush by the sink - this could be your forever home. (id:31684)
| a week ago | Listing updated with changes from the MLS® | |
| 2 weeks ago | Listing first seen on site |



The trademarks MLS®, Multiple Listing Service® and the associated logos are owned by The Canadian Real Estate Association (CREA) and identify the quality of services provided by real estate professionals who are members of CREA. Used under license.
The trademarks REALTOR®, REALTORS®, and the REALTOR® logo are controlled by The Canadian Real Estate Association (CREA) and identify real estate professionals who are members of CREA. These trademarks are owned or controlled by The Canadian Real Estate Association (CREA) and identify real estate professionals who are members of CREA (REALTOR®) and/or the quality of services they provide (MLS®).
This REALTOR.ca listing content is owned and licensed by REALTOR® members of The Canadian Real Estate Association.