


815, 3240 66 Avenue SWCalgary, AB T3E6M5
Due to the health concerns created by Coronavirus we are offering personal 1-1 online video walkthough tours where possible.
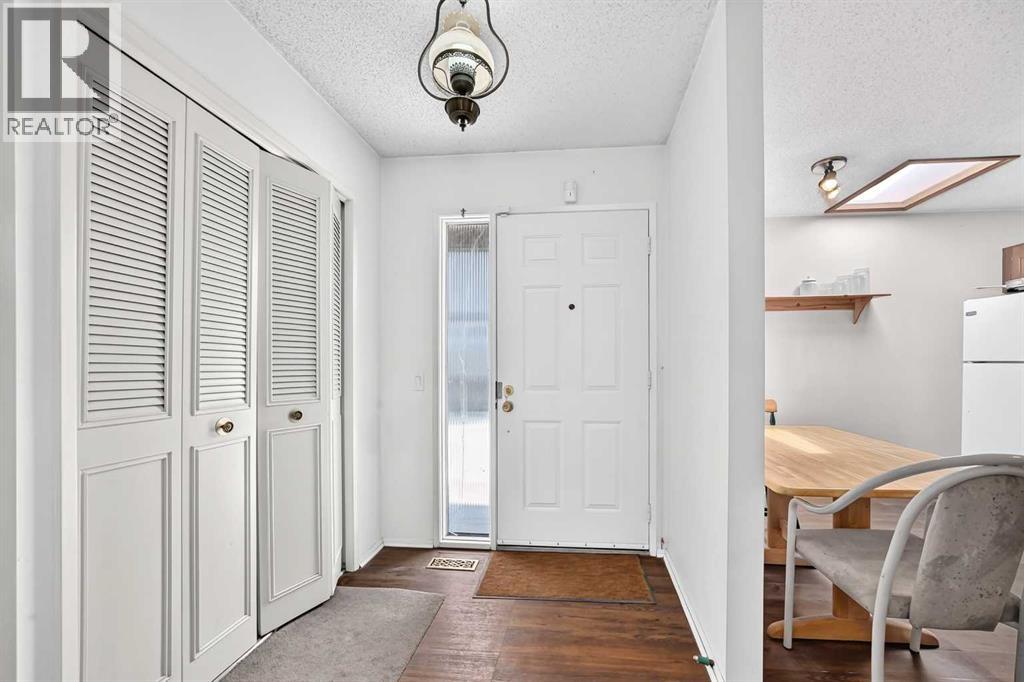
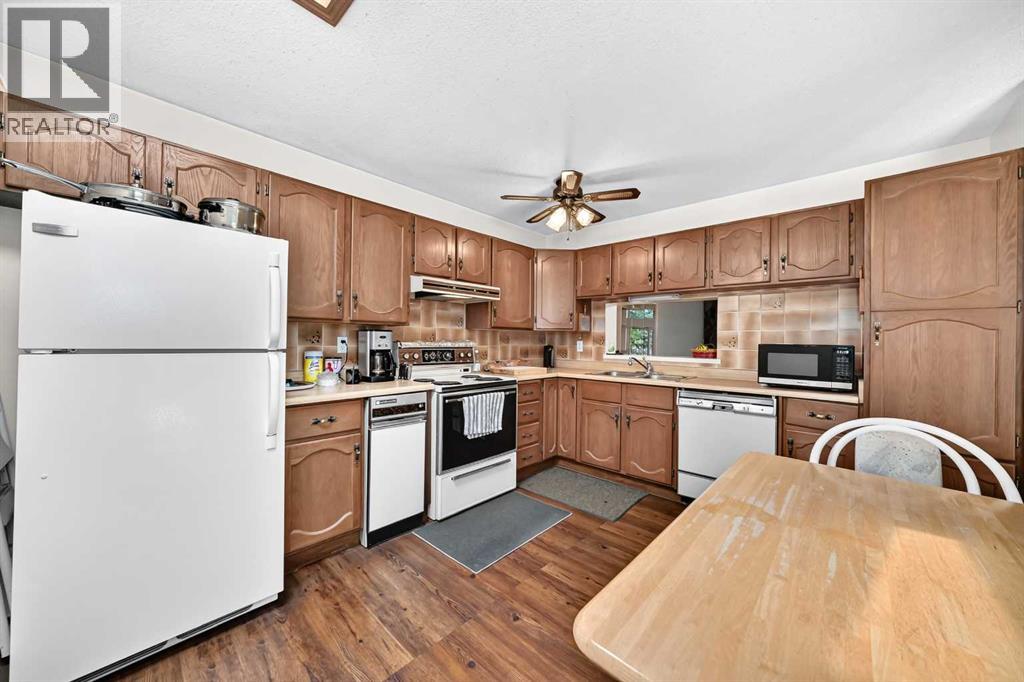
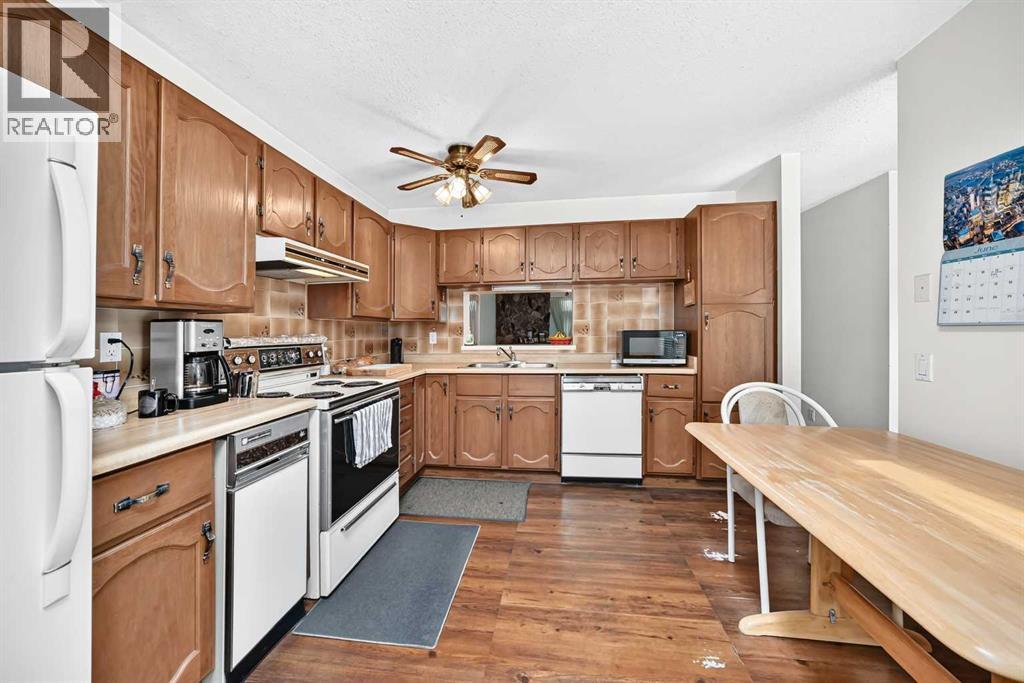
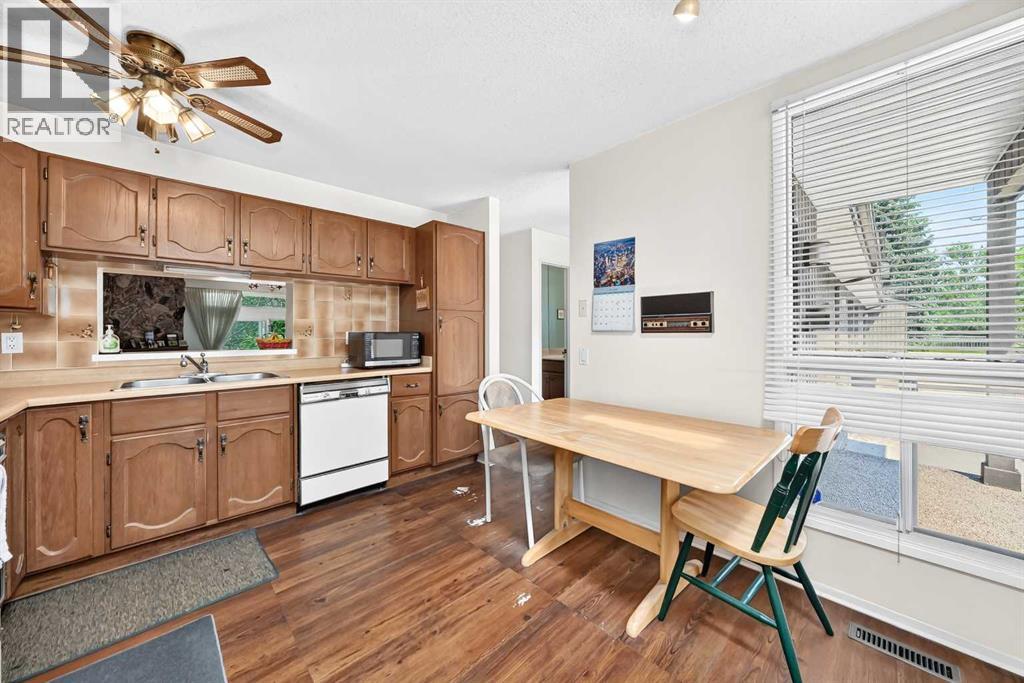
Located in the beautiful community of Lakeview, this WEST facing condo is in Phase 3 of Lakeview Greens. One of the great features is the heated double wide garage and the unit includes 2 good sized bedrooms with a shared ensuite (note if renovating 2 ensuites are possible). Primary has a generous sized balcony to take advantage of the beautiful sunset to the West. The upper level also features in-suite laundry with washer and dryer. Unit is mostly original with some recent updates to include a newer H.E Furnace, Windows, Sliding patio doors, and newer garage door. The main level features a powder room, dining room, living room leading out to the deck, & good sized kitchen with plenty of storage. The lower level has plenty of storage and leads to the double attached garage. This condo is located steps away from the off leash dog park & the Weasealhead. Minutes to downtown, close to shopping, transportation, Mount Royal University, & several schools close by. Don't miss out, call for your private viewing today! (id:31684)
| yesterday | Listing updated with changes from the MLS® | |
| 4 days ago | Price changed to $390,000 | |
| 4 weeks ago | Listing first seen on site |



The trademarks MLS®, Multiple Listing Service® and the associated logos are owned by The Canadian Real Estate Association (CREA) and identify the quality of services provided by real estate professionals who are members of CREA. Used under license.
The trademarks REALTOR®, REALTORS®, and the REALTOR® logo are controlled by The Canadian Real Estate Association (CREA) and identify real estate professionals who are members of CREA. These trademarks are owned or controlled by The Canadian Real Estate Association (CREA) and identify real estate professionals who are members of CREA (REALTOR®) and/or the quality of services they provide (MLS®).
This REALTOR.ca listing content is owned and licensed by REALTOR® members of The Canadian Real Estate Association.