


415, 263 Macewan RoadEdmonton, AB T6W0C4
Due to the health concerns created by Coronavirus we are offering personal 1-1 online video walkthough tours where possible.
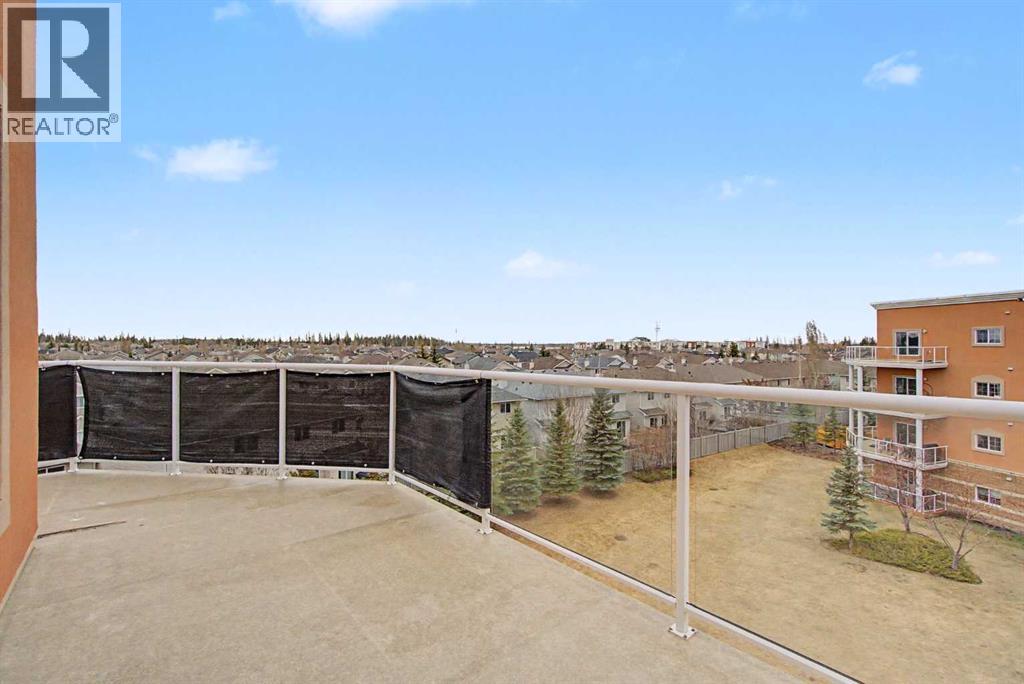
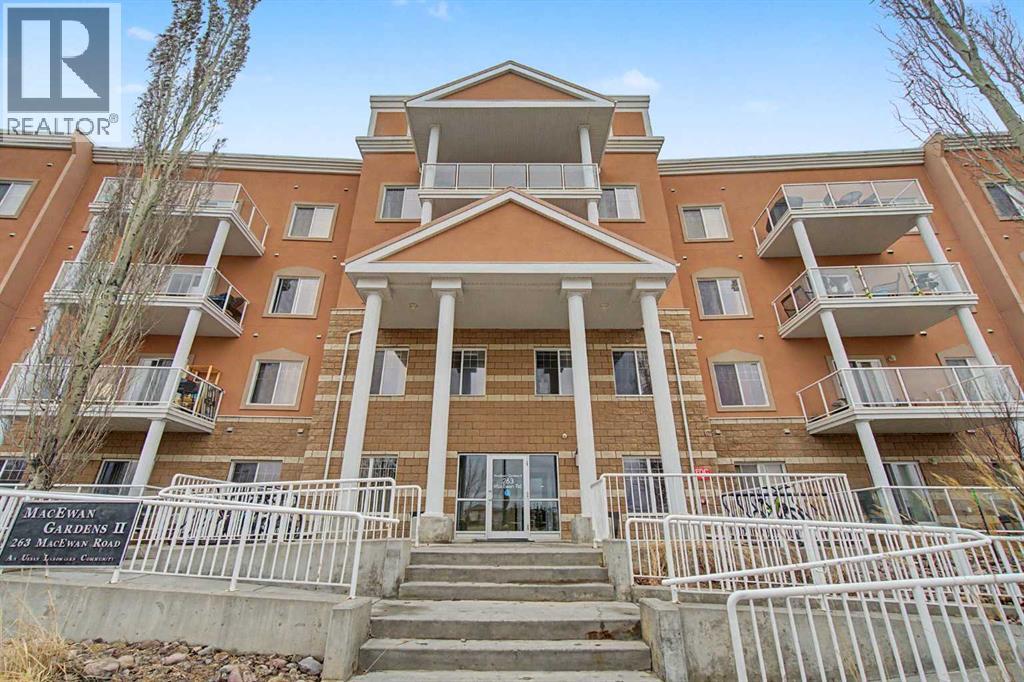
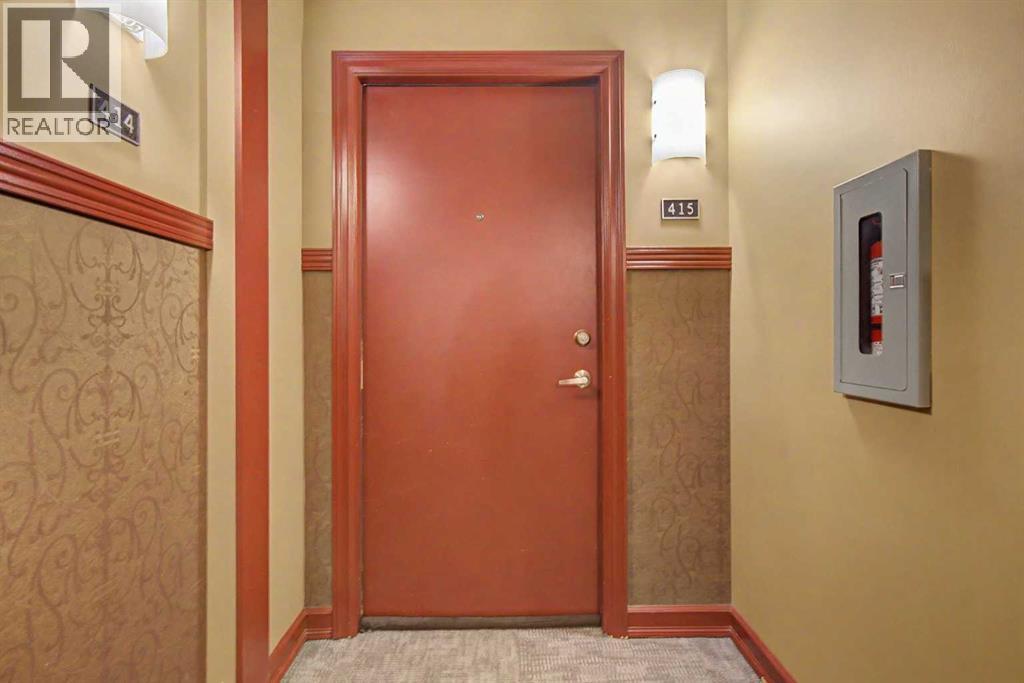
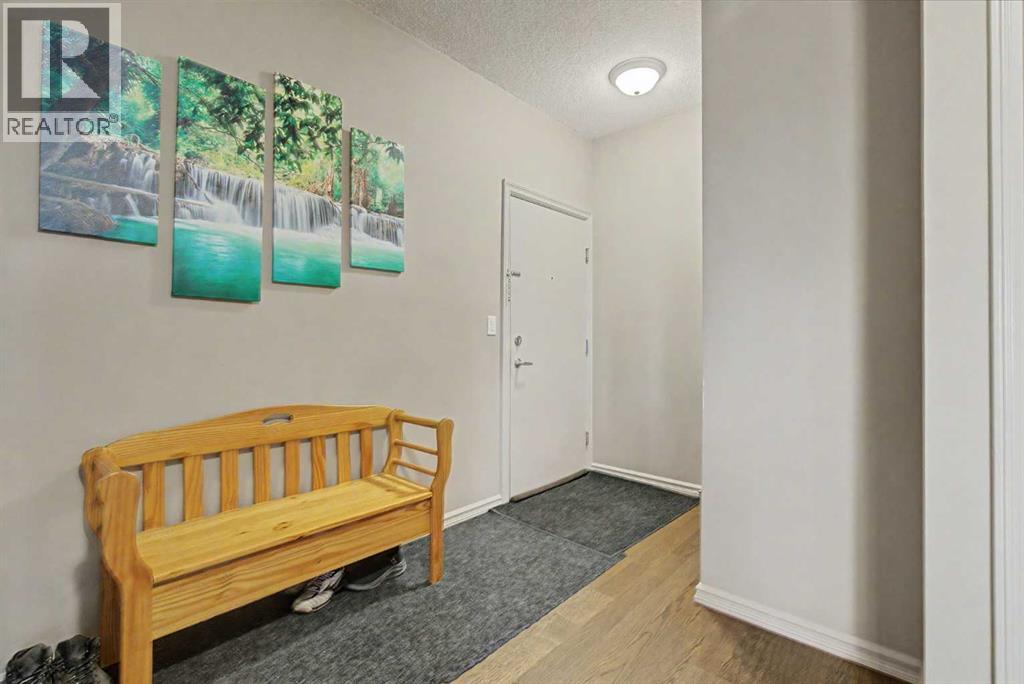
Welcome home to effortless top-floor living in the heart of Macewan! Perched on the 4th floor of this sought-after low-rise, this beautifully maintained 2-bedroom, 2-bathroom condo, underground heated parking and a 200 sq ft wrap around balcony with 190 degree views of the city. This is the kind of lifestyle you've been dreaming of — bright and spacious. Vacant and ready for immediate possession, this is your chance to move in and start living the moment you get the keys.Step through the door and feel the warmth of rich vinyl flooring flowing throughout the open-concept living space. Natural light pours in from the SW-facing exposure, filling the living room and dining area — the perfect backdrop for morning coffee or evenings unwinding after a long day. Step out onto your PRIVATE WRAP AROUND BALCONY and watch the sunset every evening while sipping a drink or losing yourself in a good book, with sweeping cityscape views as your backdrop. This complex is quiet and pet friendly.(board approval)The kitchen offers timeless granite countertops, SS appliances and plenty of space to cook, gather, and make memories, while the spacious primary bedroom with a walk through closet and a 4pc ensuite with a walk in shower, provides a true retreat at the end of the day. A second generously sized bedroom and a stylish second 4-piece bathroom make this home as functional as it is beautiful — ideal for guests, a roommate, or a home office.Convenience lives here too, with in-suite laundry, titled UNDERGROUND PARKING, and your own assigned STORAGE LOCKER. As a resident of Macewan Gardens, you'll also enjoy two peaceful courtyards to relax in, along with a FITNESS CENTER, party room, picnic area, and recreation room — plus visitor parking for when loved ones come to stay. This quiet, well-run complex offers a real sense of calm, with a park right across the street and easy access to shopping, schools, and scenic walking and bike paths just steps from your door.Units like this don't come up often. This is more than a condo — it's a place to settle in, breathe easy, and truly feel at home. Don't miss your chance to make it yours. (id:31684)
| 5 hours ago | Listing updated with changes from the MLS® | |
| a month ago | Listing first seen on site |



The trademarks MLS®, Multiple Listing Service® and the associated logos are owned by The Canadian Real Estate Association (CREA) and identify the quality of services provided by real estate professionals who are members of CREA. Used under license.
The trademarks REALTOR®, REALTORS®, and the REALTOR® logo are controlled by The Canadian Real Estate Association (CREA) and identify real estate professionals who are members of CREA. These trademarks are owned or controlled by The Canadian Real Estate Association (CREA) and identify real estate professionals who are members of CREA (REALTOR®) and/or the quality of services they provide (MLS®).
This REALTOR.ca listing content is owned and licensed by REALTOR® members of The Canadian Real Estate Association.