


19 Mckenzie Lake Manor SECalgary, AB T2Z 1Y4
Due to the health concerns created by Coronavirus we are offering personal 1-1 online video walkthough tours where possible.
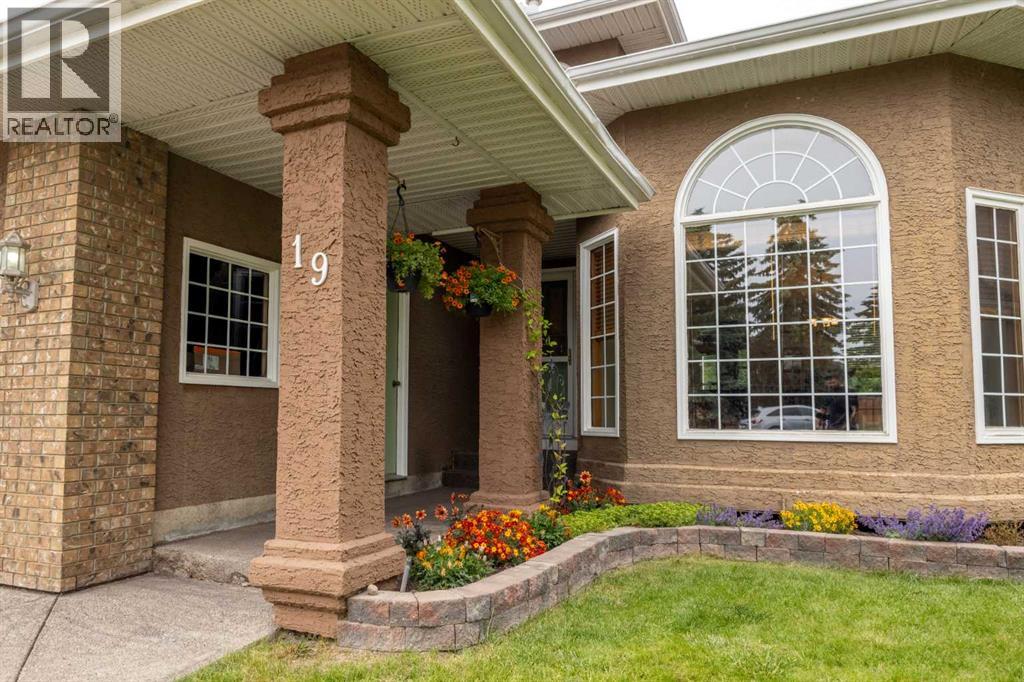
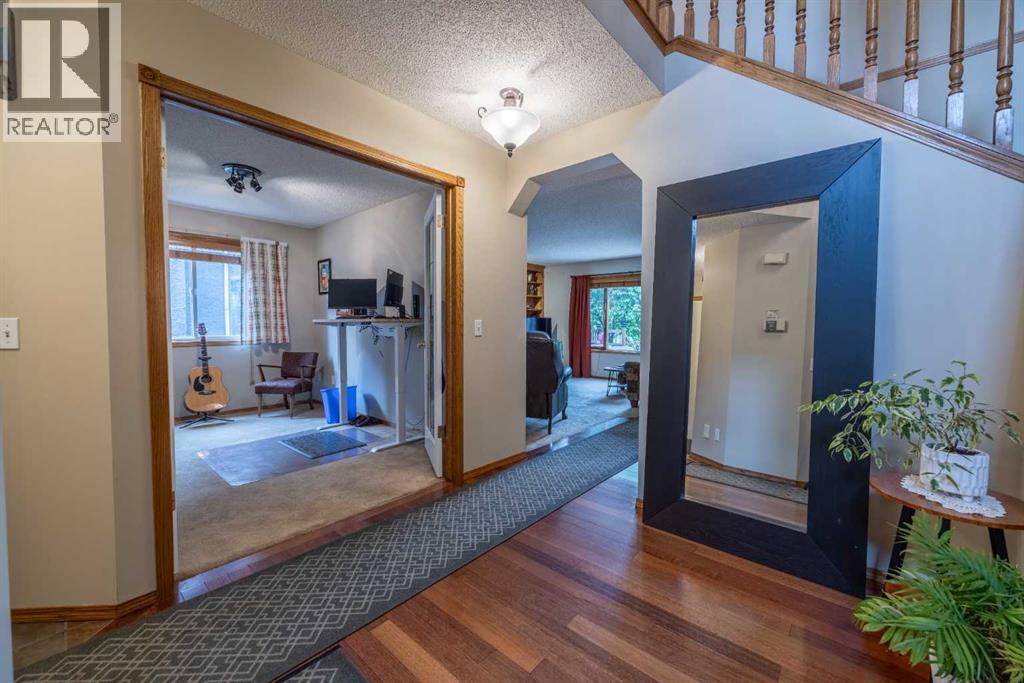
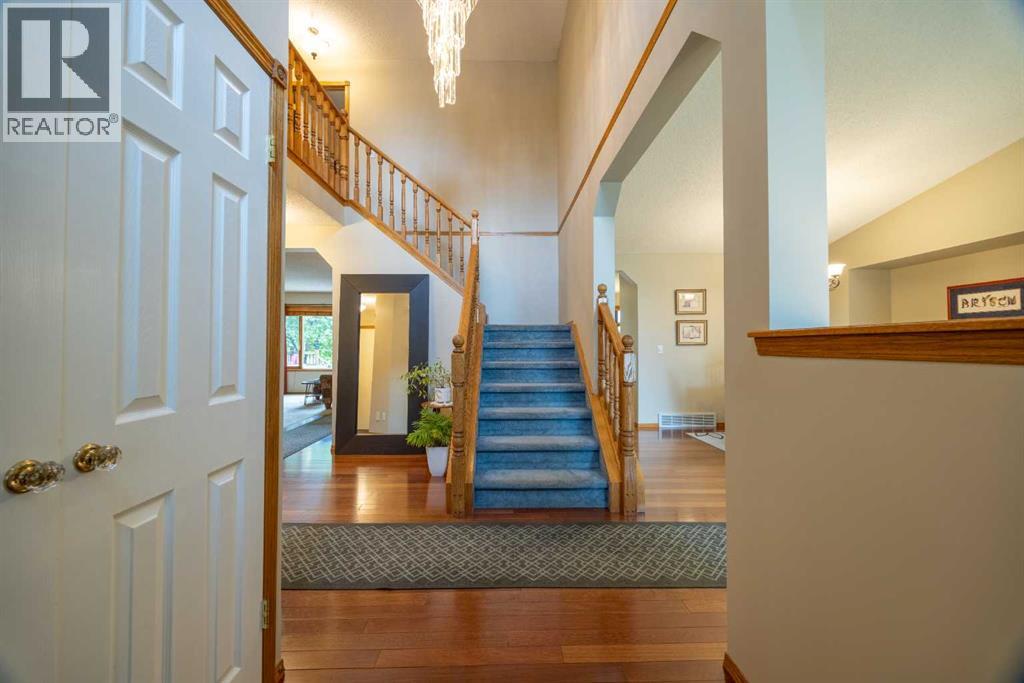
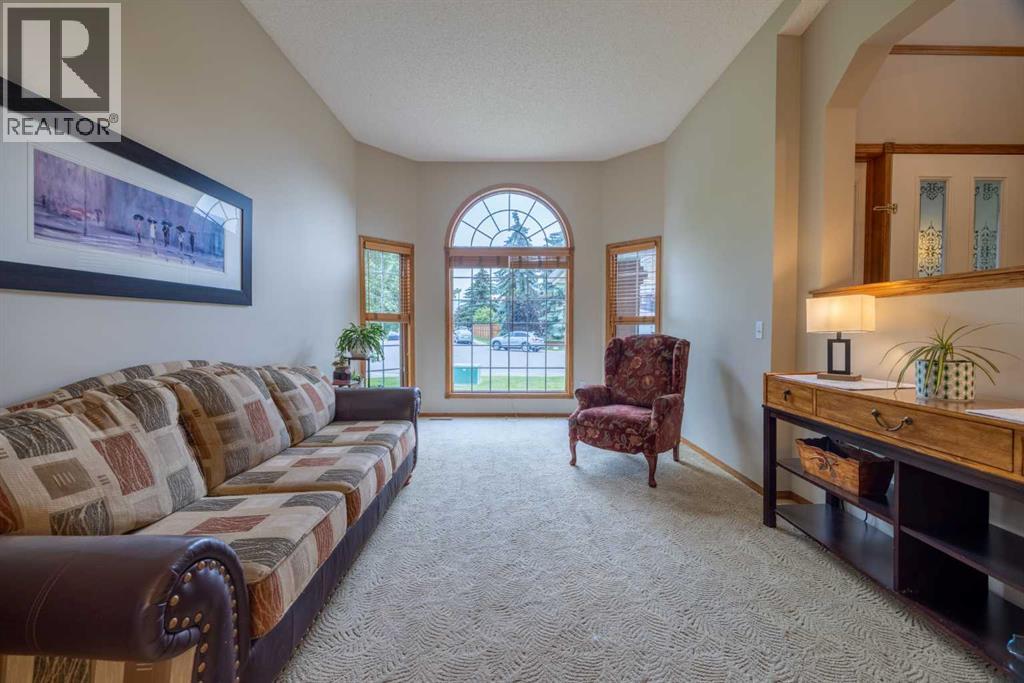
Lowest price per square foot in the community. Good Value. Come see this one. Welcome home to the lake lifestyle. Tucked into a quiet cul-de-sac just a short walk from the lake house, this lovely home offers the perfect blend of comfort, space, and family living.Designed with gathering in mind, the bright open-concept kitchen, breakfast nook, and family room create an easy, casual space for everyday life and holiday weekends alike. When it is time for larger celebrations, the expansive living room and formal dining area provide room for everyone to come together.With a fully finished layout and an abundance of bedrooms both upstairs and down, this home is ideally suited for an active growing family. The thoughtfully developed basement offers flexible space for teenagers, guests, movie nights, or hobbies.Pride of ownership is evident throughout. Lovingly maintained over the years, this is a home where memories have been made and where new ones are ready to begin. (id:31684)
| 7 days ago | Listing updated with changes from the MLS® | |
| 7 days ago | Status changed to Active | |
| a month ago | Price changed to $795,000 | |
| 4 months ago | Listing first seen on site |



The trademarks MLS®, Multiple Listing Service® and the associated logos are owned by The Canadian Real Estate Association (CREA) and identify the quality of services provided by real estate professionals who are members of CREA. Used under license.
The trademarks REALTOR®, REALTORS®, and the REALTOR® logo are controlled by The Canadian Real Estate Association (CREA) and identify real estate professionals who are members of CREA. These trademarks are owned or controlled by The Canadian Real Estate Association (CREA) and identify real estate professionals who are members of CREA (REALTOR®) and/or the quality of services they provide (MLS®).
This REALTOR.ca listing content is owned and licensed by REALTOR® members of The Canadian Real Estate Association.