


143 Douglasbank Place SECalgary, AB T2Z2J4
Due to the health concerns created by Coronavirus we are offering personal 1-1 online video walkthough tours where possible.
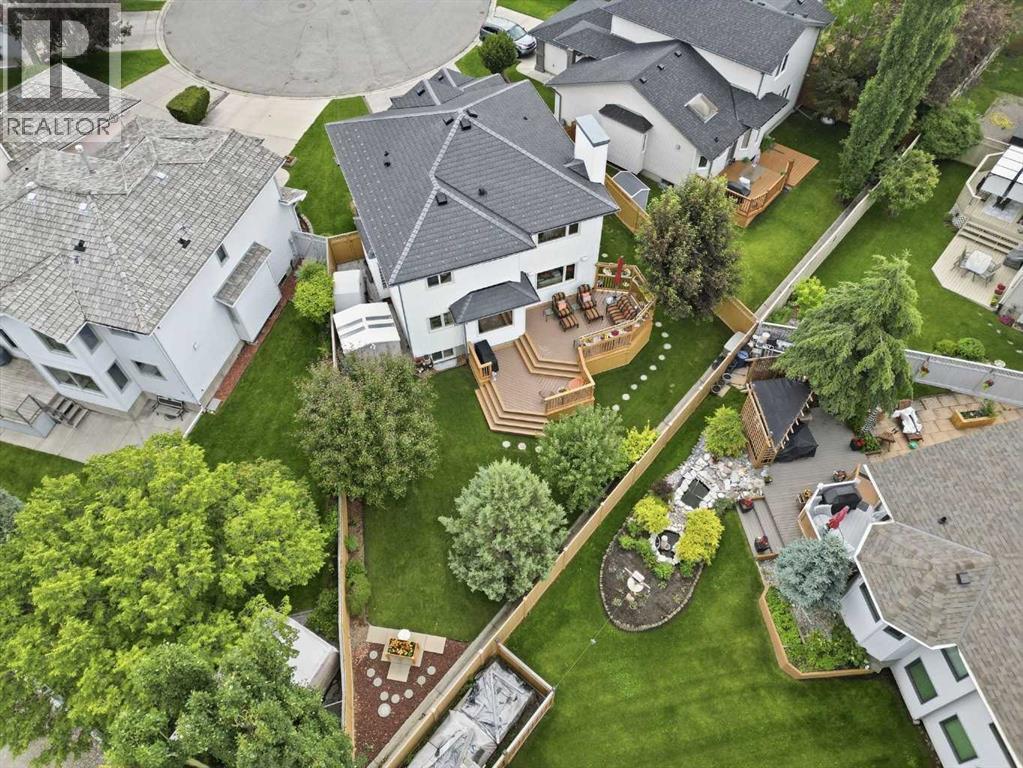
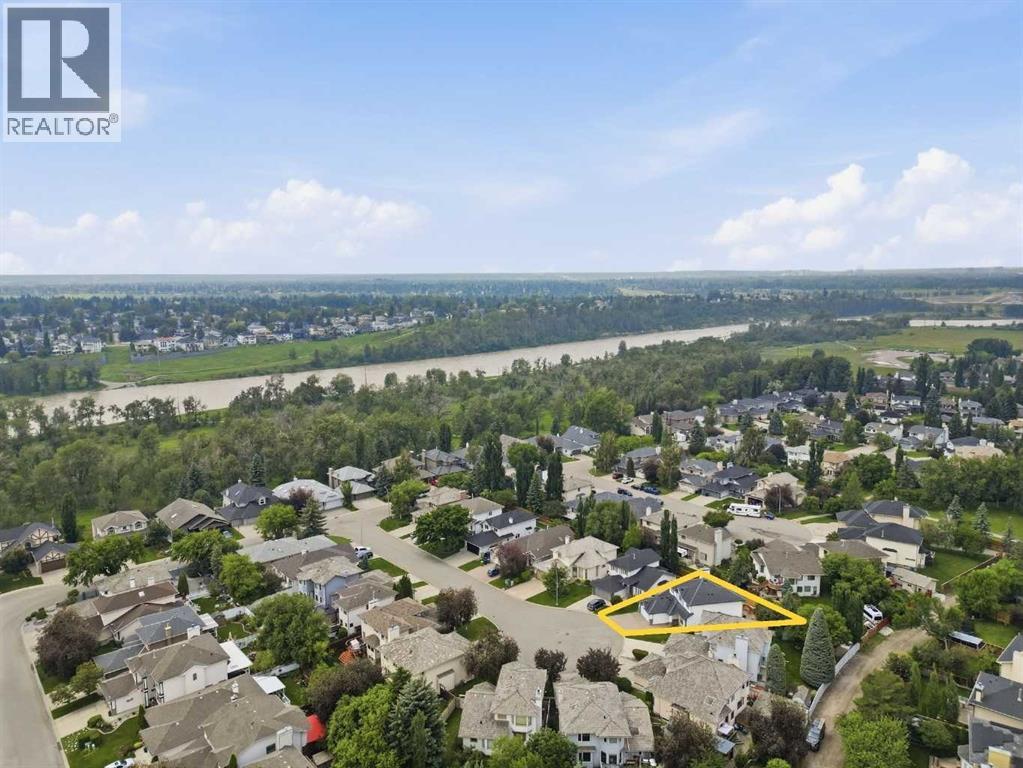
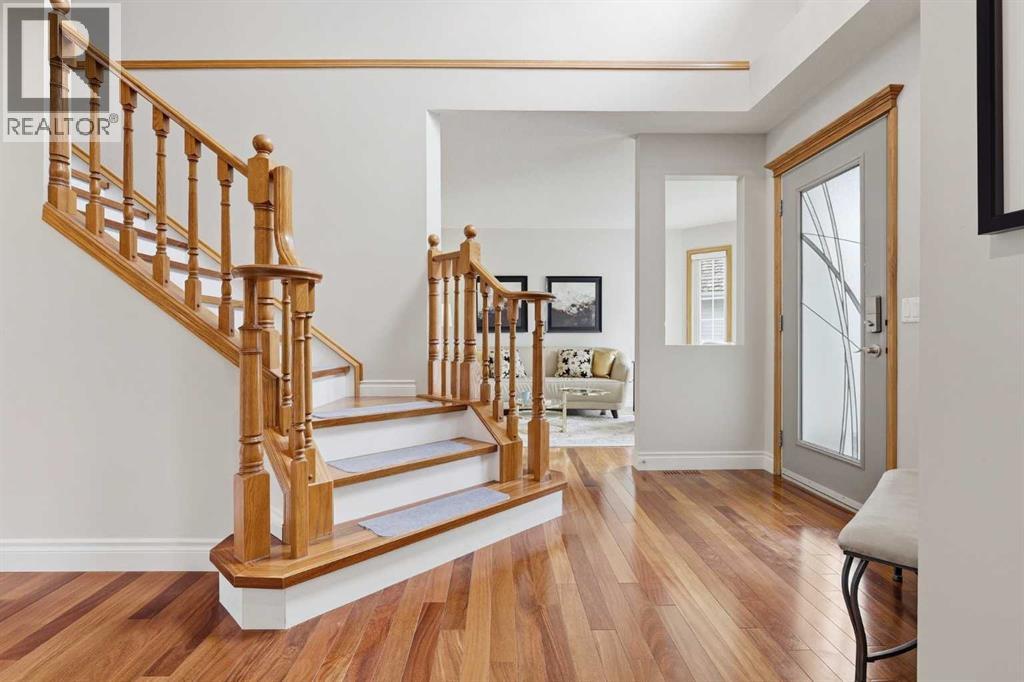
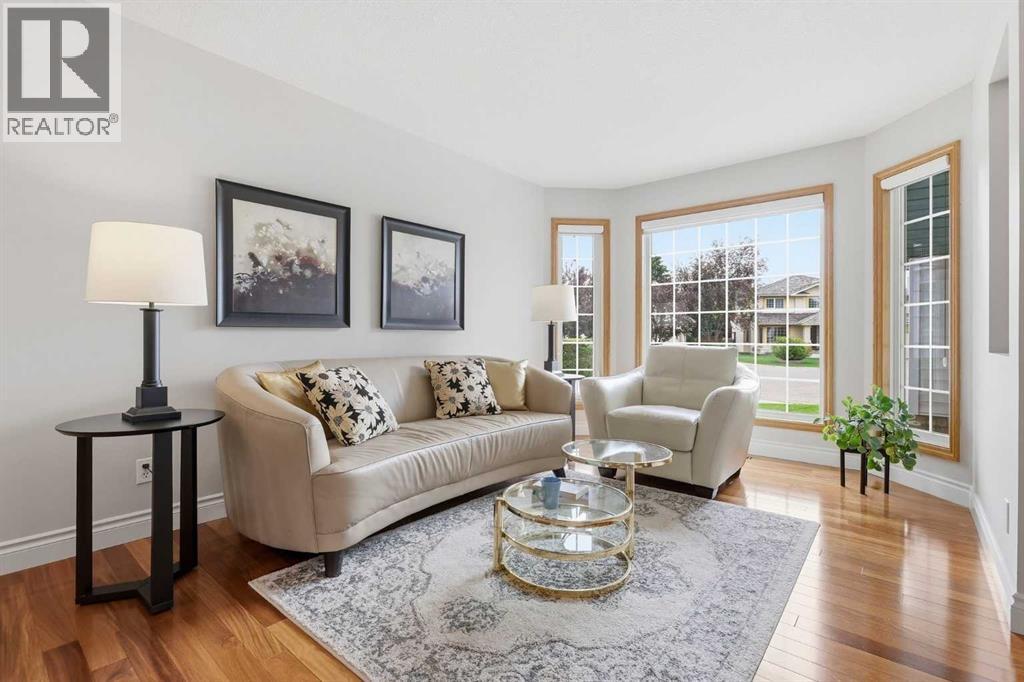
CENTRALLY LOCATED WITHIN STEPS OF FISHCREEK - A MOVE IN READY HOME boasting over 3200 sq ft of tastefully updated living. The entrance delivers an inspiring open to above feature that showcases the upper floor through a framework of wood spindles and a grand staircase. Newer HARDWOOD FLOORS flow throughout the main living areas. Natural light captures the expansive open and airy main floor. This family centric home offers several gathering places on the main floor including the cozy front living room, the spacious Great Room which overlooks the rear yard and an open ended dining area with it's own personalized coffee bar. Generously sized rooms deliver a spacious layout and large windows brighten the house throughout the day with a lot of South and West sunshine. A NEWER KITCHEN boasts quartz topped counters, full height tile backsplash, a MIELE appliance package, a MASSIVE ISLAND, soft close doors and drawers, under cabinet lighting and pot lights inset in the new KNOCKDOWN CEILINGS. A private MAIN FLOOR DEN, 2 pc powder room and laundry complete the main floor. UPSTAIRS are FOUR generous sized BEDROOMS including the primary suite with a great sized walk in closet and renovated FOUR PIECE ENSUITE BATH WITH DUAL SINKS AND A STEAM SHOWER. A RENOVATED UPPER FOUR PIECE BATH is set between the bedrooms. A PROFESSIONALLY DEVELOPED BASEMENT (Ultimate Renovations) delivers another great sized family room plus TWO MORE BEDROOMS and a three piece bath with IN FLOOR HEAT. A backyard oasis sets the stage with a two tiered deck on this oversized PIE SHAPED LOT with mature landscaping. Located near Fish Creek Provincial Park, the Remington YMCA, Quarry Park amenities, schools, golf, and major commuter routes, this beautifully updated home offers an opportunity to families that enjoy living more centrally with amenities close by. UPGRADES INCLUDE: Kitchen Cabinets/Miele appliances/Quartz counters/ hardwood flooring/knock down ceilings on all levels/ pot lights,/ whole house surge protection and Sense Smart Home Energy Monitoring/ensuite + 4 pc upper; remodeled with new steam shower, vanities, sinks and taps, tubs, toilets, flooring / lighting updated to LED, WIFI compliant/two tier deck/Furnace - 2024/Hot Water Tank/A/C/Water Softener/ Garage Door/paint/wood Fence/Euroshield Roof with lifetime warranty/Triple Pane Windows/Irrigation with separate dribblers/ electric heater in garage /Poly B removed/ exposed aggregate driveway. CALL YOUR FAVORITE REALTOR TODAY AND MAKE THE MOVE IN TIME BEFORE THE NEW SCHOOL YEAR. (id:31684)
| 6 days ago | Listing updated with changes from the MLS® | |
| a week ago | Listing first seen on site |



The trademarks MLS®, Multiple Listing Service® and the associated logos are owned by The Canadian Real Estate Association (CREA) and identify the quality of services provided by real estate professionals who are members of CREA. Used under license.
The trademarks REALTOR®, REALTORS®, and the REALTOR® logo are controlled by The Canadian Real Estate Association (CREA) and identify real estate professionals who are members of CREA. These trademarks are owned or controlled by The Canadian Real Estate Association (CREA) and identify real estate professionals who are members of CREA (REALTOR®) and/or the quality of services they provide (MLS®).
This REALTOR.ca listing content is owned and licensed by REALTOR® members of The Canadian Real Estate Association.