


9 Lakeview CloseBlackfalds, AB T0M 0J0
Due to the health concerns created by Coronavirus we are offering personal 1-1 online video walkthough tours where possible.
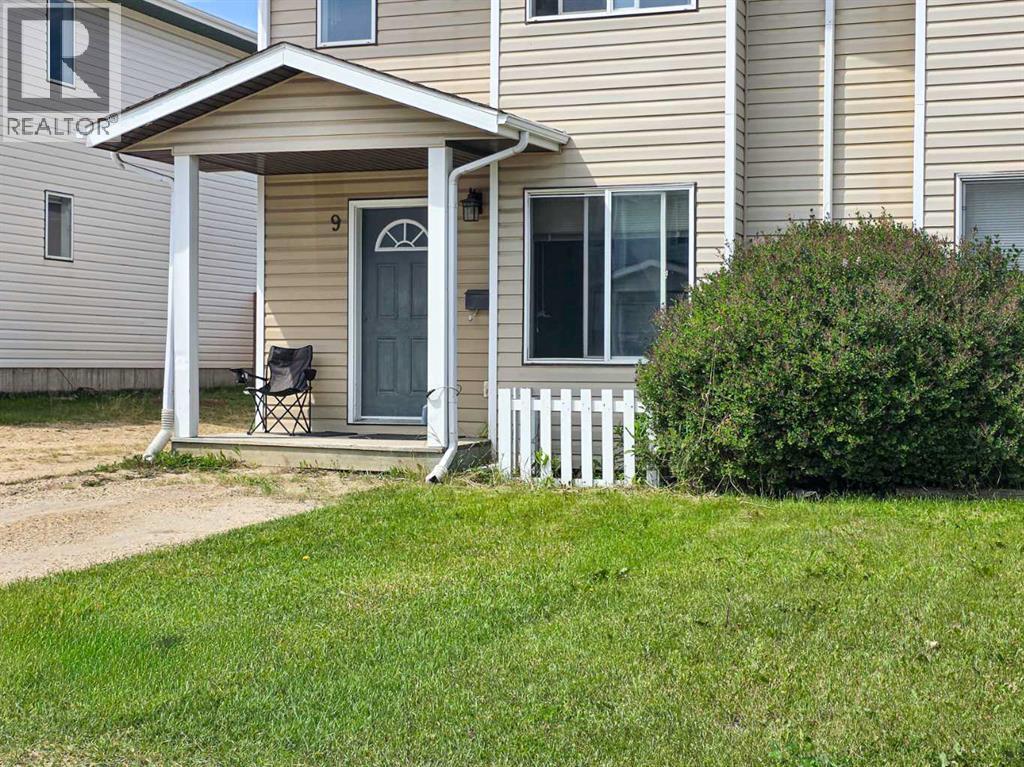
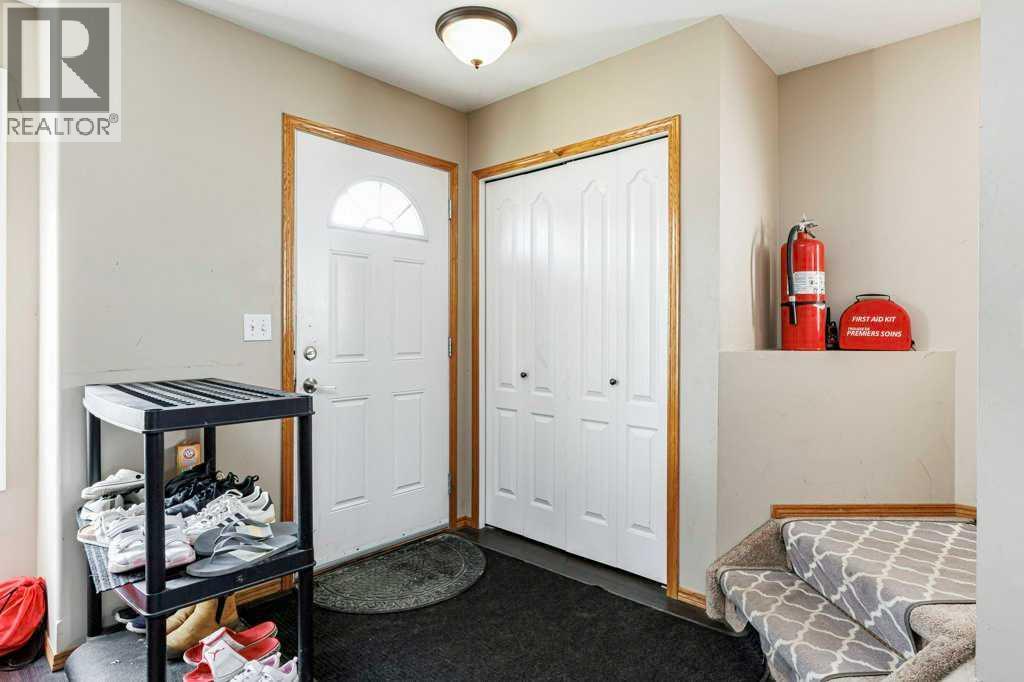
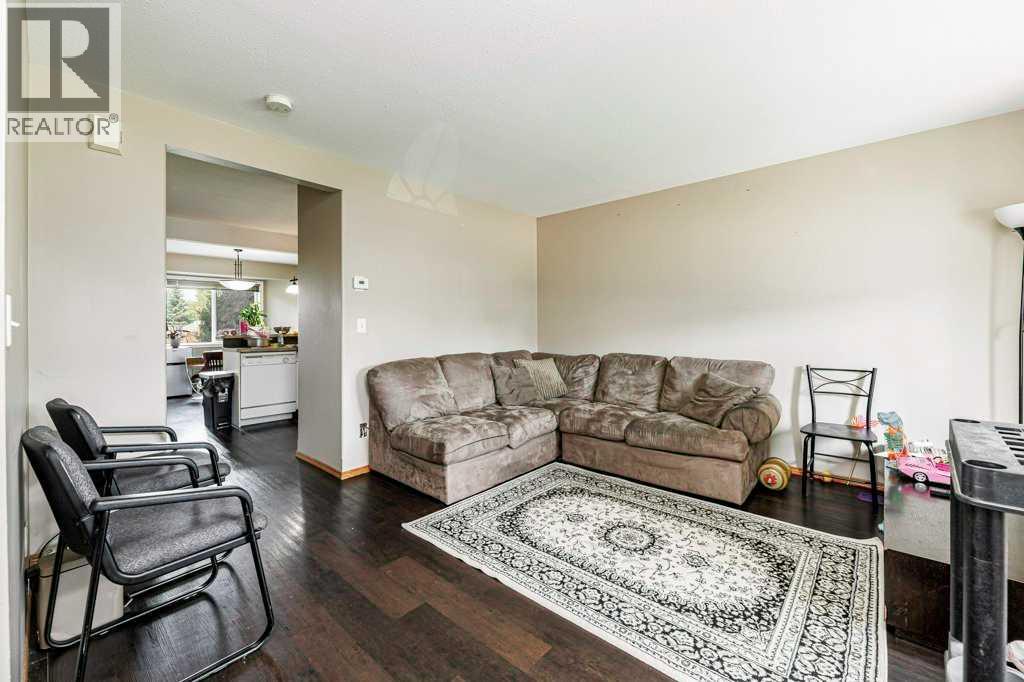
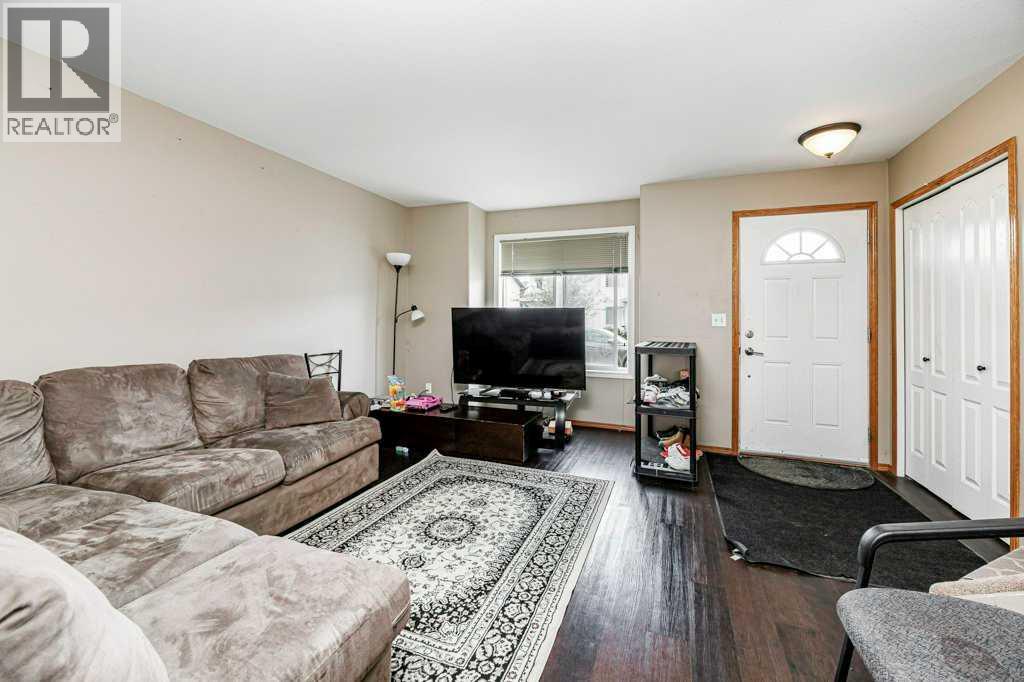
Located on Lakeview Close in Blackfalds, this five-bedroom, three-bathroom townhouse provides an exceptional opportunity for first-time homebuyers and real estate investors alike. The well-designed two-storey layout features three bedrooms on the upper level and two additional bedrooms downstairs, offering an ideal setup for growing families, co-living arrangements, or premium rental income potential. Situated in a highly desirable, family-friendly area, this property places you just steps from the Abbey Recreation Centre, local schools, playgrounds, and the municipal trail system. Essential shopping options and rapid access to Highway 2 make commuting to nearby Red Deer seamless. (id:31684)
| yesterday | Listing updated with changes from the MLS® | |
| 2 weeks ago | Price changed to $309,900 | |
| 2 weeks ago | Status changed to Active | |
| 2 months ago | Listing first seen on site |



The trademarks MLS®, Multiple Listing Service® and the associated logos are owned by The Canadian Real Estate Association (CREA) and identify the quality of services provided by real estate professionals who are members of CREA. Used under license.
The trademarks REALTOR®, REALTORS®, and the REALTOR® logo are controlled by The Canadian Real Estate Association (CREA) and identify real estate professionals who are members of CREA. These trademarks are owned or controlled by The Canadian Real Estate Association (CREA) and identify real estate professionals who are members of CREA (REALTOR®) and/or the quality of services they provide (MLS®).
This REALTOR.ca listing content is owned and licensed by REALTOR® members of The Canadian Real Estate Association.