


83 Coral Springs Grove NECalgary, AB T3J 3T7
Due to the health concerns created by Coronavirus we are offering personal 1-1 online video walkthough tours where possible.
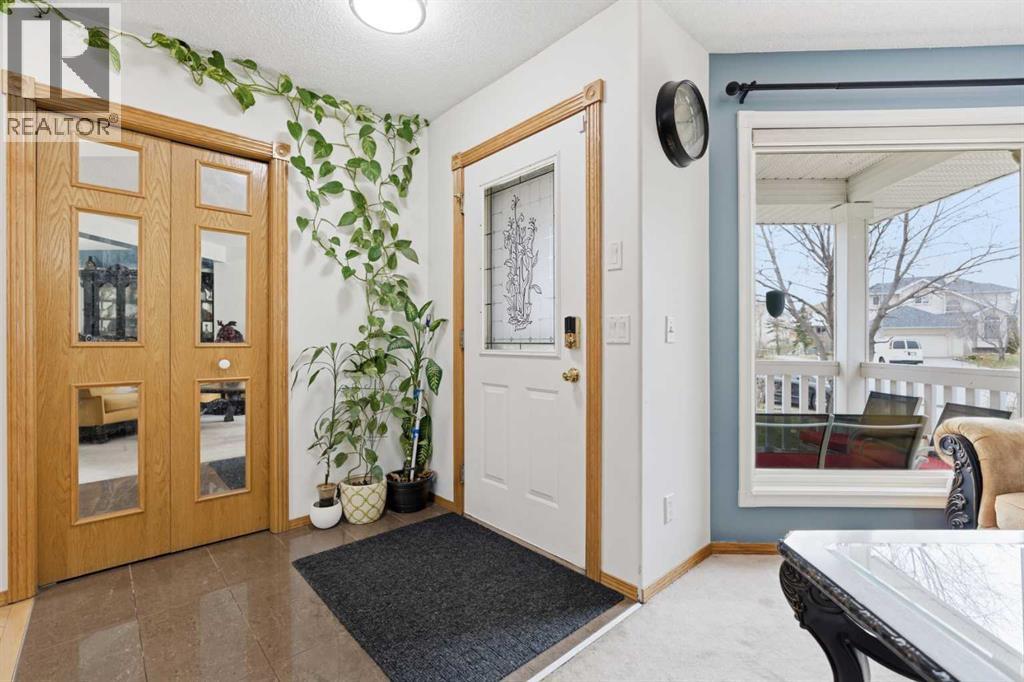
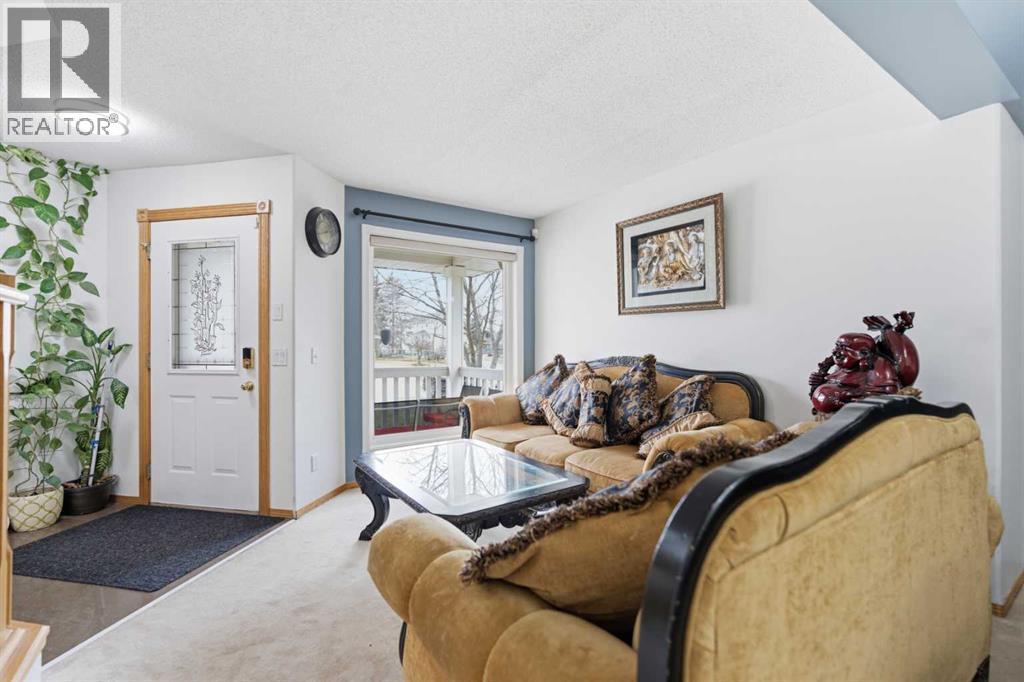
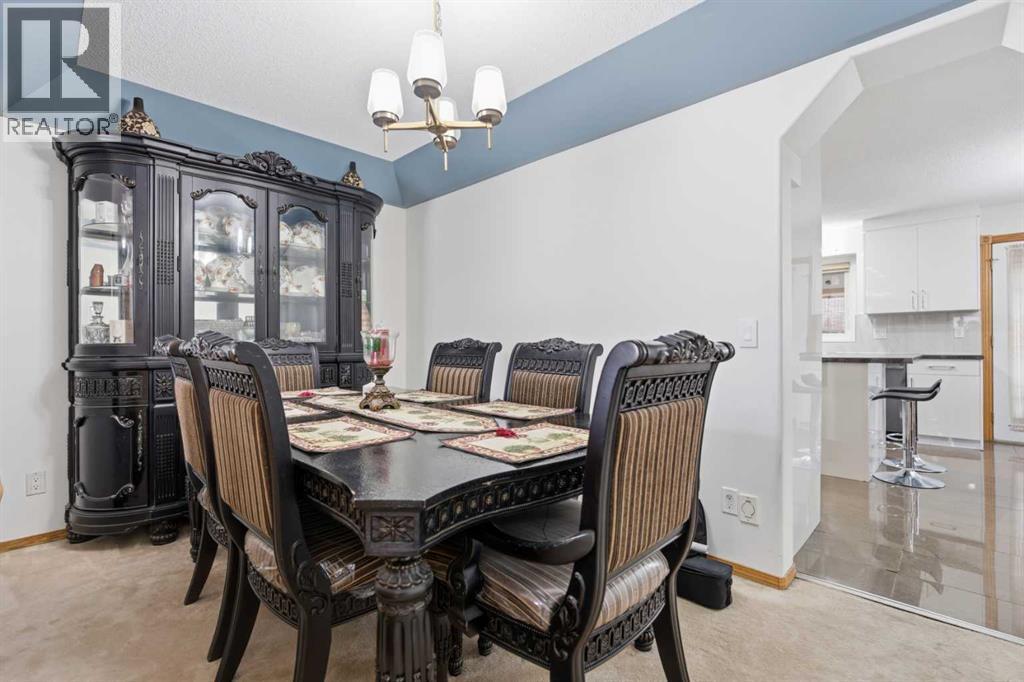
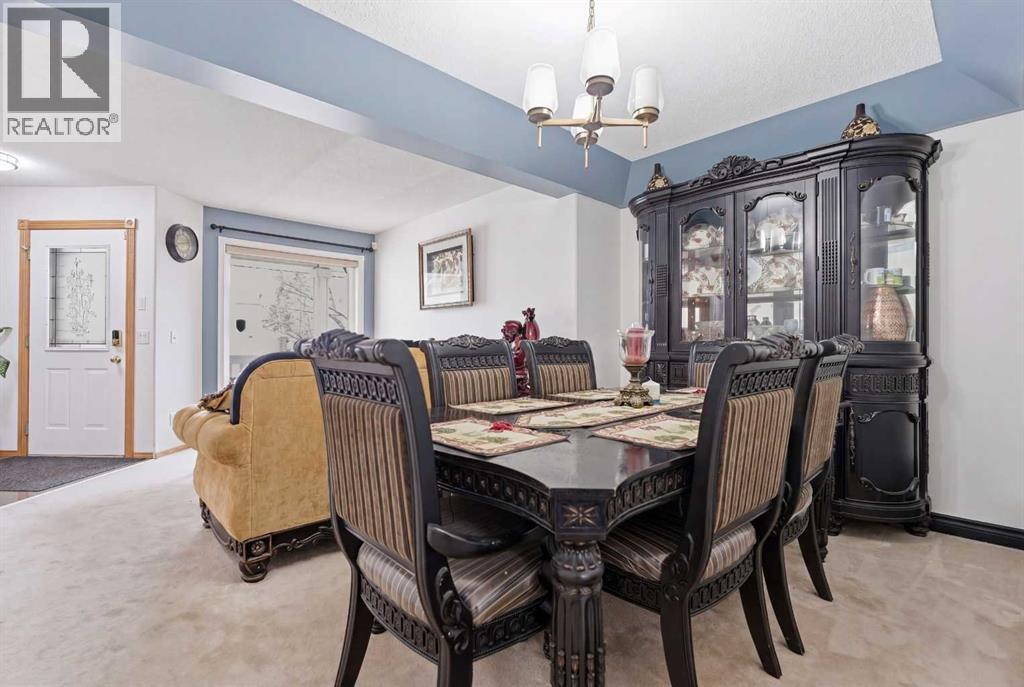
Thoughtfully built with character and comfort in mind, this home stands out with rich oak finishes throughout and a long list of meaningful improvements, truly move in ready! Tucked away on a quiet cul-de-sac, you’re just steps from walking paths, transit access, and the exclusive Coral Springs lake amenities. Inside, the layout delivers both space and flexibility. The main floor features a bright, open design with a formal living and dining area, a cozy family room, breakfast nook, FULL 3 piece bath, and a dedicated office/bedroom. Upstairs offers three generously sized bedrooms, including a spacious primary retreat with a bright ensuite, plus another full bath. The fully finished basement adds even more value, featuring a spacious rec area and family room, along with a fourth bedroom and a full bathroom complete with a steam room shower. Upgrades include new kitchen cabinets & countertops (2026), furnace (2025), triple-pane windows (2022), appliances (2023), roof (2017), fresh paint, and an extended driveway and back yard patio (2022). A heated double garage with EV charger and epoxy flooring completes the package. Set on a large east-facing backyard with a sunroom, concrete patio, gazebo, and a custom-built shed, this outdoor space offers the perfect balance of function and privacy. A solid opportunity in a well established lake community where homes like this don’t come up often. Don’t miss this one! (id:31684)
| 3 weeks ago | Listing updated with changes from the MLS® | |
| a month ago | Price changed to $685,000 | |
| a month ago | Status changed to Active | |
| 2 months ago | Listing first seen on site |



The trademarks MLS®, Multiple Listing Service® and the associated logos are owned by The Canadian Real Estate Association (CREA) and identify the quality of services provided by real estate professionals who are members of CREA. Used under license.
The trademarks REALTOR®, REALTORS®, and the REALTOR® logo are controlled by The Canadian Real Estate Association (CREA) and identify real estate professionals who are members of CREA. These trademarks are owned or controlled by The Canadian Real Estate Association (CREA) and identify real estate professionals who are members of CREA (REALTOR®) and/or the quality of services they provide (MLS®).
This REALTOR.ca listing content is owned and licensed by REALTOR® members of The Canadian Real Estate Association.