Save
Ask
Tour
Hide
Share
$699,900
7 Days On Site

714 Auburn Bay Heights SE
Calgary, AB T3M1K9

For Sale|Single Family Residence|Active
3
Beds
3
Total Baths
1
Partial Bath
1,870
SqFt
$374
/SqFt
2005
Built
Subdivision:
Auburn Bay

Due to the health concerns created by Coronavirus we are offering personal 1-1 online video walkthough tours where possible.
Call Now: 403-775-6950
Is this the listing for you? We can help make it yours.
403-775-6950
714 Auburn Bay Heights SE714 Auburn Bay Heights SE714 Auburn Bay Heights SE714 Auburn Bay Heights SE
Save
Ask
Tour
Hide
Share

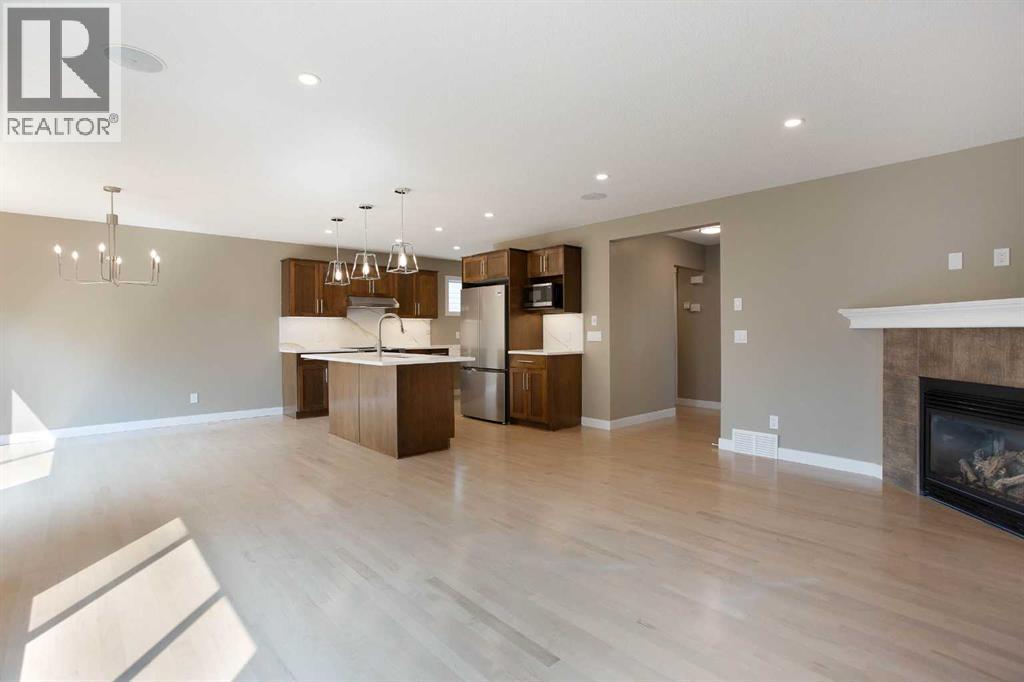
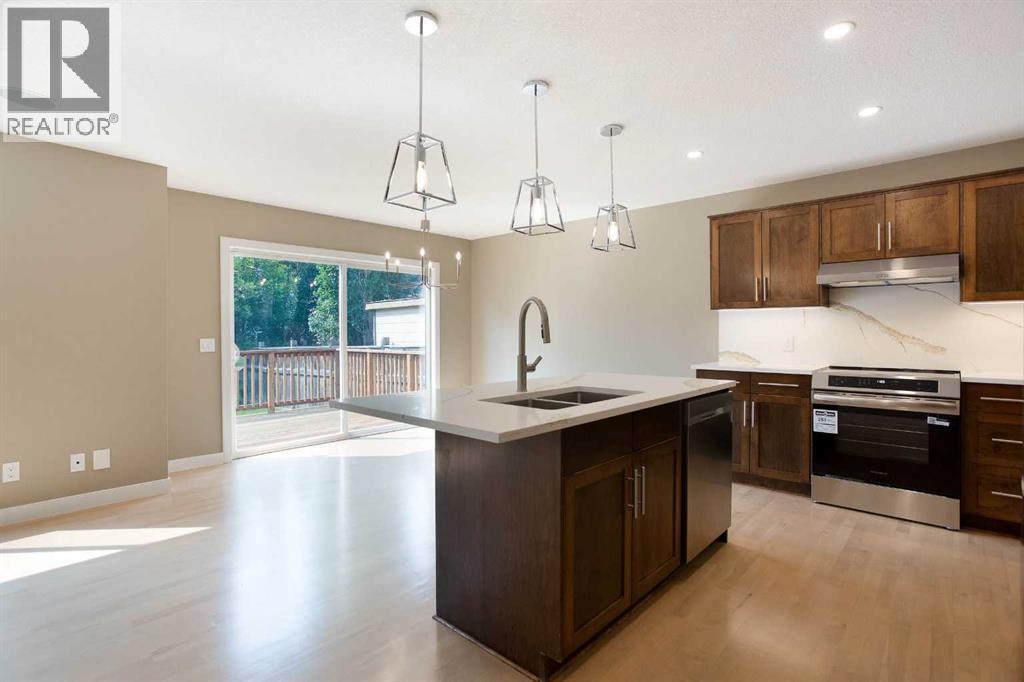
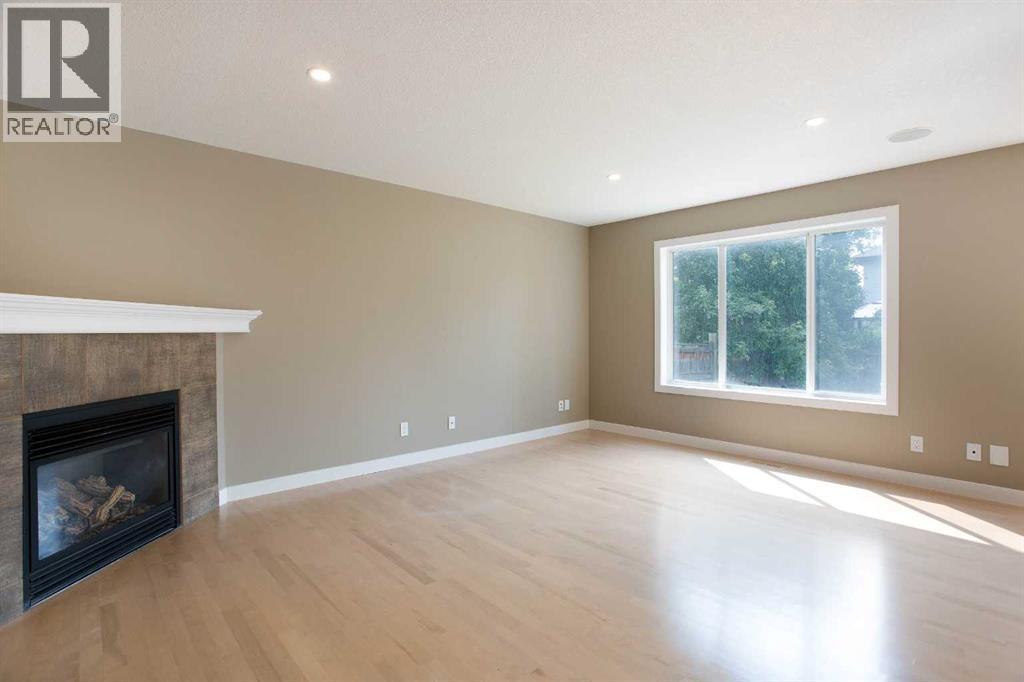
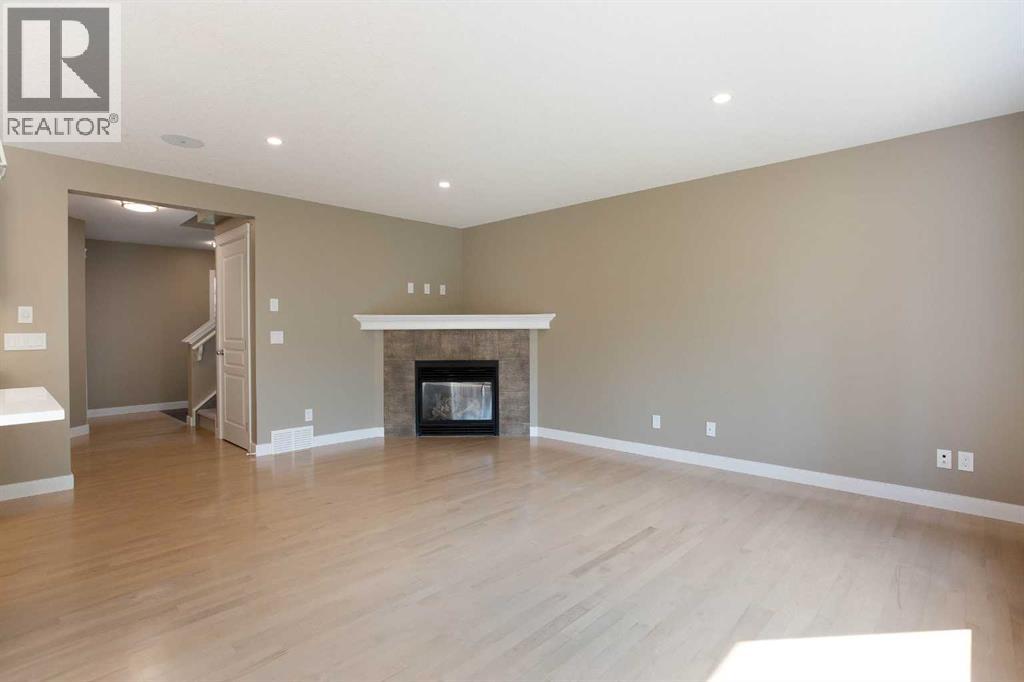
This 2-storey home in Auburn Bay has been freshened up and it shows. New countertops in the kitchen and bathrooms, new lighting, fresh paint throughout, new carpet and refinished hardwood floors mean you can move in without lifting a finger. A newer roof is also one less thing to worry about. 3 bedrooms and 2.5 bathrooms and a functional layout with a bonus room and laundry upstairs. The basement is unfinished, offering potential for future development. Outside features a new deck, private yard and double attached garage. Located close to Auburn Bay lake and clubhouse as well as Seton shopping area, schools and the South Health Campus hospital. This home is move-in ready and in a location that works for everyone. (id:31684)

Save
Ask
Tour
Hide
Share
Listing Snapshot
Price 
$699,900
Days On Site 
7 Days
Bedrooms 
3
Inside Area (SqFt) 
1,870 sqft
Total Baths 
3
Full Baths 
N/A
Partial Baths 
1
Lot Size 
0.0902 Acres
Year Built 
2005
MLS® Number 
A2325015
Status 
Active
Property Tax 
N/A
Maintenance Fees 
N/A
Sq Ft Source 
N/A
Friends & Family
Recent Activity
2 hours agoListing updated with changes from the MLS®
a week agoListing first seen on site
General Features
Attached Garage 
Yes
Garage 
Yes
Garage Spaces 
2
Levels 
Two
Parking 
Attached
Parking Spaces 
2
Property Sub Type 
Single Family Residence
SqFt Total 
1870
Interior Features
Cooling 
Central Air
Fireplace 
Yes
Fireplaces 
1
Flooring 
CarpetHardwoodTile
Heating 
Forced AirNatural Gas
Bathroom 1 
Dimensions - Measurements not availableLevel - Main
Bathroom 2 
Dimensions - Measurements not availableLevel - Upper
Bathroom 3 
Dimensions - Measurements not availableLevel - Upper
Bedroom 2 
Dimensions - 12.00 Ft x 9.50 FtLevel - Upper
Bedroom 3 
Dimensions - 11.00 Ft x 10.00 FtLevel - Upper
Bonus Room 
Dimensions - 18.00 Ft x 13.00 FtLevel - Upper
Dining Room 
Dimensions - 13.00 Ft x 10.00 FtLevel - Main
Kitchen 
Dimensions - 13.00 Ft x 10.00 FtLevel - Main
Laundry 
Dimensions - 6.00 Ft x 6.00 FtLevel - Upper
Living Room 
Dimensions - 17.00 Ft x 13.00 FtLevel - Main
Master Bedroom 
Dimensions - 14.50 Ft x 11.00 FtLevel - Upper
Save
Ask
Tour
Hide
Share
Exterior Features
Fencing 
Fenced
Frontage 
10.43 m
Lot Features 
Landscaped
Community Features
Community Features 
Fishing

Listing courtesy of: Jessica Wirsche of MaxWell Canyon Creek

The trademarks MLS®, Multiple Listing Service® and the associated logos are owned by The Canadian Real Estate Association (CREA) and identify the quality of services provided by real estate professionals who are members of CREA. Used under license.

The trademarks REALTOR®, REALTORS®, and the REALTOR® logo are controlled by The Canadian Real Estate Association (CREA) and identify real estate professionals who are members of CREA. These trademarks are owned or controlled by The Canadian Real Estate Association (CREA) and identify real estate professionals who are members of CREA (REALTOR®) and/or the quality of services they provide (MLS®).

This REALTOR.ca listing content is owned and licensed by REALTOR® members of The Canadian Real Estate Association.

Neighborhood & Commute
Source: Walkscore
Save
Ask
Tour
Hide
Share