


86 Country Village Gate NECalgary, AB T3K 0L5
Due to the health concerns created by Coronavirus we are offering personal 1-1 online video walkthough tours where possible.
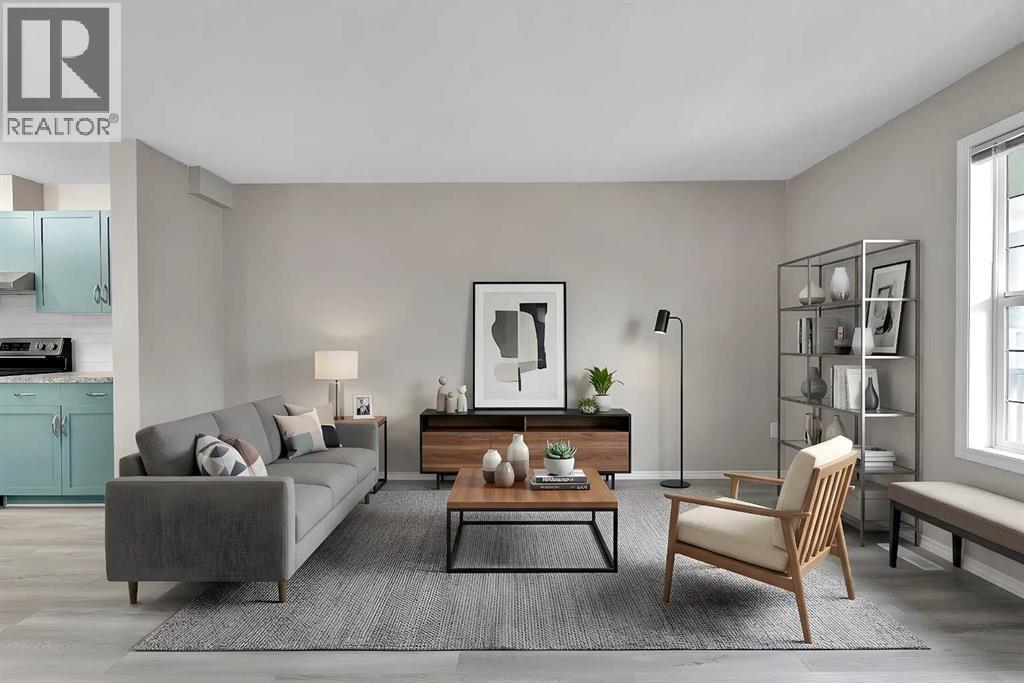
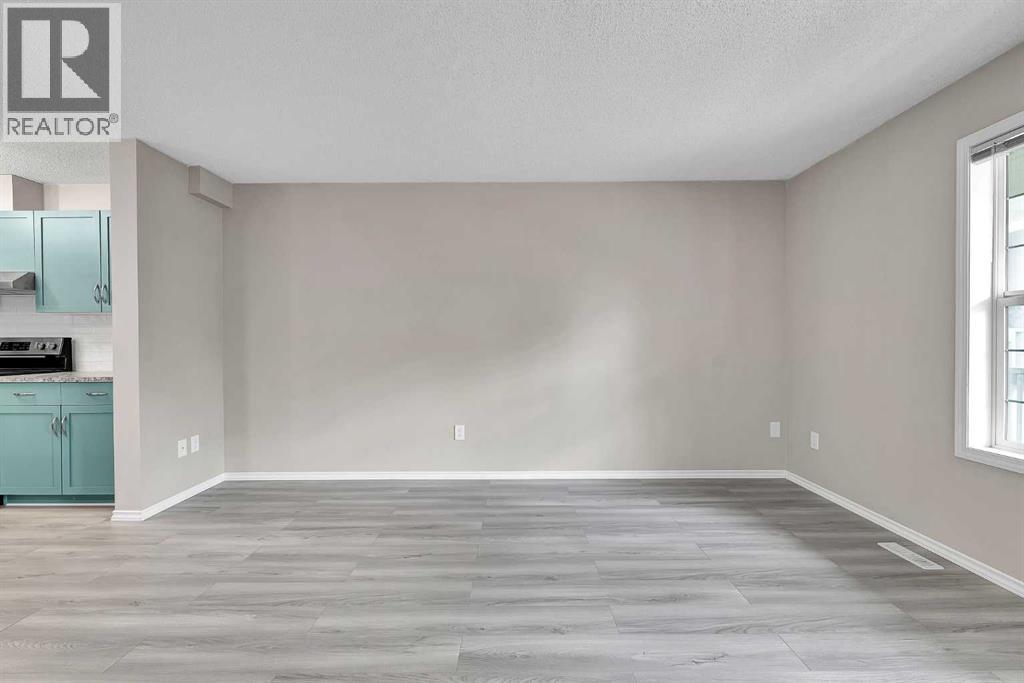
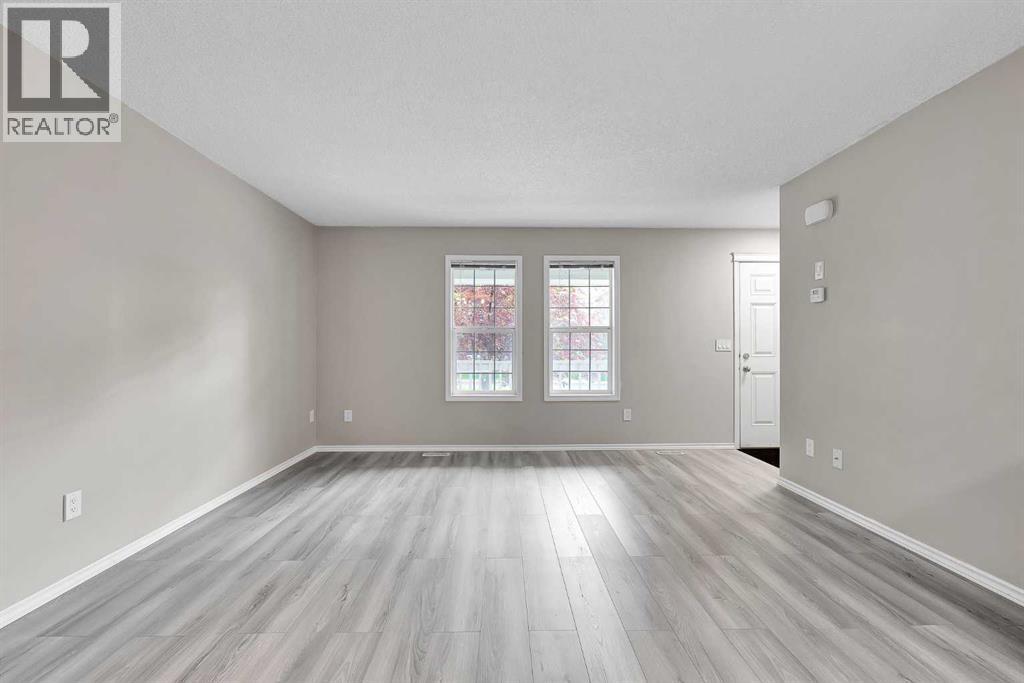
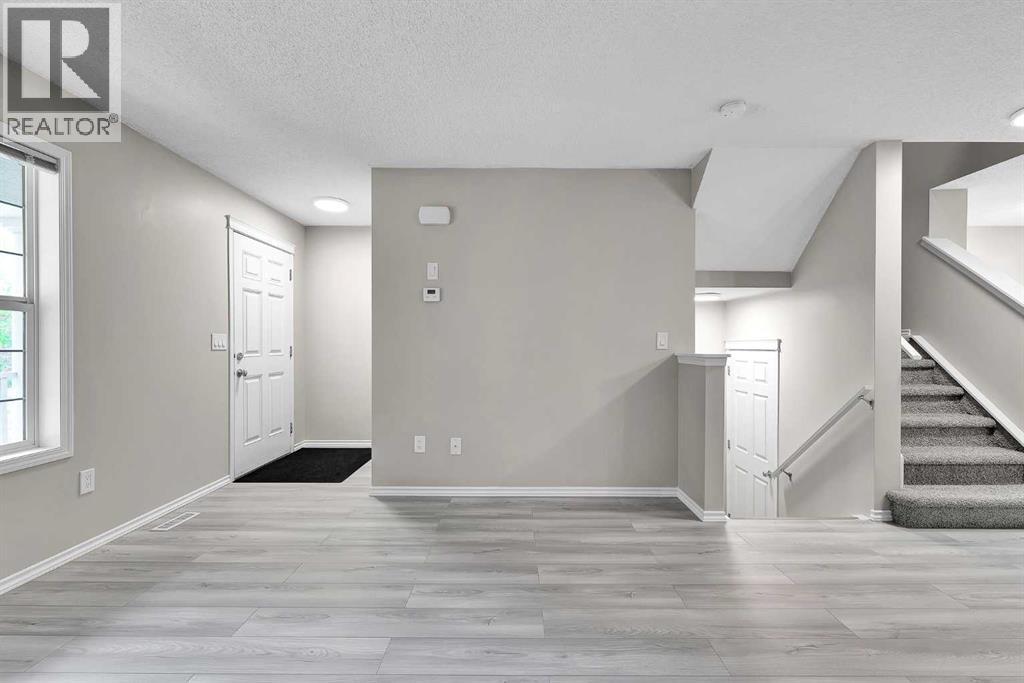
Open House 1-3pm Saturday July 18. Fully renovated 3-bedroom townhouse located in Lighthouse Landing, within walking distance to the lake, Recreation Centre, shopping, and public transportation. This move-in-ready home has been extensively upgraded with NEW KITCHEN, NEW COUNTERTOPS, NEW APPLIANCES (FRIDGE, STOVE, HOOD FAN, DISHWASHER, WASHER, DRYER), NEW FLOOING, NEW CARPET, NEW BASEMENT, NEW LIGHTINGS, NEW PAINT, NEW TOILETS, NEW BATHROOM SINKS, NEW THERMOSTAT, NEW SWITCHES, NEW RECEPTACLES. The main floor features a bright, open-concept layout with a beautifully updated kitchen showcasing calming blue-green cabinetry, a central island, a corner pantry, and a convenient 2-piece powder room. The spacious living room is enhanced by new light grey flooring, creating a warm and inviting space for everyday living and entertaining. Upstairs, you'll find a generous primary bedroom with a walk-in closet and beautiful lake view, finished in soft, warm cappuccino-inspired neutral tones that create a relaxing retreat. Two additional bedrooms feature a bright vanilla-inspired color palette, along with a full family bathroom with double-door access. Step outside to enjoy the deck with a BBQ gas line, perfect for relaxing or entertaining on warm summer evenings. This home also includes one titled surface parking stall. Additional parking is available for monthly rental if needed. An exceptional opportunity offering outstanding value in a fantastic location. Thank you for showing! (id:31684)
| 4 days ago | Listing updated with changes from the MLS® | |
| a month ago | Status changed to Active | |
| 2 months ago | Listing first seen on site |



The trademarks MLS®, Multiple Listing Service® and the associated logos are owned by The Canadian Real Estate Association (CREA) and identify the quality of services provided by real estate professionals who are members of CREA. Used under license.
The trademarks REALTOR®, REALTORS®, and the REALTOR® logo are controlled by The Canadian Real Estate Association (CREA) and identify real estate professionals who are members of CREA. These trademarks are owned or controlled by The Canadian Real Estate Association (CREA) and identify real estate professionals who are members of CREA (REALTOR®) and/or the quality of services they provide (MLS®).
This REALTOR.ca listing content is owned and licensed by REALTOR® members of The Canadian Real Estate Association.