


24 Mckenna Mews SECalgary, AB T2Z1W8
Due to the health concerns created by Coronavirus we are offering personal 1-1 online video walkthough tours where possible.
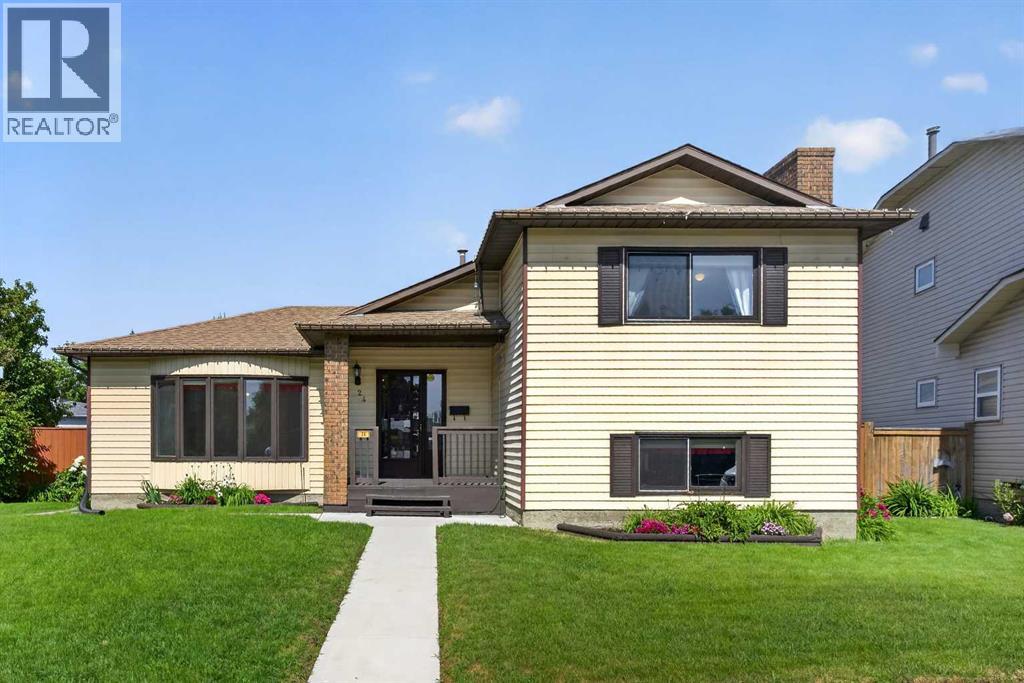
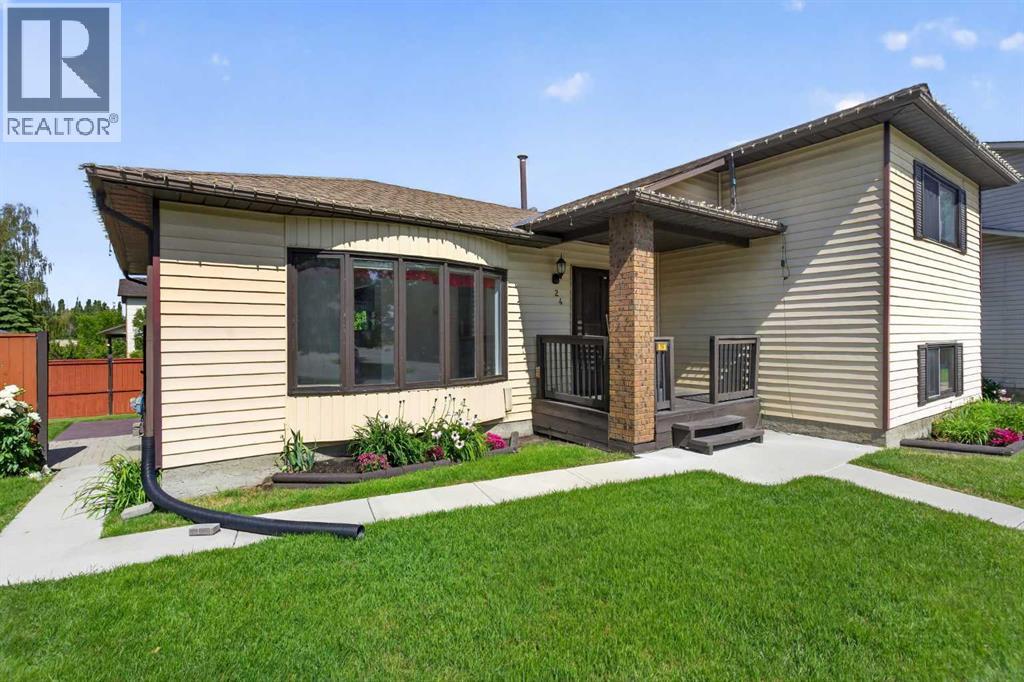
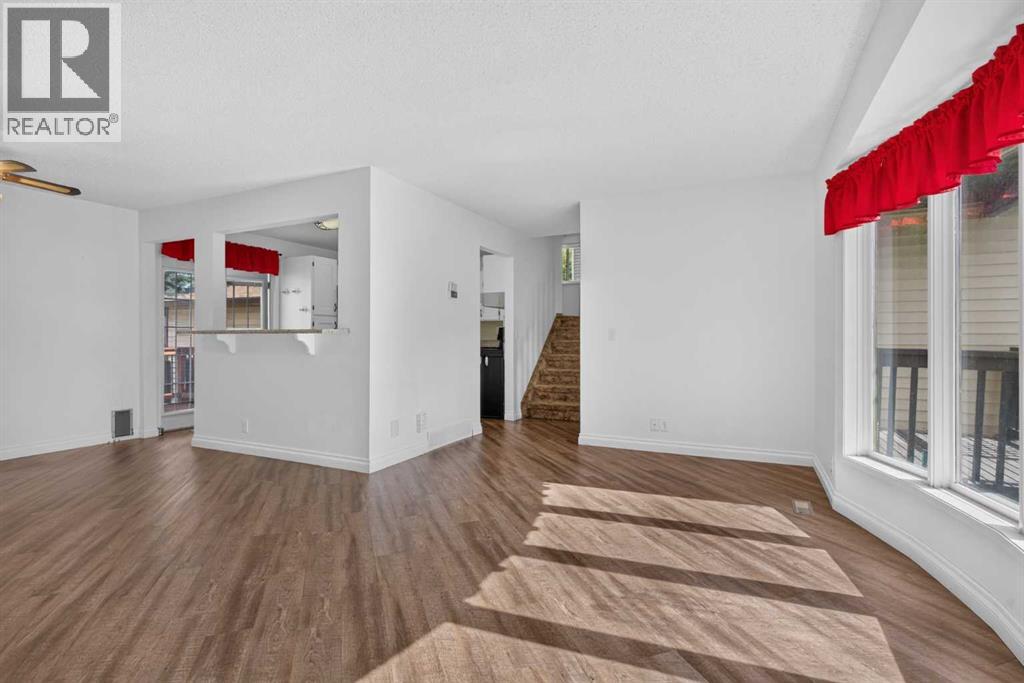
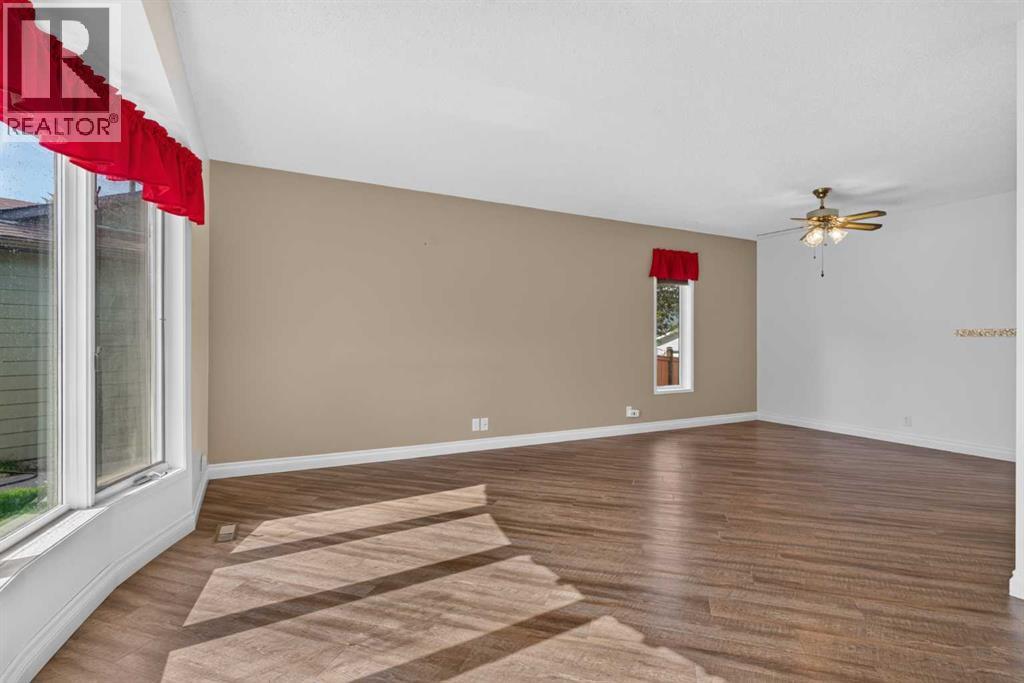
Bright, clean four-level split on an oversized pie lot in the desirable lake community of McKenzie. This well-cared-for home features four bedrooms and a functional layout designed for family living. The west-facing backyard offers a spacious deck ,with awning , and hot tub—ideal for relaxing or entertaining in the evening sun.An oversized (27.5x21)double garage/workshop provides excellent storage and parking flexibility. Located directly across from a park, the setting is quiet, convenient, and family-friendly. A solid opportunity in this sought-after neighbourhood with great lifestyle amenities nearby. See virtual tour within for virtual tour and additional photos (id:31684)
| a week ago | Listing updated with changes from the MLS® | |
| a week ago | Listing first seen on site |



The trademarks MLS®, Multiple Listing Service® and the associated logos are owned by The Canadian Real Estate Association (CREA) and identify the quality of services provided by real estate professionals who are members of CREA. Used under license.
The trademarks REALTOR®, REALTORS®, and the REALTOR® logo are controlled by The Canadian Real Estate Association (CREA) and identify real estate professionals who are members of CREA. These trademarks are owned or controlled by The Canadian Real Estate Association (CREA) and identify real estate professionals who are members of CREA (REALTOR®) and/or the quality of services they provide (MLS®).
This REALTOR.ca listing content is owned and licensed by REALTOR® members of The Canadian Real Estate Association.