


414 32 Avenue NWCalgary, AB T2M2P9
Due to the health concerns created by Coronavirus we are offering personal 1-1 online video walkthough tours where possible.
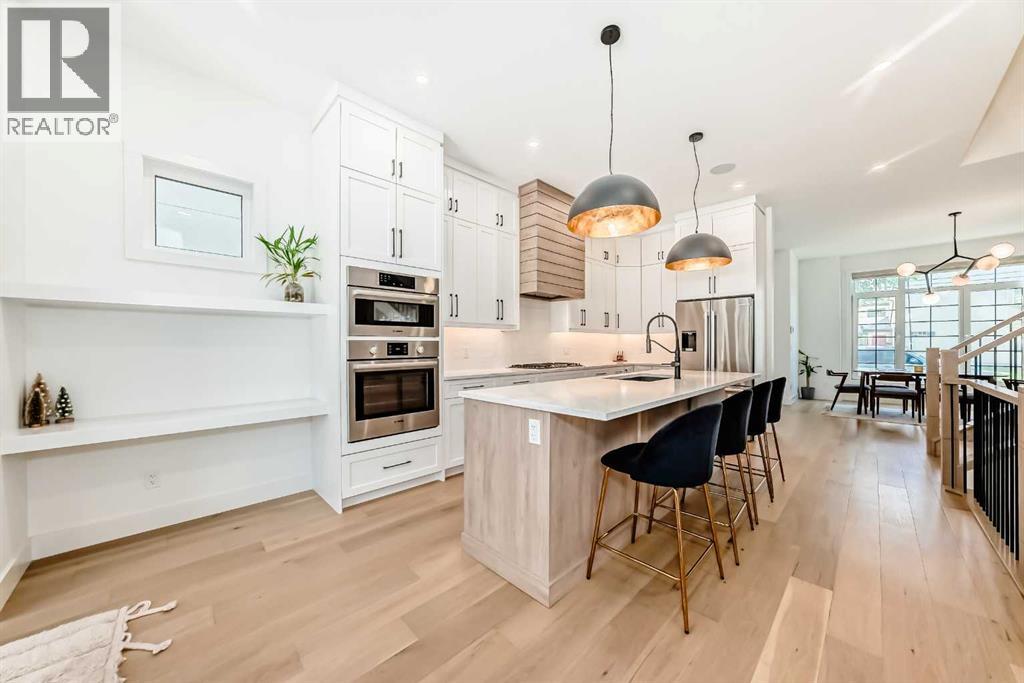
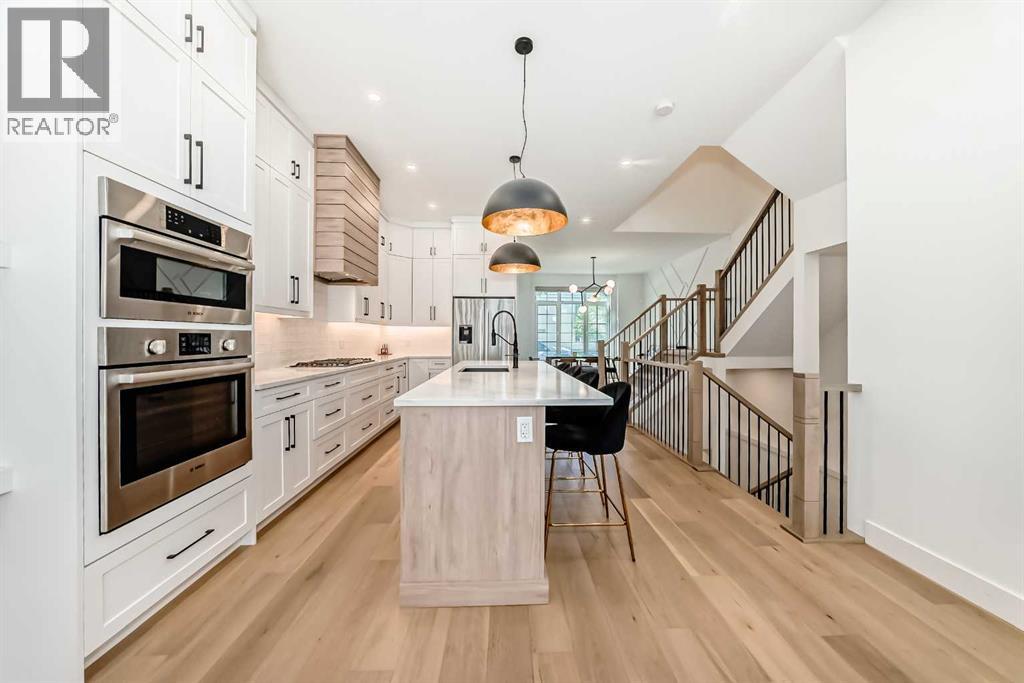
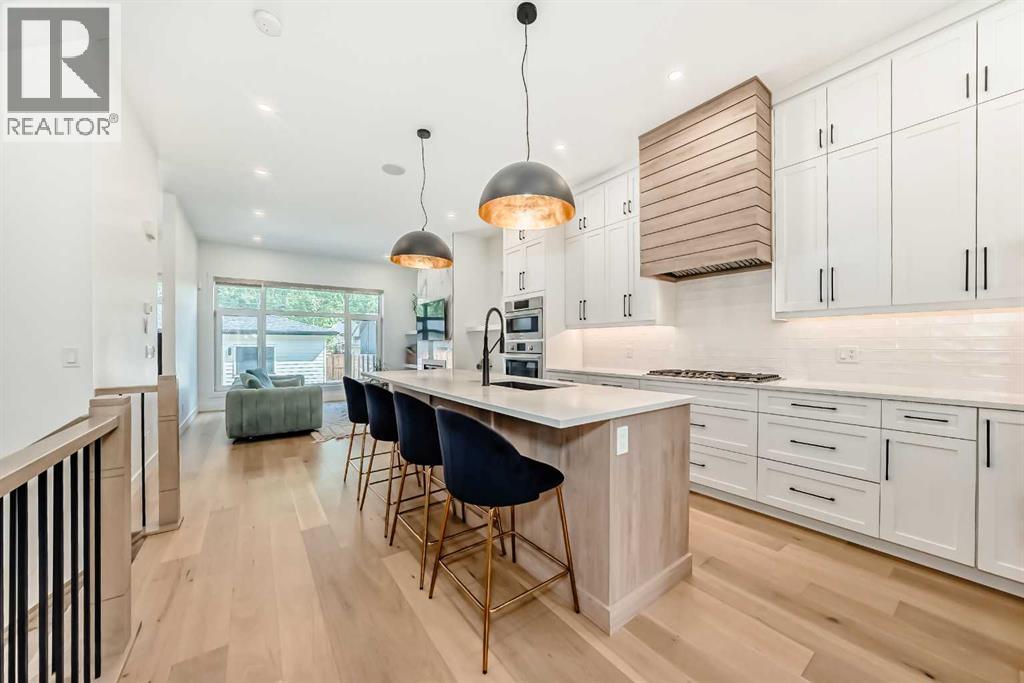
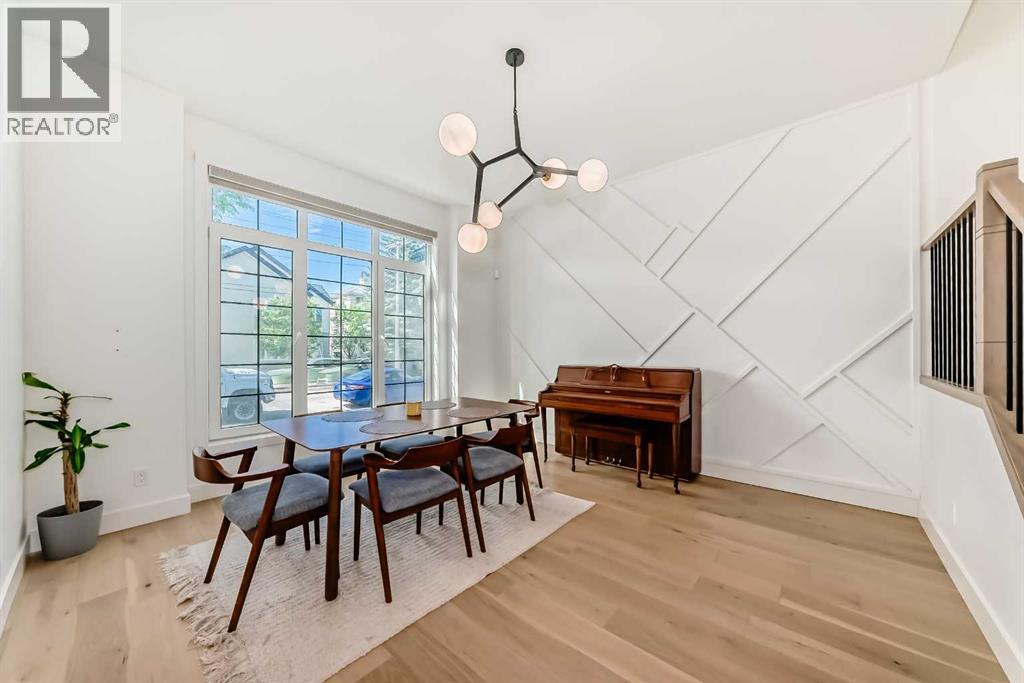
Welcome to this tastefully crafted luxury infill with colonial-style windows and elegant brick accents that stand out among its peers. Centrally located in Highland Park, you can stroll to nearby parks, pubs, community centres, and cafes; and downtown is a mere 10-minute commute. Thoughtful design is seen throughout the open concept layout with extra large windows, wide plank engineered hardwood flooring, modern finishing, 8' passage doors, 10' ceiling on main and 9' on upper and basement, anchored by a sculptural central staircase that brings all three levels together. Impressive kitchen with premium cabinetry, Bosch appliances, full-height cabinets and an oversized island is any chef's dream. The dining and living rooms on each end of the floor with its wall of natural lights offer a perfect balance of luxury and comfort. Upstairs boasts three smartly designed large bedrooms, each with its expensive share of windows. The primary stylish retreat with coffered ceiling boasts a huge walk-in closet with custom cabinetry. The ensuite is a spa haven, with in-floor heating, dual vanity, private toilet space, free-standing tub, walk-in shower, wrapped by tiled walls. The upper floor is complete with an additional laundry room and a full bath. The professionally developed basement features a spacious recreation room with wet bar, a full bath, generous storage, and a large bedroom with walk-in closet. The private backyard leading to the detached double garage offers an excellent space for outdoor enjoyment. Owner is happy to include a lawn care package when you are ready to rejuvenate the lawn. (id:31684)
| 6 days ago | Listing updated with changes from the MLS® | |
| a week ago | Listing first seen on site |



The trademarks MLS®, Multiple Listing Service® and the associated logos are owned by The Canadian Real Estate Association (CREA) and identify the quality of services provided by real estate professionals who are members of CREA. Used under license.
The trademarks REALTOR®, REALTORS®, and the REALTOR® logo are controlled by The Canadian Real Estate Association (CREA) and identify real estate professionals who are members of CREA. These trademarks are owned or controlled by The Canadian Real Estate Association (CREA) and identify real estate professionals who are members of CREA (REALTOR®) and/or the quality of services they provide (MLS®).
This REALTOR.ca listing content is owned and licensed by REALTOR® members of The Canadian Real Estate Association.