


181 Mitchell Road NWCalgary, AB T3R2G8
Due to the health concerns created by Coronavirus we are offering personal 1-1 online video walkthough tours where possible.
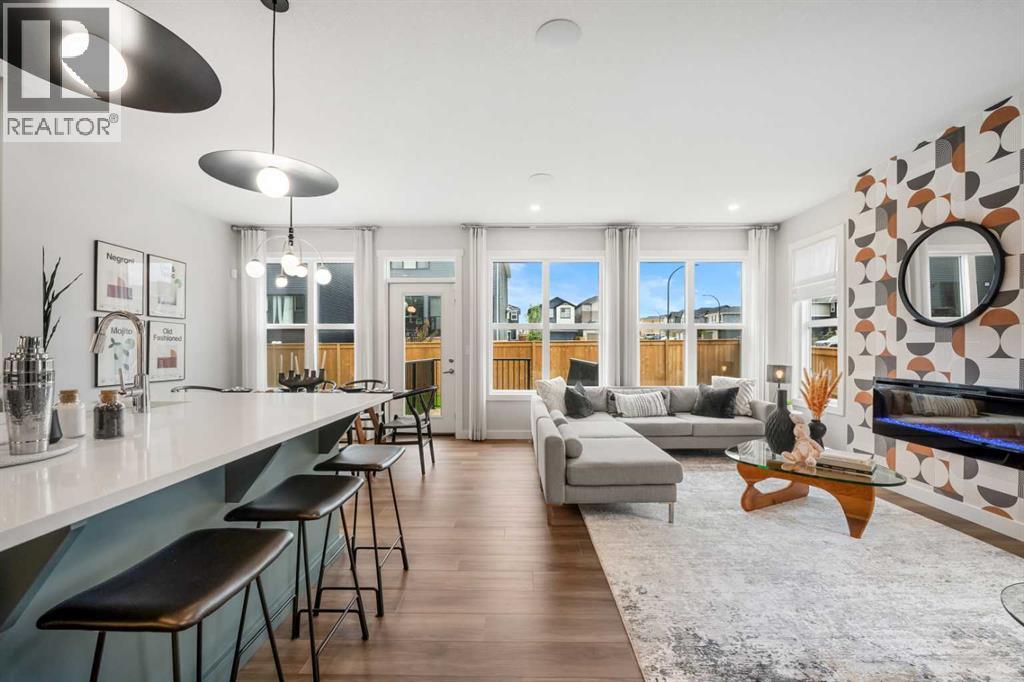
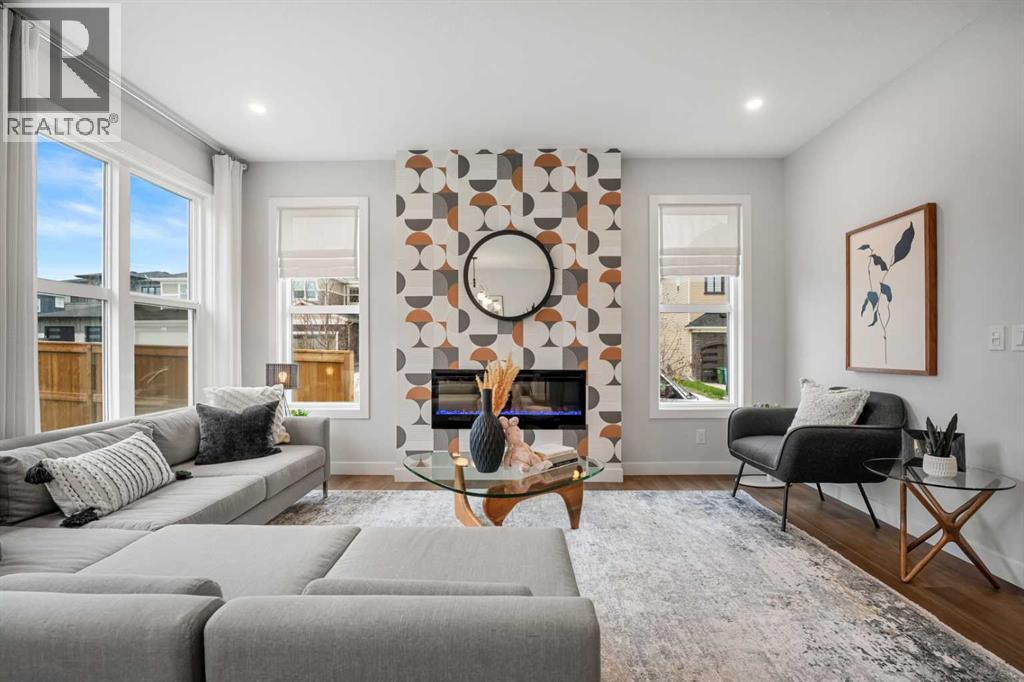
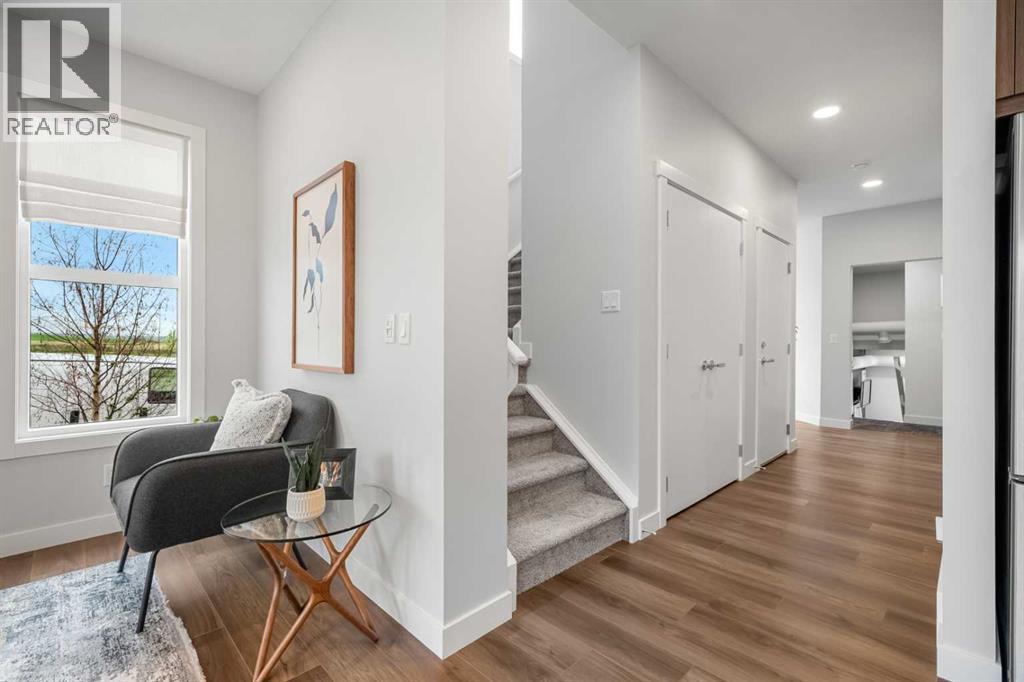
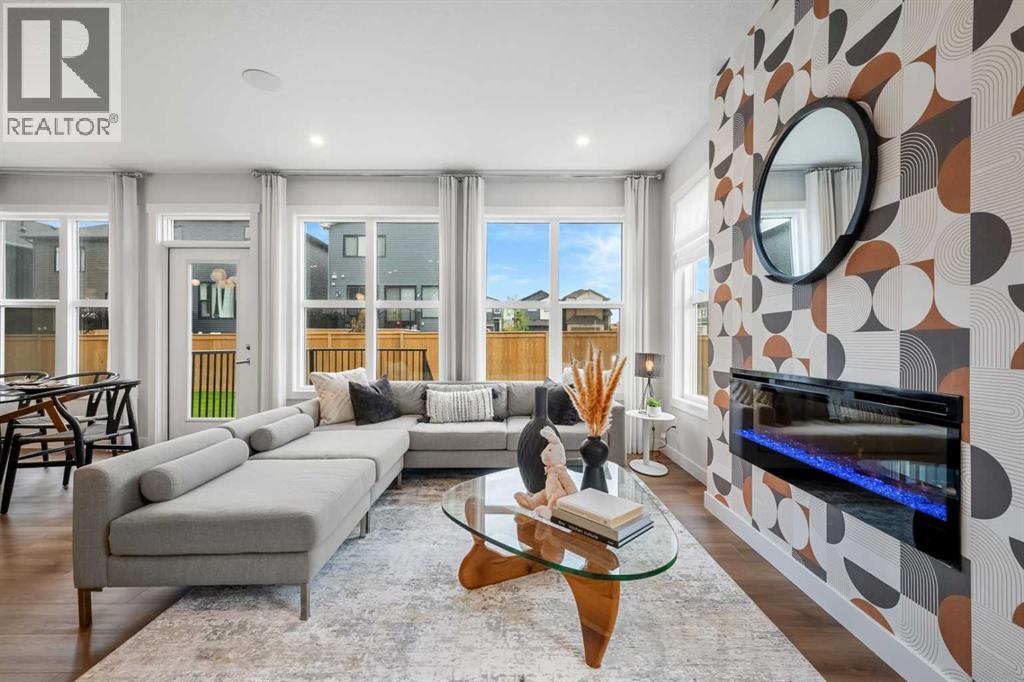
Welcome to 181 Mitchell Road NW, a beautifully designed brand-new home by Trico Homes offering over 2,000 square feet of thoughtfully planned living space in the sought-after northwest community of Glacier Ridge. Blending contemporary design with everyday functionality, this five-bedroom, four-bathroom home includes a fully self-contained legal two-bedroom basement suite, creating an exceptional opportunity for multi-generational living or valuable mortgage-supporting rental income.Step inside to a bright and inviting main floor where large windows fill the home with natural light and create an open, airy atmosphere throughout. The heart of the home is the chef-inspired kitchen, featuring full-height cabinetry, quartz countertops, premium stainless steel appliances, generous workspace, and a large central island that naturally brings family and guests together. A walk-through pantry offers exceptional storage while providing direct access to the mudroom, making daily routines both practical and convenient.The open-concept living and dining areas are thoughtfully designed for comfortable everyday living and effortless entertaining. A stylish electric fireplace creates a welcoming focal point in the living room, while the spacious dining area easily accommodates everything from family dinners to holiday gatherings. A versatile main-floor bedroom and a full four-piece bathroom provide the perfect space for overnight guests, extended family, or a private home office.Upstairs, a spacious central bonus room creates an additional gathering space for relaxing, movie nights, or children's activities. The primary suite offers a peaceful retreat complete with a generous walk-in closet and a beautifully appointed ensuite featuring dual vanities, a large glass shower, and quality finishes. Three additional bedrooms provide excellent space for family members, including one with its own private ensuite, while another full bathroom and a convenient upper-level laundry room co mplete the thoughtfully designed upper floor.Adding tremendous value to the home, the fully legal basement suite features two spacious bedrooms, a full four-piece bathroom, a modern kitchen, comfortable living area, private laundry, and a separate entrance. Whether used as a mortgage helper, an investment property, or comfortable accommodations for extended family, this professionally designed suite offers outstanding flexibility and long-term value.The attached double garage provides secure parking and additional storage, while the home's quality craftsmanship, contemporary finishes, and functional layout make it an excellent choice for today's lifestyle.Living in Glacier Ridge means becoming part of one of Calgary's newest master-planned communities, thoughtfully designed to connect residents with nature while keeping everyday conveniences close at hand. Scenic walking pathways, parks, playgrounds, future schools, and nearby shopping create an ideal setting for families at every stage of life. (id:31684)
| a week ago | Listing updated with changes from the MLS® | |
| 2 weeks ago | Listing first seen on site |



The trademarks MLS®, Multiple Listing Service® and the associated logos are owned by The Canadian Real Estate Association (CREA) and identify the quality of services provided by real estate professionals who are members of CREA. Used under license.
The trademarks REALTOR®, REALTORS®, and the REALTOR® logo are controlled by The Canadian Real Estate Association (CREA) and identify real estate professionals who are members of CREA. These trademarks are owned or controlled by The Canadian Real Estate Association (CREA) and identify real estate professionals who are members of CREA (REALTOR®) and/or the quality of services they provide (MLS®).
This REALTOR.ca listing content is owned and licensed by REALTOR® members of The Canadian Real Estate Association.