


2, 300 Eagle Terrace RoadCanmore, AB T1W3E5
Due to the health concerns created by Coronavirus we are offering personal 1-1 online video walkthough tours where possible.
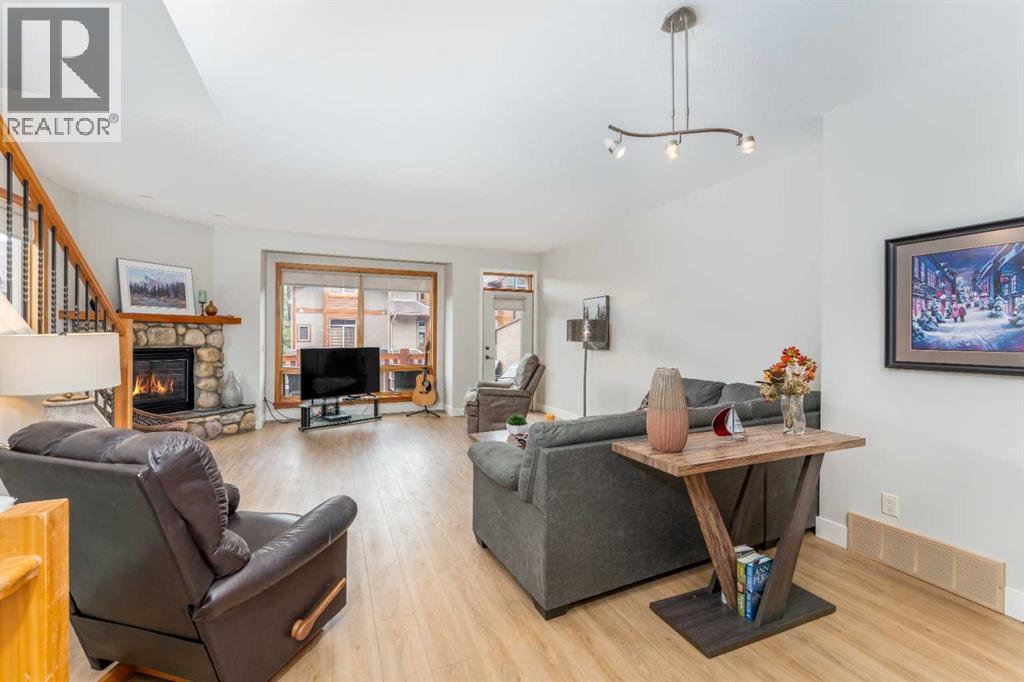
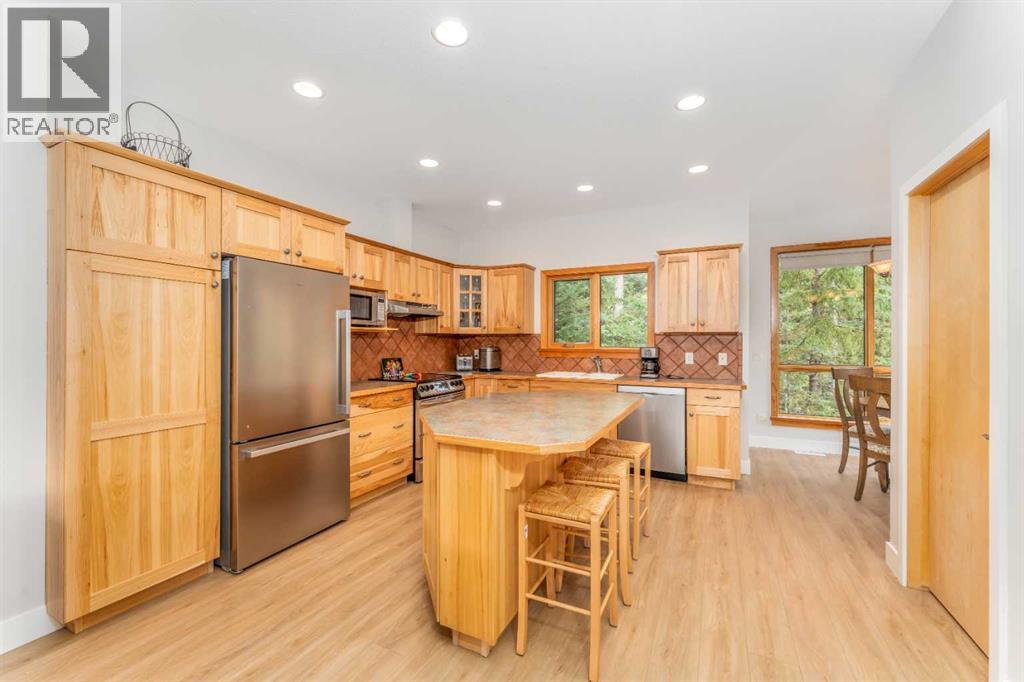
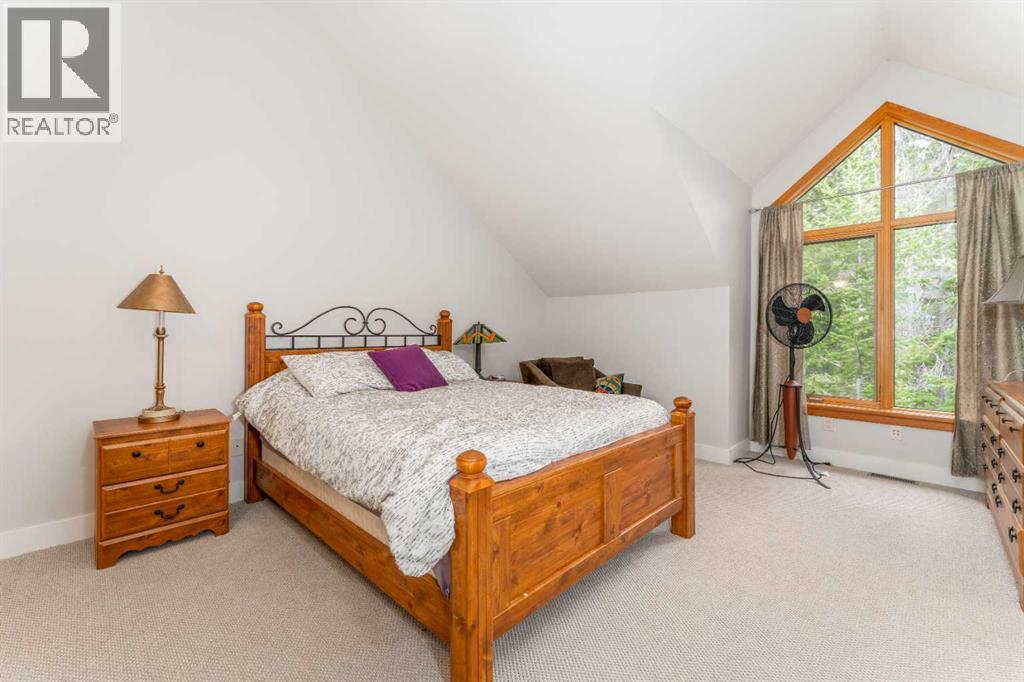
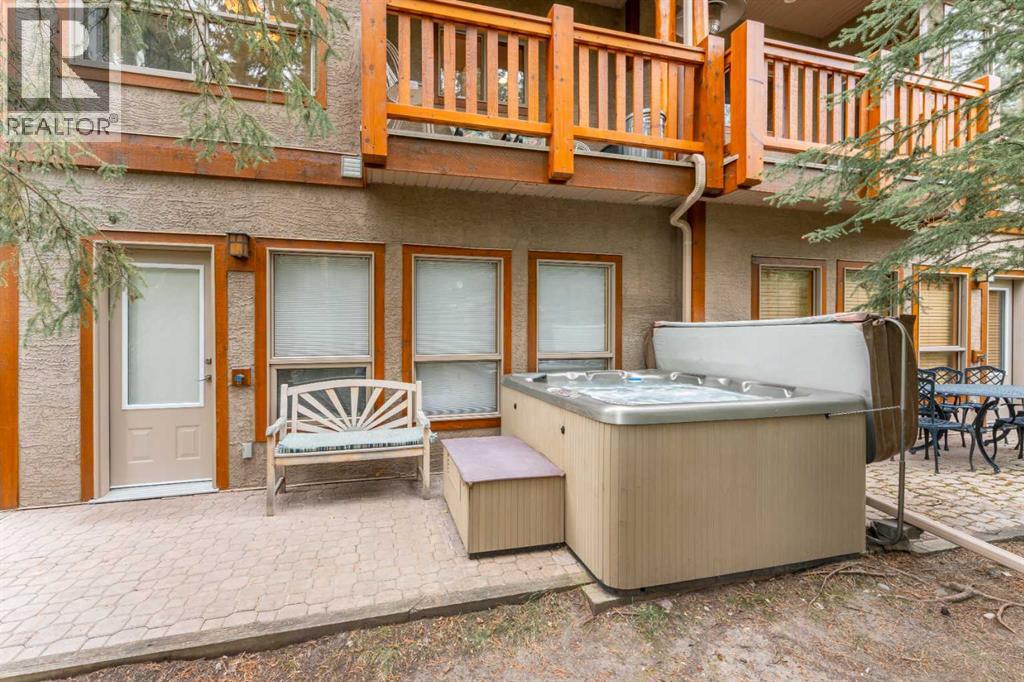
Perched above the desirable Eagle Terrace neighbourhood, this three-level walk-out townhouse offers the perfect balance of mountain living & modern comfort. A coveted corner suite with a single-car garage, it has been thoughtfully designed by the original owners who modified the floorplan to maximize space & natural light with additional windows framing the stunning alpine surroundings. The main living area features an open-concept design anchored by a striking river rock gas fireplace. Step onto the front balcony to take in sweeping views of the iconic Three Sisters peaks. A smartly laid out kitchen with island and a cozy breakfast nook extend seamlessly to a second balcony overlooking a peaceful treed reserve, the ideal backdrop for your morning coffee. A dining area & powder room complete this inviting level. Upstairs, two spacious bedrooms with vaulted ceilings each enjoy their own private ensuite; separated by a dedicated laundry area. One bedroom captures inspiring mountain views, while the other gazes into the quiet treetops, offering the best of both worlds. The walk-out level provides a versatile flex room or an additional bedroom with direct access to a private patio & hot tub, perfect for unwinding after a day of adventure. A full bathroom, storage & single-car garage complete this thoughtfully appointed home. Whether you are looking for a full-time residence or a mountain retreat, this property offers more than just a home—it’s your gateway to the coveted Eagle Terrace lifestyle, where trails, community & breathtaking views are just outside your door. (id:31684)
| 5 days ago | Listing updated with changes from the MLS® | |
| 5 days ago | Listing first seen on site |



The trademarks MLS®, Multiple Listing Service® and the associated logos are owned by The Canadian Real Estate Association (CREA) and identify the quality of services provided by real estate professionals who are members of CREA. Used under license.
The trademarks REALTOR®, REALTORS®, and the REALTOR® logo are controlled by The Canadian Real Estate Association (CREA) and identify real estate professionals who are members of CREA. These trademarks are owned or controlled by The Canadian Real Estate Association (CREA) and identify real estate professionals who are members of CREA (REALTOR®) and/or the quality of services they provide (MLS®).
This REALTOR.ca listing content is owned and licensed by REALTOR® members of The Canadian Real Estate Association.