


131 Fallswater Road NECalgary, AB T3J 1B2
Due to the health concerns created by Coronavirus we are offering personal 1-1 online video walkthough tours where possible.
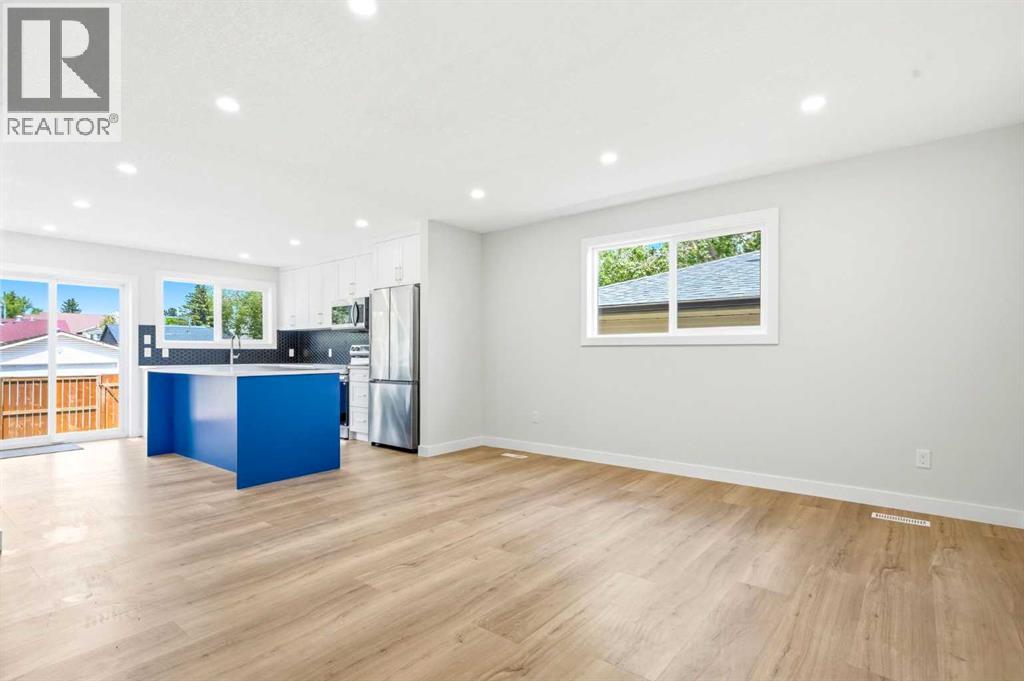
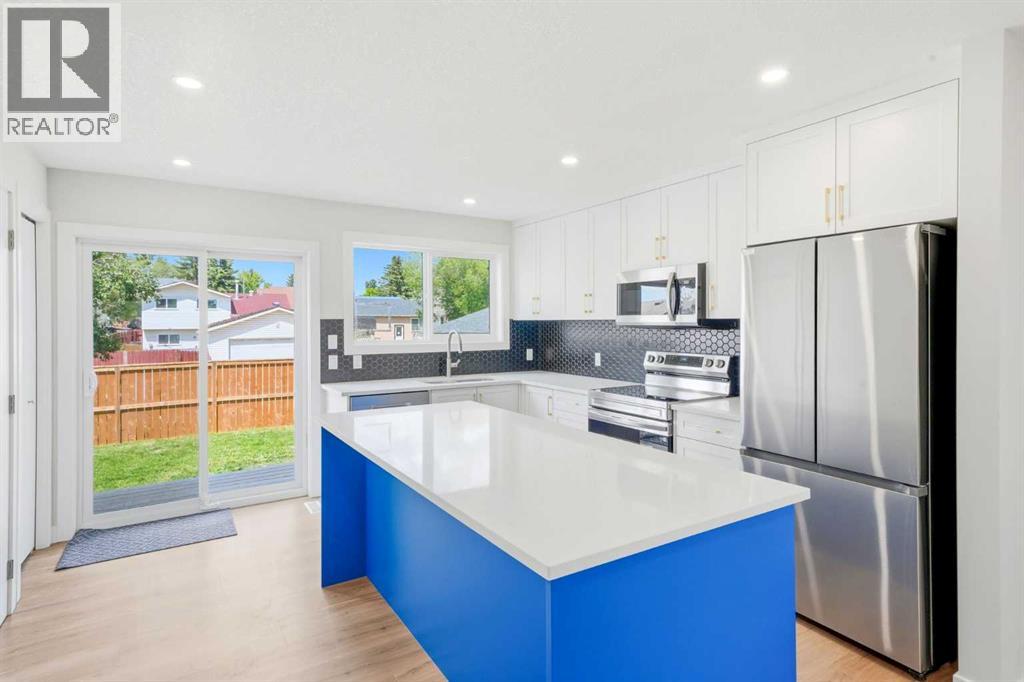
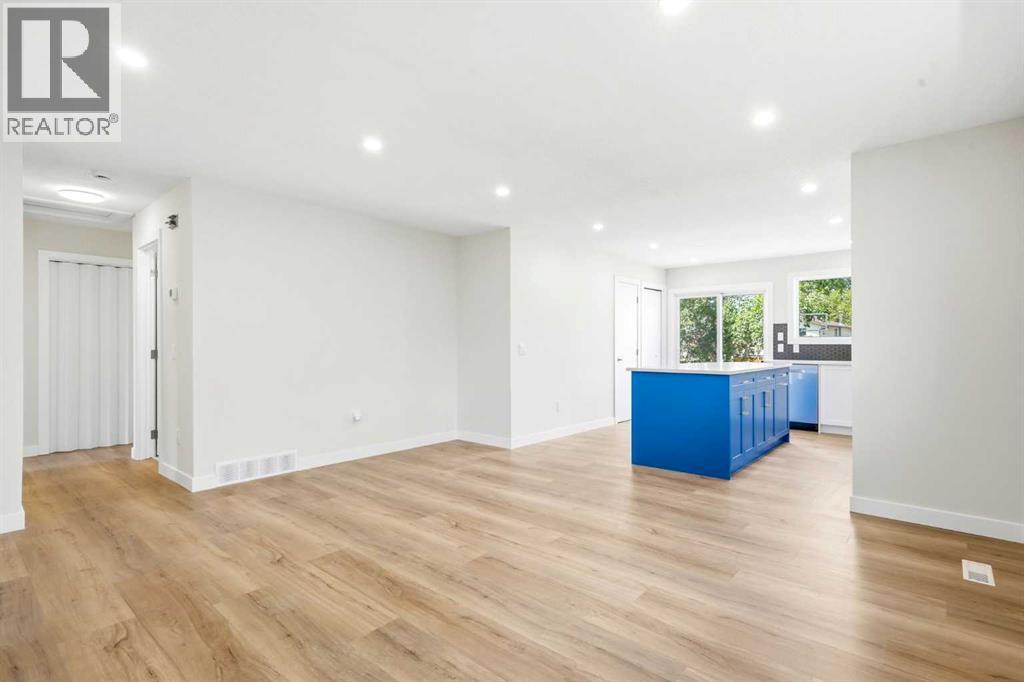
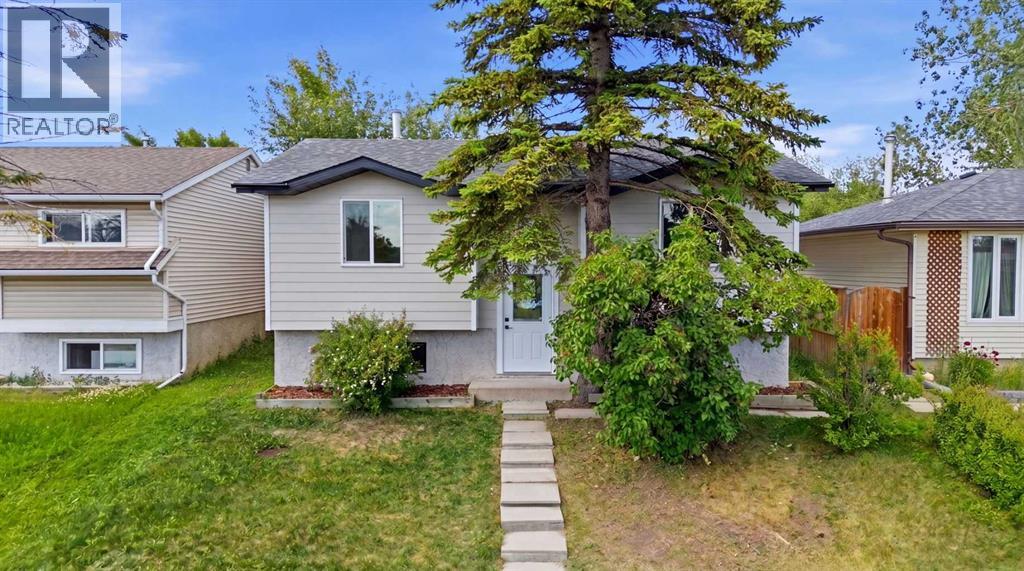
Welcome to this professionally renovated, down-to-the-studs home offering the quality and peace of mind of a near-new build in an established neighbourhood. Ideally located on a quiet street beside greenspace, you'll enjoy easy access to schools, parks, playgrounds, walking paths, shopping, transit, and major roadways, including Deerfoot Trail and Stoney Trail.Extensively redesigned with approximately 500 sq. ft. added to the main level, this exceptional home showcases quality craftsmanship and premium finishes throughout. The bright, open-concept main floor features 3 bedrooms, 2 full bathrooms, including a beautiful primary ensuite with heated tile floors & walk-in closet, convenient upper-level laundry, and a stunning kitchen complete with quartz countertops, custom cabinetry, stainless steel appliances, and a large island overlooking the spacious living and dining areas.The renovation extends well beyond cosmetic updates. Major improvements include Hardie Board siding, new main-floor windows, new shingles, updated plumbing and electrical throughout, a new furnace, new hot water tank, and new appliances, providing exceptional value and long-term peace of mind.The fully finished illegal basement suite offers outstanding flexibility with 1 bedroom, 1 full bathroom, a full kitchen, separate laundry, and high-end finishes throughout, making it ideal for extended family, multi-generational living, or mortgage-helper potential.Outside, the large, fully fenced backyard features a brand-new fence, storage shed, and ample space to build a future oversized double garage while still leaving plenty of room for kids, pets, and outdoor entertaining.Offering over 1,200 sq. ft. of above-grade living space, a beautifully finished lower level, and virtually every major component professionally updated, this is a rare opportunity to own a truly turnkey home where quality craftsmanship and attention to detail are evident throughout. (id:31684)
| 10 hours ago | Listing updated with changes from the MLS® | |
| 13 hours ago | Status changed to Active | |
| a month ago | Price changed to $550,000 | |
| 2 months ago | Listing first seen on site |



The trademarks MLS®, Multiple Listing Service® and the associated logos are owned by The Canadian Real Estate Association (CREA) and identify the quality of services provided by real estate professionals who are members of CREA. Used under license.
The trademarks REALTOR®, REALTORS®, and the REALTOR® logo are controlled by The Canadian Real Estate Association (CREA) and identify real estate professionals who are members of CREA. These trademarks are owned or controlled by The Canadian Real Estate Association (CREA) and identify real estate professionals who are members of CREA (REALTOR®) and/or the quality of services they provide (MLS®).
This REALTOR.ca listing content is owned and licensed by REALTOR® members of The Canadian Real Estate Association.