


266 Shawnessy Drive SWCalgary, AB T2Y1M5
Due to the health concerns created by Coronavirus we are offering personal 1-1 online video walkthough tours where possible.
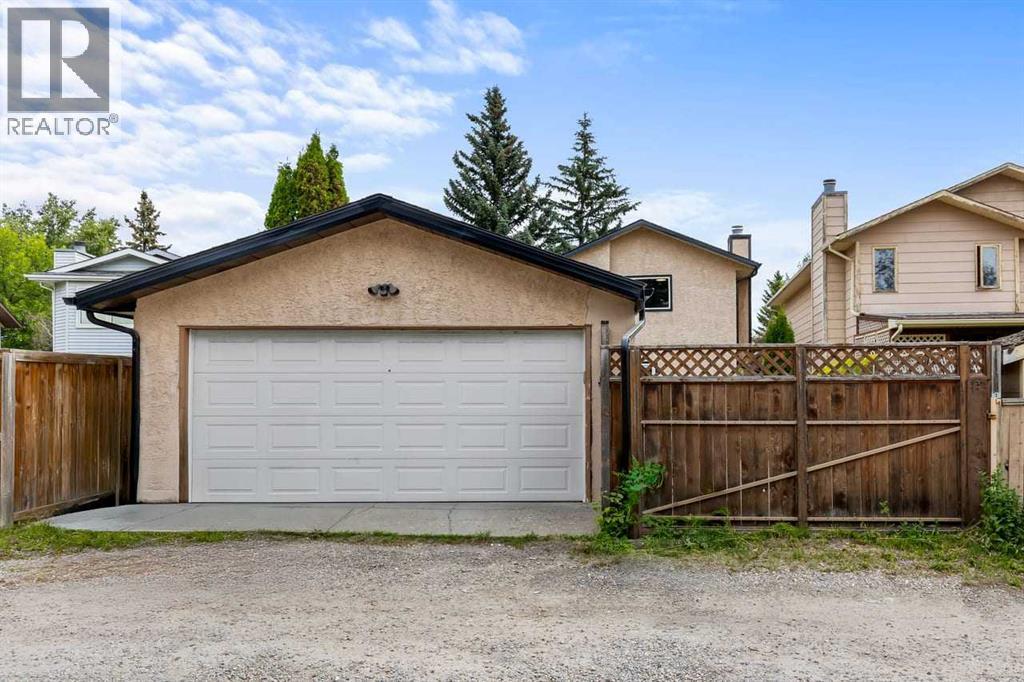
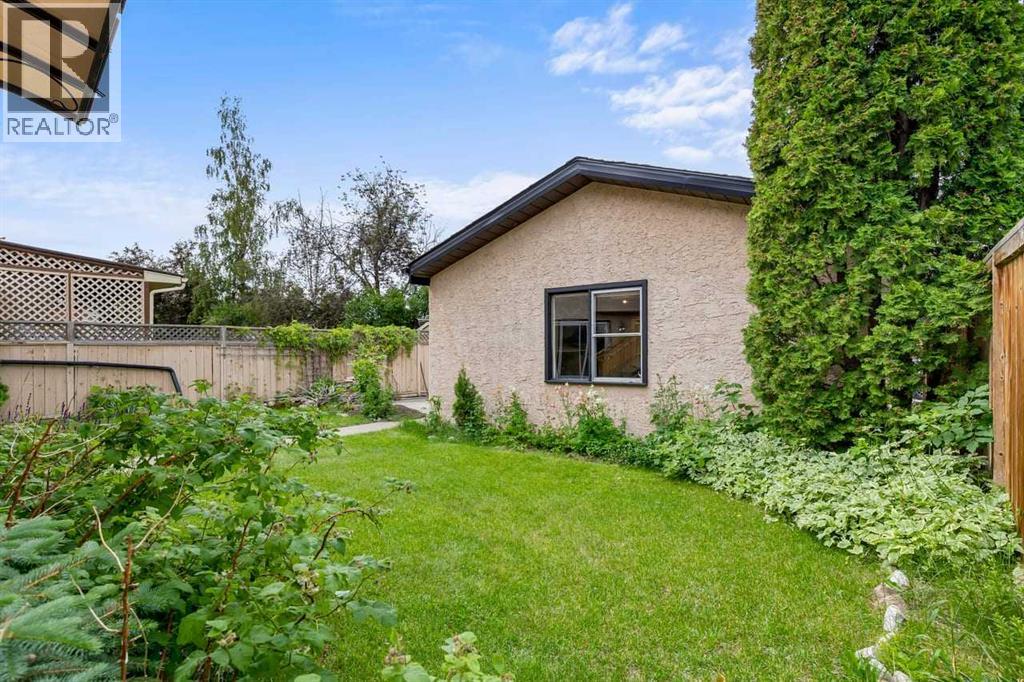
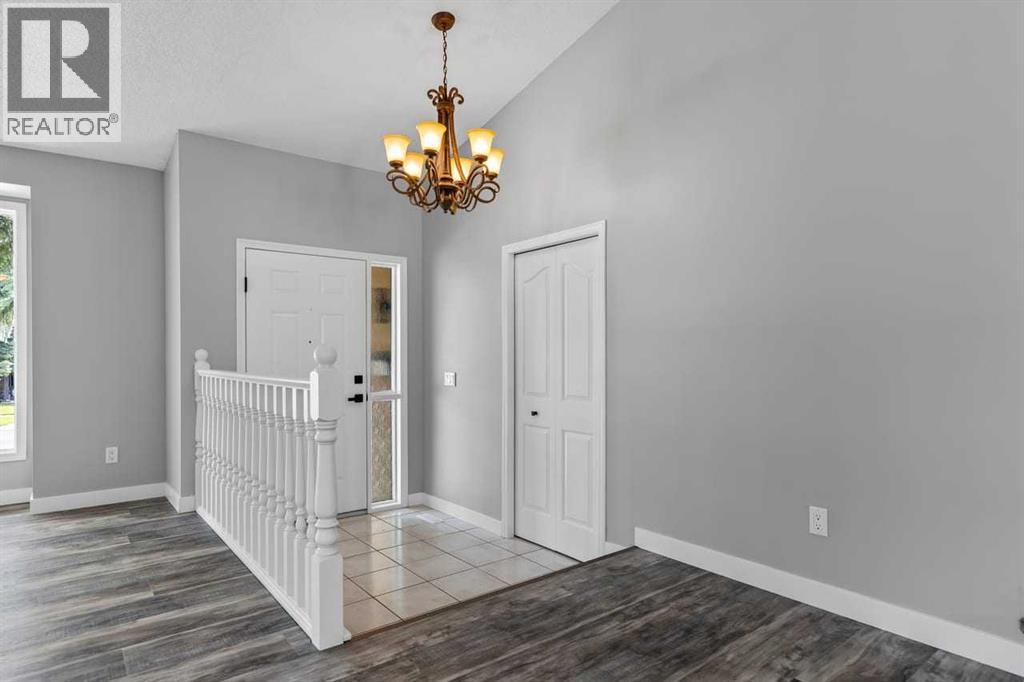
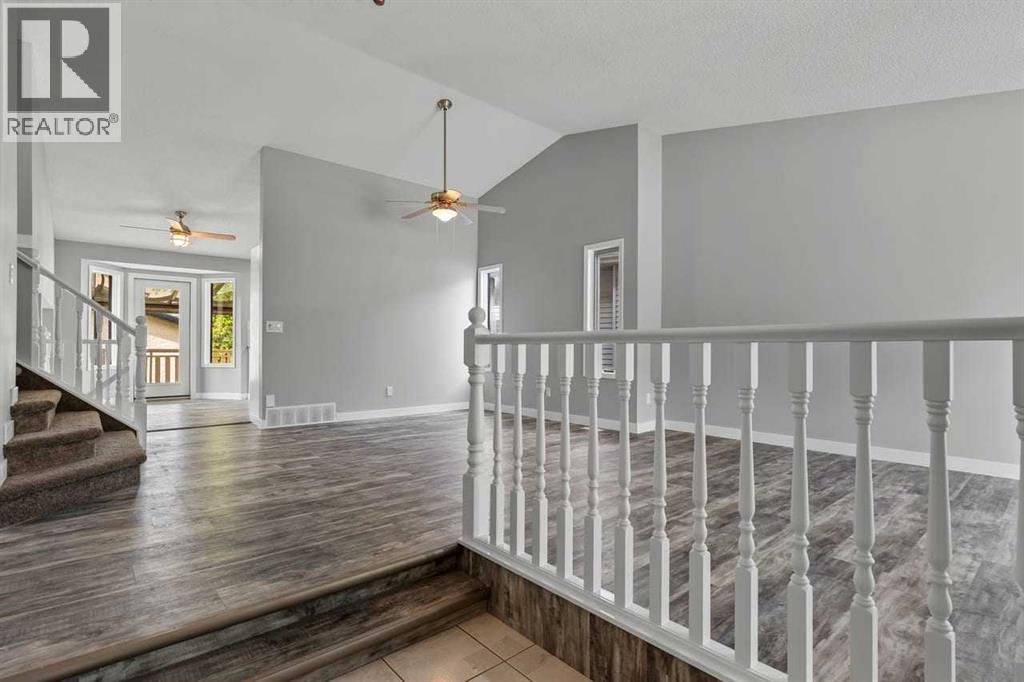
2 GARAGES PLUS RV PARKING!!! ALL POLY B HAS BEEN REMOVED!!! This recently remodeled home in Shawnessy has a double attached garage in the front, as well as a double detached heated garage in the back, along with RV parking in the back. 7 parking spots total. Recent updates include brand new furnace, hot water tank, removal of all poly B plumbing, new flooring throughout, new butcher block kitchen countertop, new fascia, new soffit, new downspouts, new light fixtures throughout, all new kitchen appliances, updated main floor bathroom and primary ensuite bathroom. Homes also has central A/C. There are laundry hookups upstairs, as well as downstairs. The upper floor has the primary bedroom with a full ensuite and walk-in closet, as well as a second bedroom and main bath. The upper level also has a laundry room. The main floor has a convenient bedroom just off the garage entrance as well as updated kitchen with all new appliances. The basement has laundry hookups as well as a bathroom rough in, leaving lots of room for possibilities, as well as extra storage. Rear garage has plumbed in air lines and is set up well for a mechanic or handyman. Jump on this opportunity while it lasts!!! (id:31684)
| 4 days ago | Listing updated with changes from the MLS® | |
| a week ago | Price changed to $675,000 | |
| 2 weeks ago | Listing first seen on site |



The trademarks MLS®, Multiple Listing Service® and the associated logos are owned by The Canadian Real Estate Association (CREA) and identify the quality of services provided by real estate professionals who are members of CREA. Used under license.
The trademarks REALTOR®, REALTORS®, and the REALTOR® logo are controlled by The Canadian Real Estate Association (CREA) and identify real estate professionals who are members of CREA. These trademarks are owned or controlled by The Canadian Real Estate Association (CREA) and identify real estate professionals who are members of CREA (REALTOR®) and/or the quality of services they provide (MLS®).
This REALTOR.ca listing content is owned and licensed by REALTOR® members of The Canadian Real Estate Association.