


113 Mt Lorette Place SECalgary, AB T2Z2M1
Due to the health concerns created by Coronavirus we are offering personal 1-1 online video walkthough tours where possible.
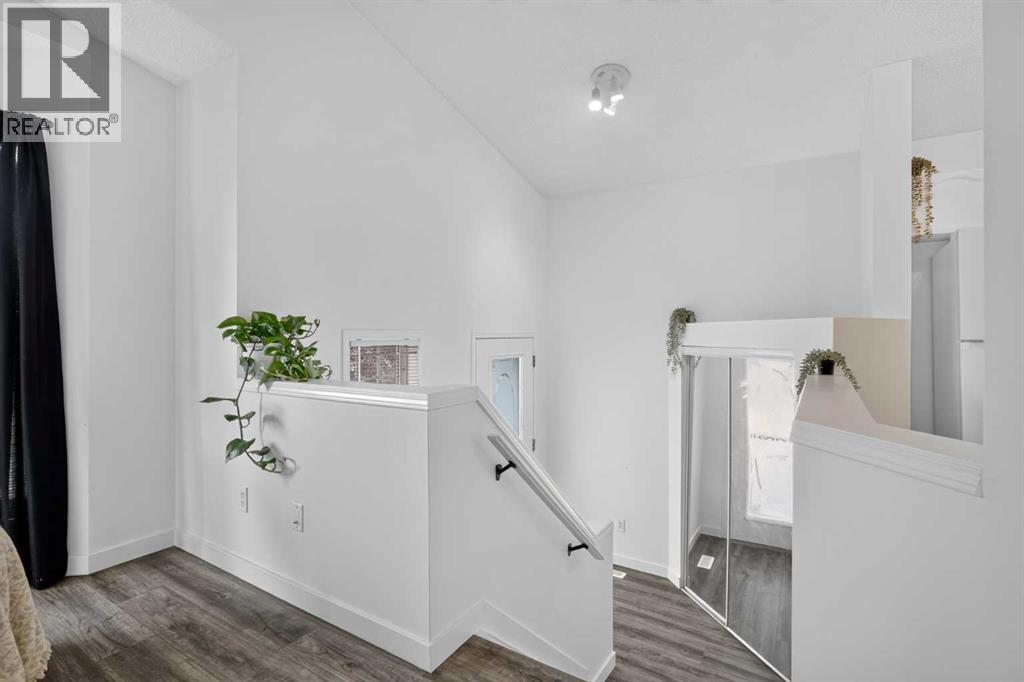
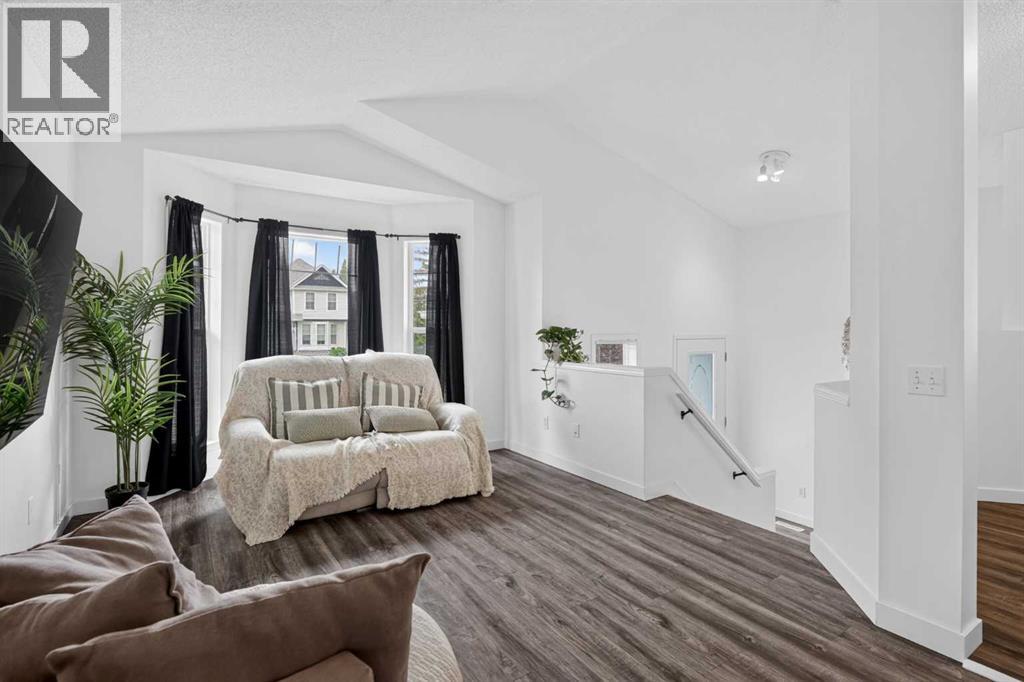
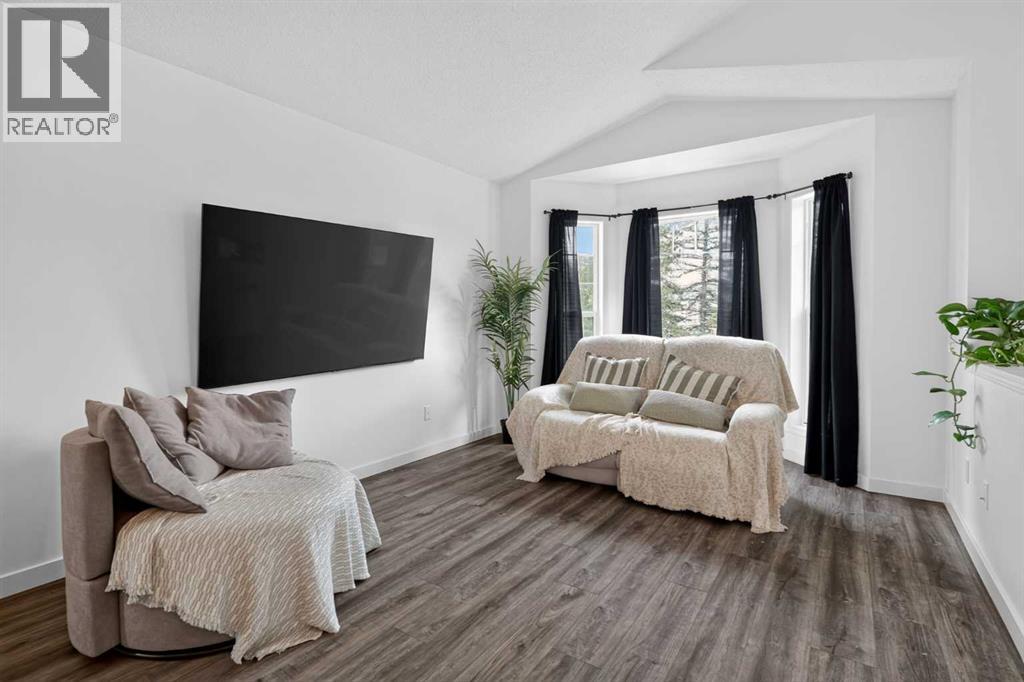
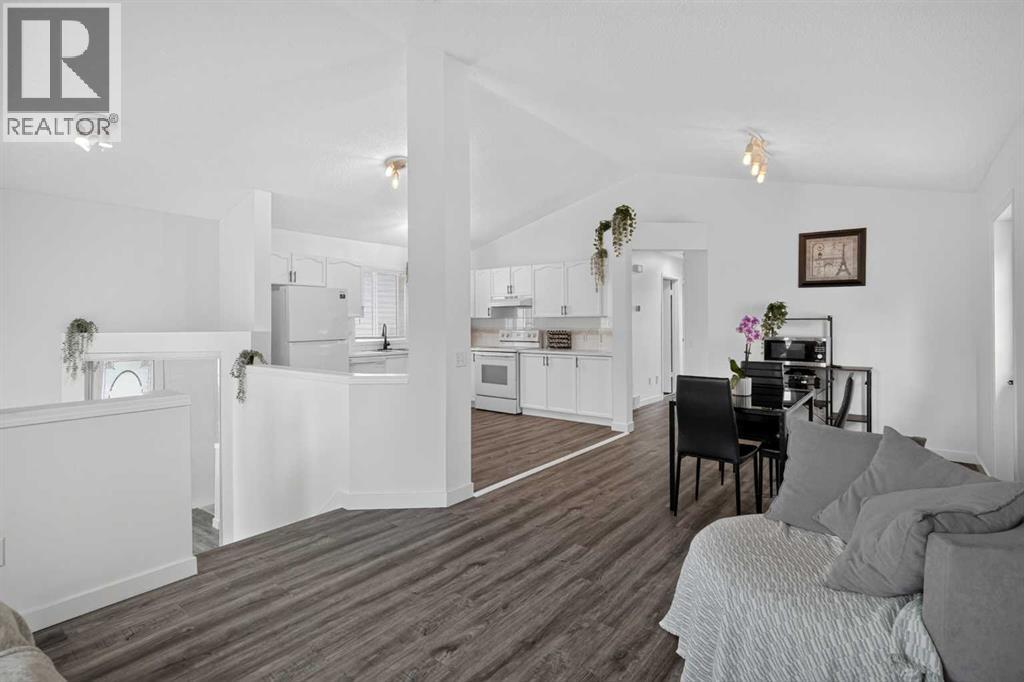
OPEN HOUSE - SUNDAY JULY 5th 2PM to 4PM!! LAKE ACCESS | NO POLY-B | ILLEGAL SUITE | NEWLY BUILT DOUBLE GARAGE | EXTENSIVE STAMPED CONCRETE | QUIET CUL-DE-SACTucked away on a quiet cul-de-sac in the sought-after lake community of McKenzie Lake, this well-kept bi-level offers a rare combination of family comfort, important updates, and flexible living space. With private lake access, no Poly-B plumbing, a newly built double-detached garage, extensive stamped concrete, and an illegal suite with a City building permit in place, the home features modern updates that enhance durability and convenience, giving buyers peace of mind about their investment.From the street, the home makes a warm first impression with charming curb appeal, thoughtful landscaping, and a welcoming front entry. Inside, the main level features an open-concept layout where the kitchen, dining area, and living room connect naturally for everyday living. Three bedrooms and a full bathroom complete the main level, while a convenient side entrance provides direct access to the backyard.The fully developed lower level offers excellent flexibility, with a large living area, a second kitchen, a bedroom, a full bathroom, and its own laundry area. The main level also features its own laundry, making the layout practical for extended family, older children, guests, or other possibilities. Outside, the property is designed for low-maintenance living. Extensive stamped concrete on all four sides of the home creates clean, usable outdoor space for relaxing, entertaining, planters, patio furniture, or summer evenings with family and friends. With this low-maintenance outdoor space, you can spend more time enjoying the space and less time maintaining it. The newly built double detached garage adds even more function, complete with its own electrical sub-panel and EV charging capability.Families will appreciate the children’s park with swings and play equipment directly behind the home, as well as nearby sch ools, shopping, pathways, and everyday amenities. In this part of McKenzie Lake, you’ll also enjoy lake access with year-round recreation including the beach, swimming, fishing, boating, skating, tennis, pickleball, playgrounds, and community events, making it ideal for active families and investors seeking a vibrant community.Move-in ready with meaningful updates already completed, this home offers comfort today, flexibility for the future, and access to one of Calgary’s most loved lake communities. (id:31684)
| 6 minutes ago | Listing updated with changes from the MLS® | |
| a week ago | Listing first seen on site |



The trademarks MLS®, Multiple Listing Service® and the associated logos are owned by The Canadian Real Estate Association (CREA) and identify the quality of services provided by real estate professionals who are members of CREA. Used under license.
The trademarks REALTOR®, REALTORS®, and the REALTOR® logo are controlled by The Canadian Real Estate Association (CREA) and identify real estate professionals who are members of CREA. These trademarks are owned or controlled by The Canadian Real Estate Association (CREA) and identify real estate professionals who are members of CREA (REALTOR®) and/or the quality of services they provide (MLS®).
This REALTOR.ca listing content is owned and licensed by REALTOR® members of The Canadian Real Estate Association.