


103, 4704 Stanley Road SWCalgary, AB T2S 2R2
Due to the health concerns created by Coronavirus we are offering personal 1-1 online video walkthough tours where possible.
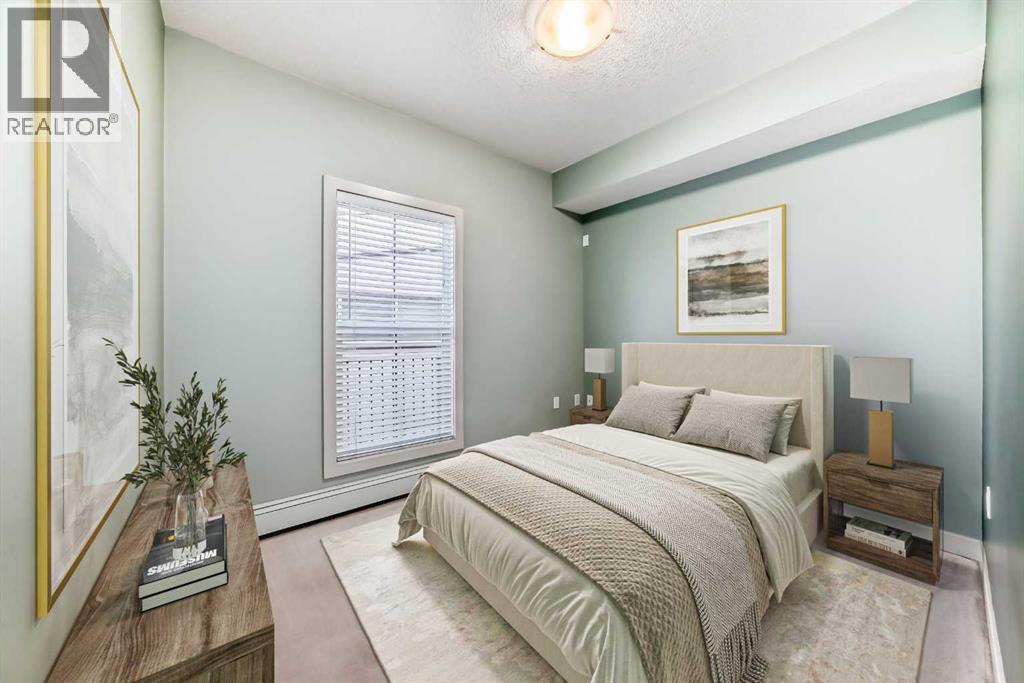
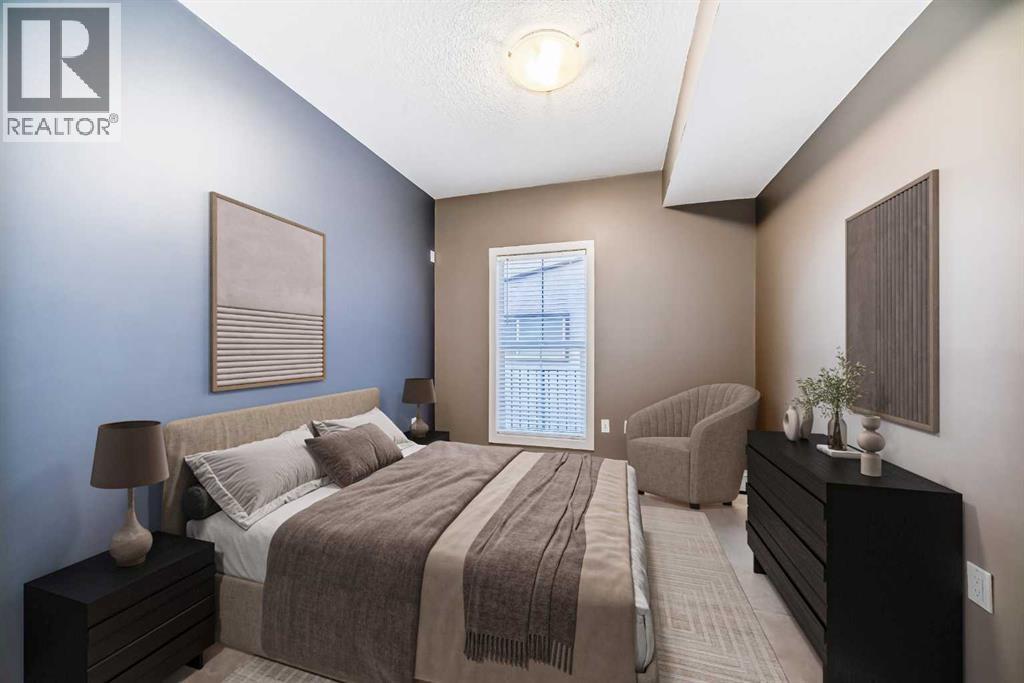
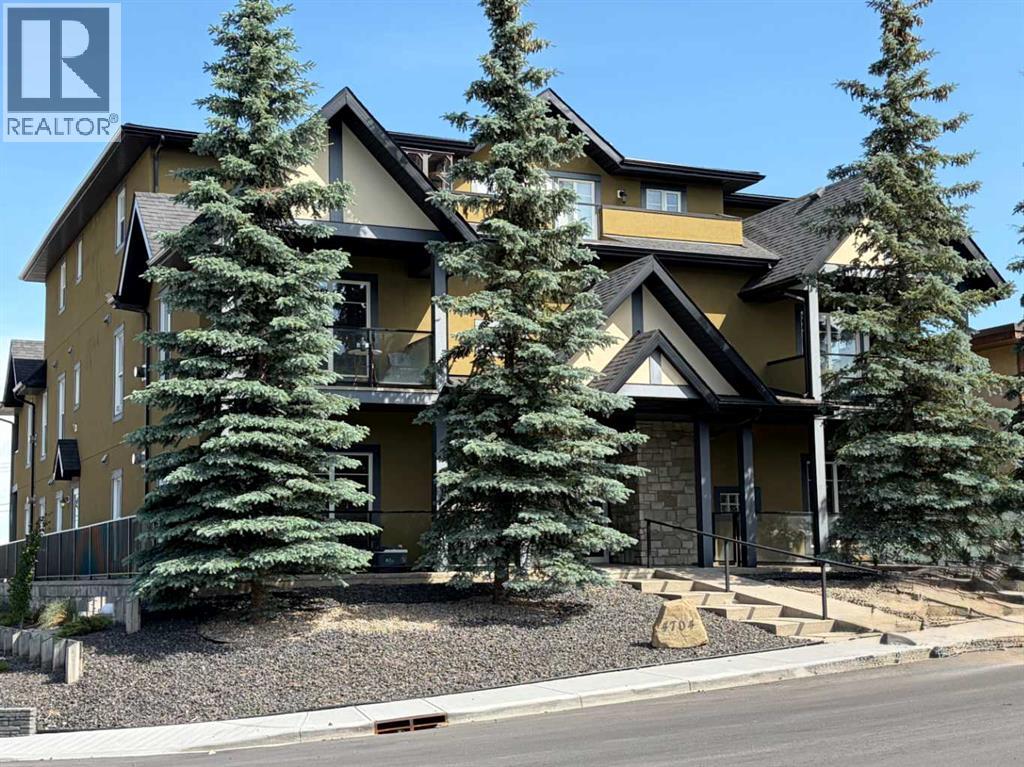
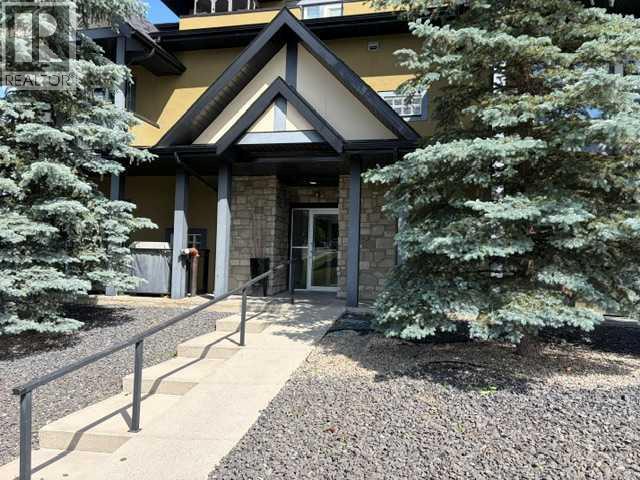
Welcome to “The Stanley”, nestled in the highly desirable community of Elboya! This bright & inviting 876 sq ft 2 bedroom condo offers a warm, open concept layout highlighted by large windows that fill the home with beautiful natural light, creating an ideal space for relaxing or entertaining. The stylish kitchen features granite countertops, stainless steel appliances, expresso cabinets, & a generous corner pantry-perfect for preparing your favourite meals or hosting friends. A cozy corner fireplace, high ceilings (knockdown), & in-suite laundry add to the comfort & convenience. Step outside to your private balcony with access to a shared terrace, offering extra room to enjoy morning coffee or summer evenings. The unit includes a heated underground parking stall in a wheelchair-accessible building. All of this in an unbeatable location-just steps to Stanley Park, close to Chinook Centre, schools, restaurants, the LRT, and only minutes to downtown. A wonderful opportunity to enjoy comfortable inner-city living in a truly exceptional community. Vacant and ready for a quick possession! Please note the first 3 photos are virtually staged. (id:31684)
| 7 days ago | Listing updated with changes from the MLS® | |
| 7 days ago | Status changed to Active | |
| 2 months ago | Listing first seen on site |



The trademarks MLS®, Multiple Listing Service® and the associated logos are owned by The Canadian Real Estate Association (CREA) and identify the quality of services provided by real estate professionals who are members of CREA. Used under license.
The trademarks REALTOR®, REALTORS®, and the REALTOR® logo are controlled by The Canadian Real Estate Association (CREA) and identify real estate professionals who are members of CREA. These trademarks are owned or controlled by The Canadian Real Estate Association (CREA) and identify real estate professionals who are members of CREA (REALTOR®) and/or the quality of services they provide (MLS®).
This REALTOR.ca listing content is owned and licensed by REALTOR® members of The Canadian Real Estate Association.