


19 Skyview Point Road NECalgary, AB T3N0G9
Due to the health concerns created by Coronavirus we are offering personal 1-1 online video walkthough tours where possible.
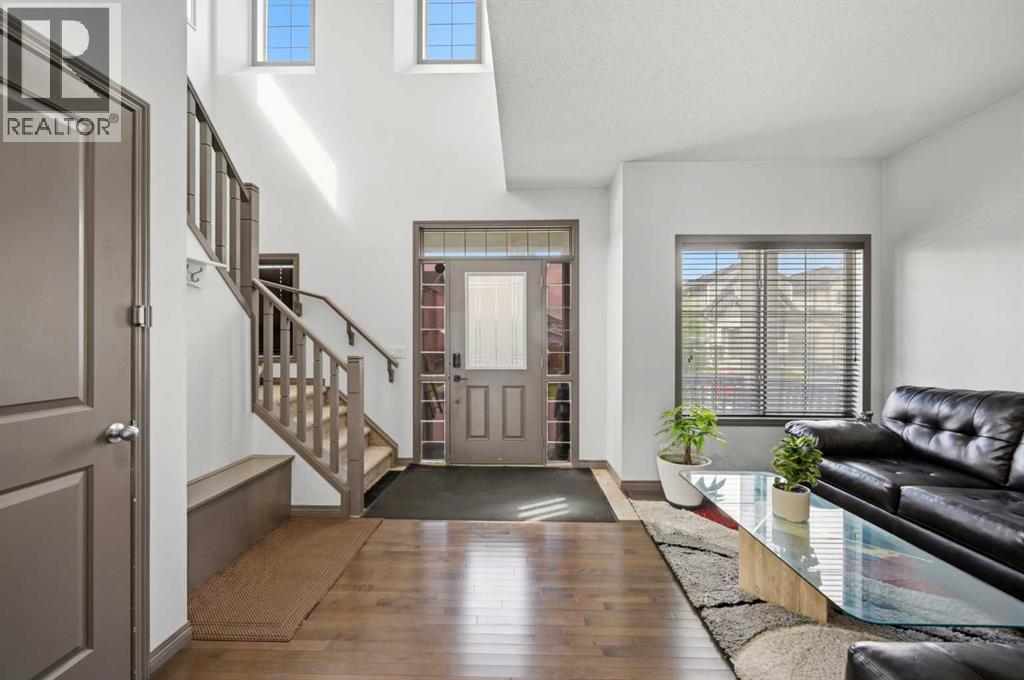
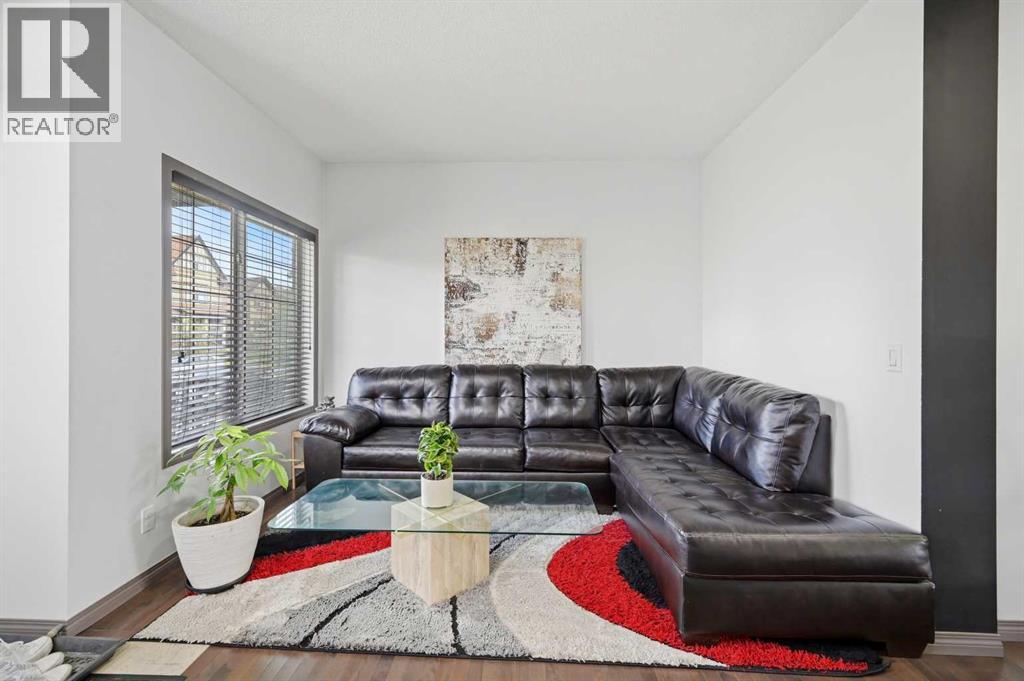
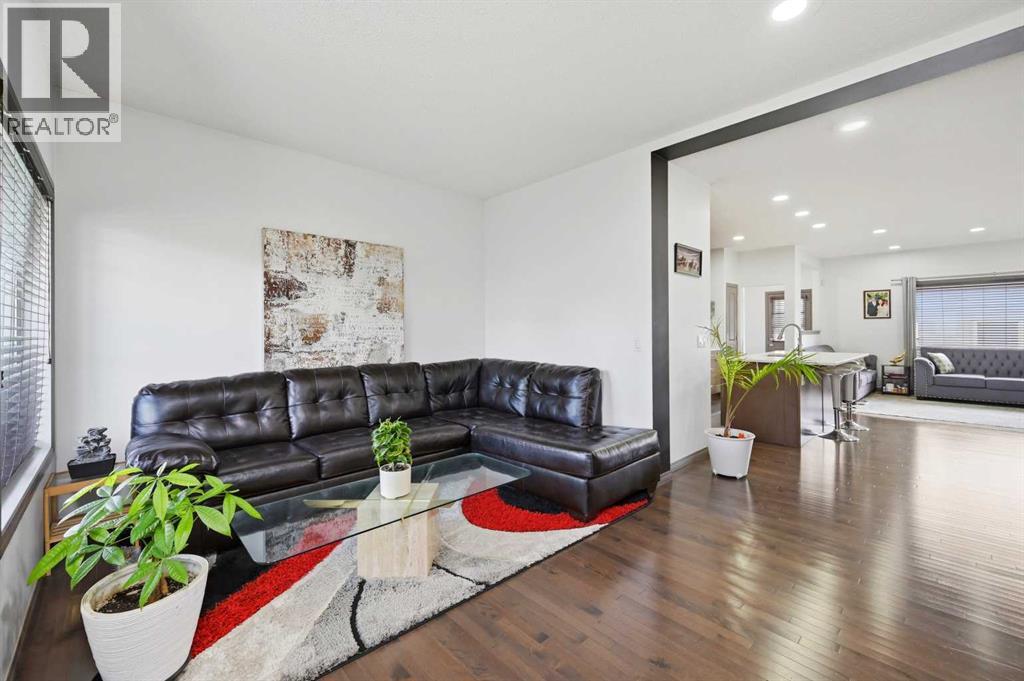
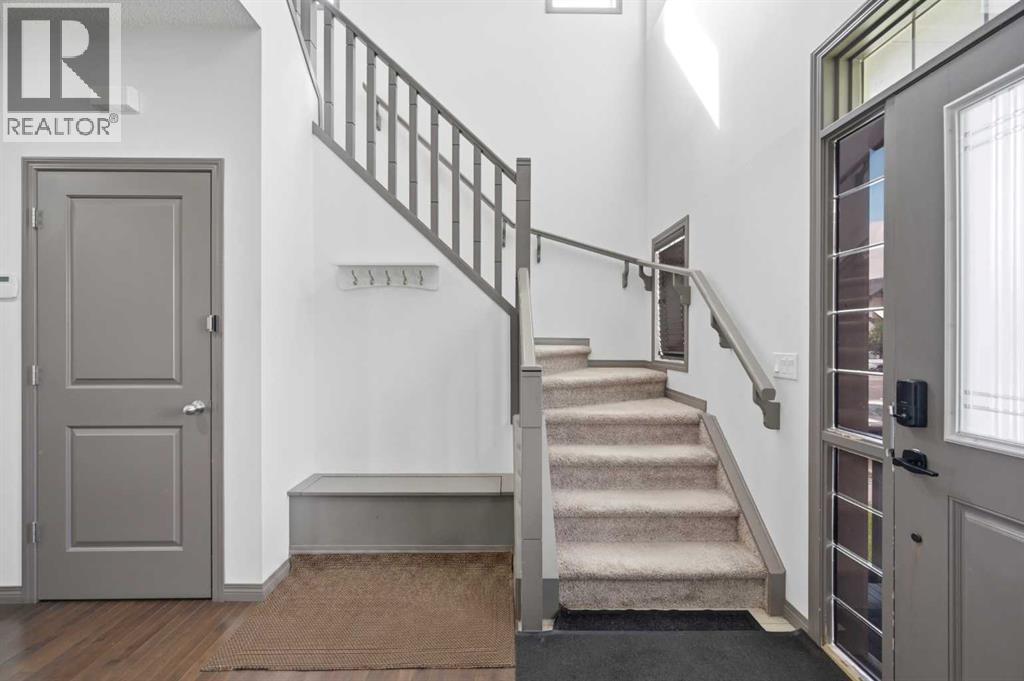
Welcome to this beautifully maintained, fully air-conditioned home in the heart of Skyview Ranch, offering over 2,460 sq. ft. of developed living space. This bright open-concept home features 9 ft. ceilings on the main floor, 3 spacious bedrooms, 3.5 bathrooms, a front living room, a large family room, and a stunning kitchen with quartz countertops, a massive island, gas range, stainless steel appliances, a walk-in pantry, and plenty of cabinetry. Upstairs you'll find a spacious primary suite with a private ensuite, two additional bedrooms, and convenient upper-floor laundry. The fully finished basement features an illegal suite with a separate side entrance, its own kitchen, living area, bedroom, flex room, full bathroom, and separate laundry—ideal for extended family or added income potential. Enjoy the beautifully designed backyard with a large deck, pergola, double detached garage, outdoor storage shed, and back lane access. Walking distance to schools, parks, shopping, and transit, with quick access to Stoney Trail, Deerfoot Trail, and YYC Airport. A perfect opportunity for families and investors alike! (id:31684)
| 2 weeks ago | Listing updated with changes from the MLS® | |
| 2 weeks ago | Listing first seen on site |



The trademarks MLS®, Multiple Listing Service® and the associated logos are owned by The Canadian Real Estate Association (CREA) and identify the quality of services provided by real estate professionals who are members of CREA. Used under license.
The trademarks REALTOR®, REALTORS®, and the REALTOR® logo are controlled by The Canadian Real Estate Association (CREA) and identify real estate professionals who are members of CREA. These trademarks are owned or controlled by The Canadian Real Estate Association (CREA) and identify real estate professionals who are members of CREA (REALTOR®) and/or the quality of services they provide (MLS®).
This REALTOR.ca listing content is owned and licensed by REALTOR® members of The Canadian Real Estate Association.