


4319 Greenview Drive NECalgary, AB T2E5R3
Due to the health concerns created by Coronavirus we are offering personal 1-1 online video walkthough tours where possible.
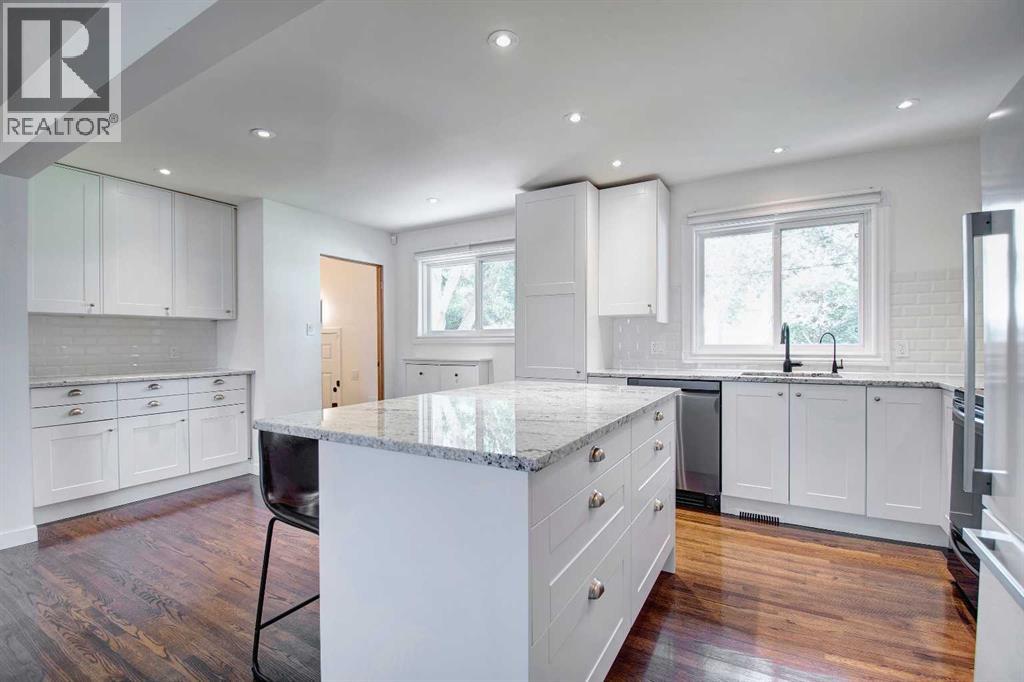
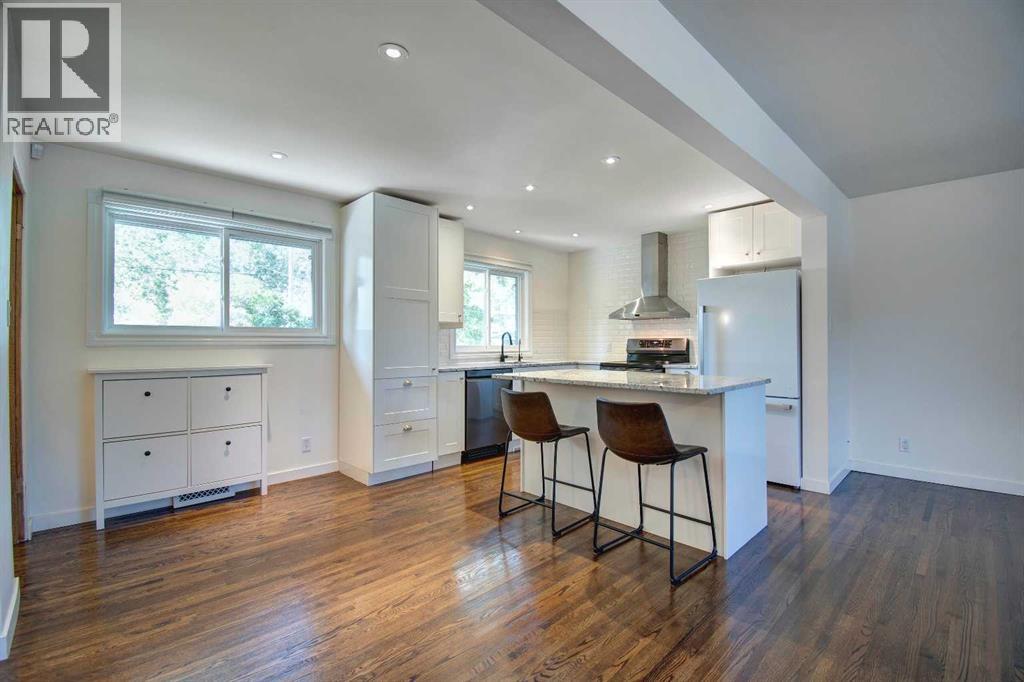
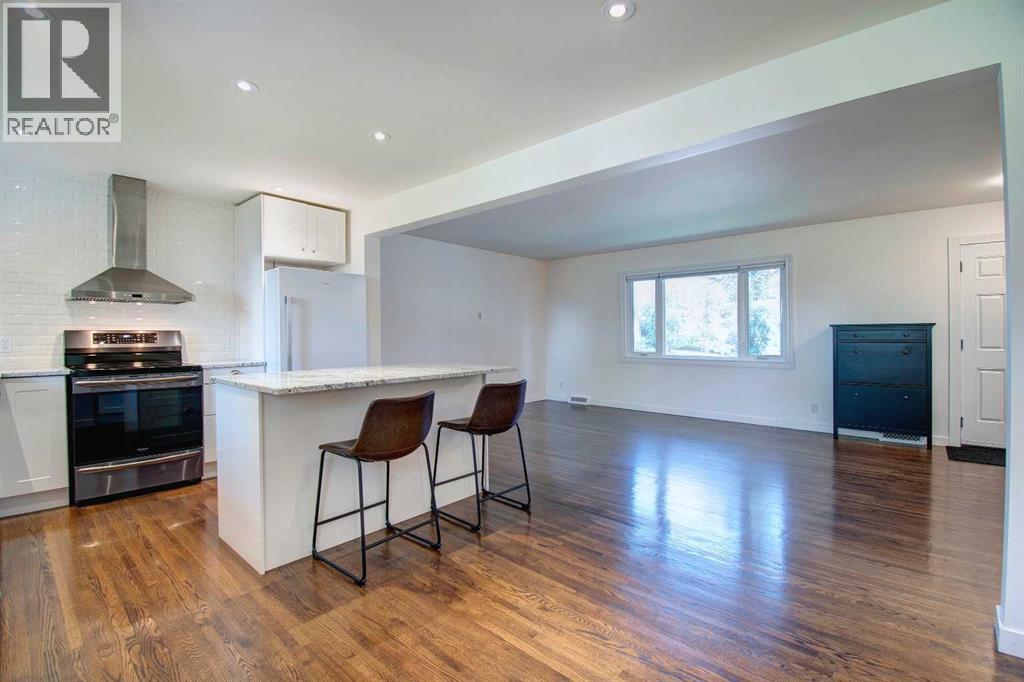
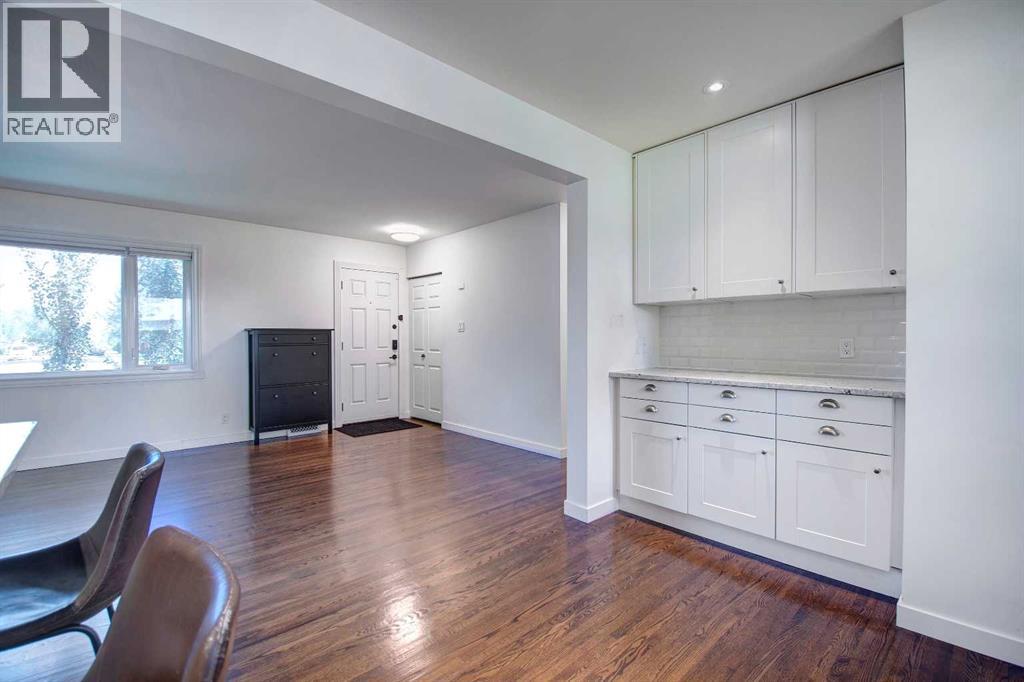
Amazing opportunity in Greenview! Sitting on an oversized lot and backing onto a green space, this completely renovated bungalow is a terrific option for the professional couple seeking a short commute to downtown Calgary. Total open concept main level boasts a large living room, eating area and kitchen . Dream kitchen includes a tasteful combination of white cabinets, high end stainless steel appliances, and granite countertops. Island with breakfast bar overlooks the living and eating areas, making it perfect for entertaining guests. Gleaming hardwood flooring dominates. Completing the main level are two generous sized bedrooms and a full bathroom, all renovated to perfection. Central air conditioning in place for those warm summer days. Fully developed with permits, the lower level will not disappoint. Large recreation room is complemented by another bedroom, a full bathroom, custom laundry space and plenty of storage. Newer furnace and updated windows throughout. South facing backyard has no shortage of beautiful lawn coverage, double garage, and RV parking. Nestled in the heart of this great community and minutes to downtown, public transportation and many amenities. (id:31684)
| yesterday | Listing updated with changes from the MLS® | |
| 3 days ago | Listing first seen on site |



The trademarks MLS®, Multiple Listing Service® and the associated logos are owned by The Canadian Real Estate Association (CREA) and identify the quality of services provided by real estate professionals who are members of CREA. Used under license.
The trademarks REALTOR®, REALTORS®, and the REALTOR® logo are controlled by The Canadian Real Estate Association (CREA) and identify real estate professionals who are members of CREA. These trademarks are owned or controlled by The Canadian Real Estate Association (CREA) and identify real estate professionals who are members of CREA (REALTOR®) and/or the quality of services they provide (MLS®).
This REALTOR.ca listing content is owned and licensed by REALTOR® members of The Canadian Real Estate Association.