


62 Copperleaf Terrace SECalgary, AB T2Z0H9
Due to the health concerns created by Coronavirus we are offering personal 1-1 online video walkthough tours where possible.
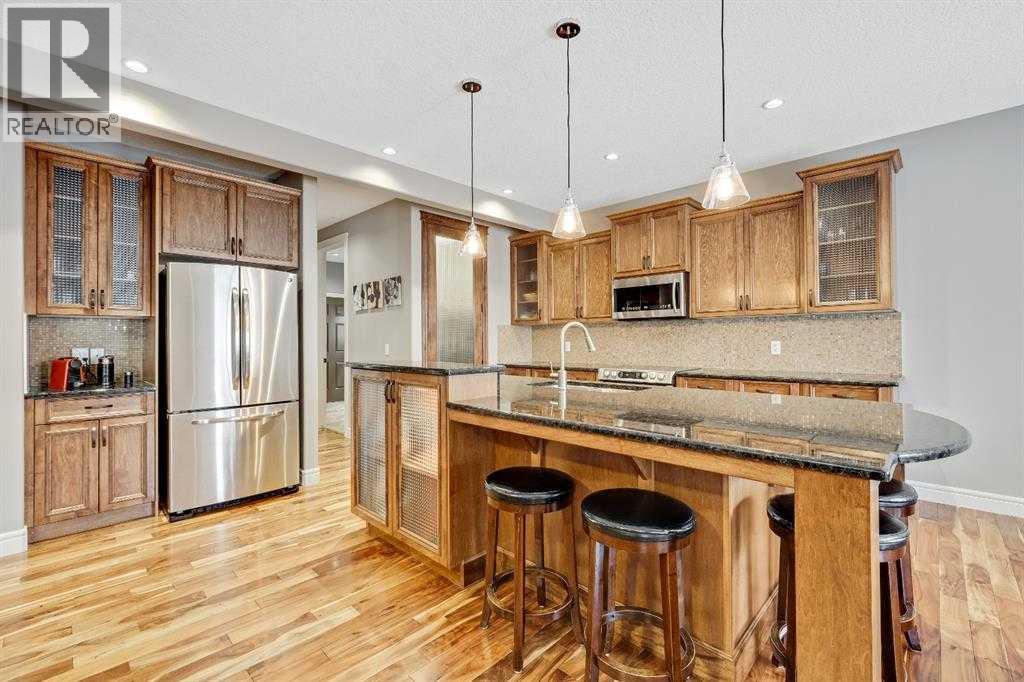
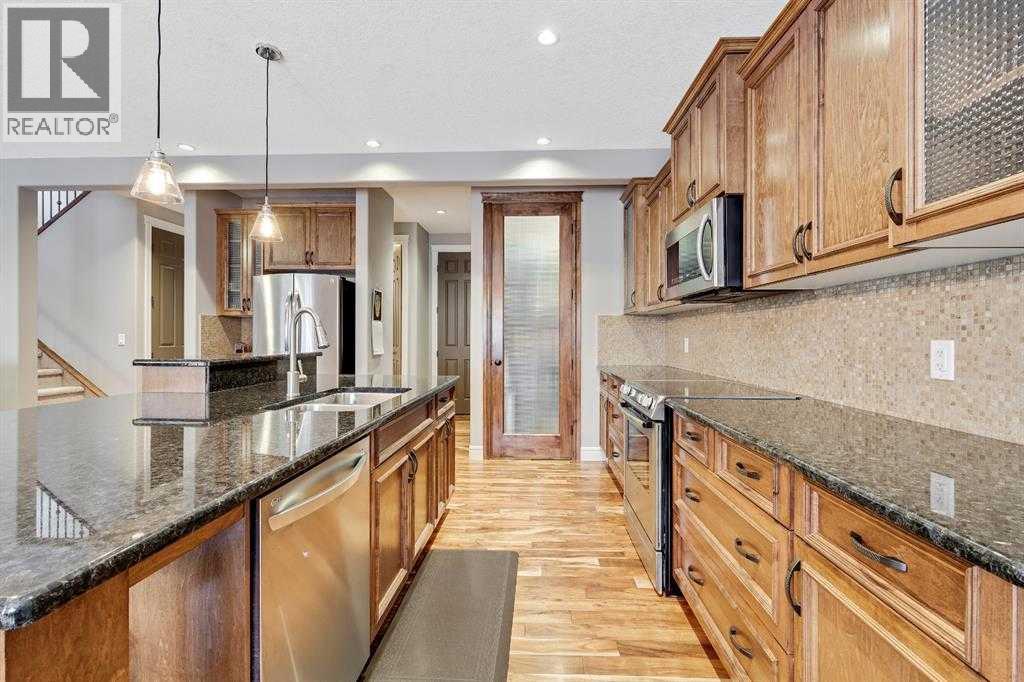
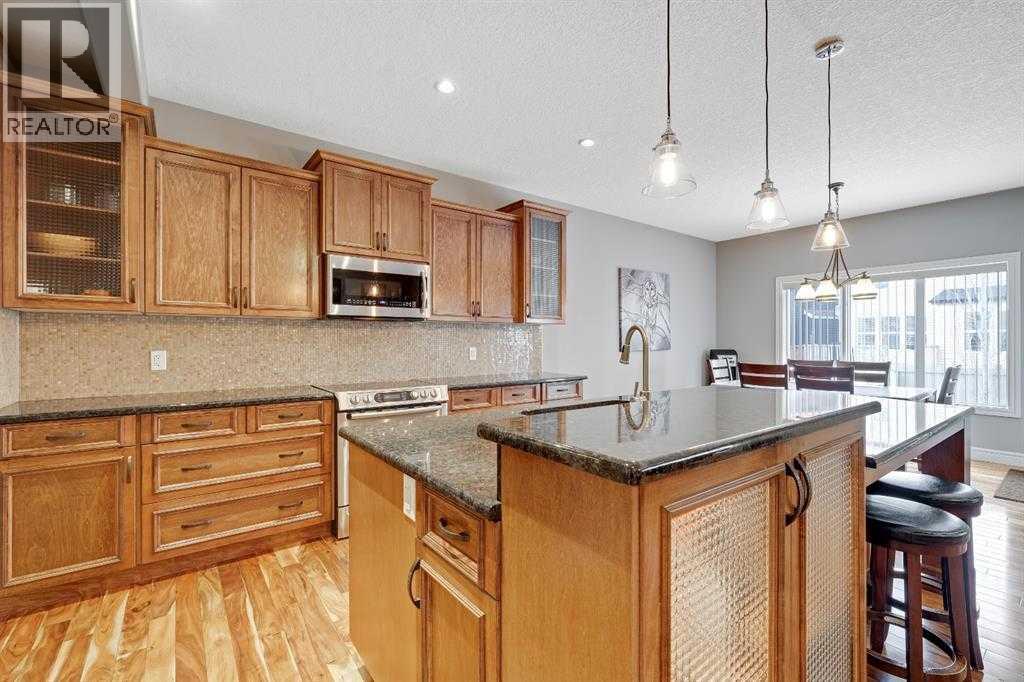
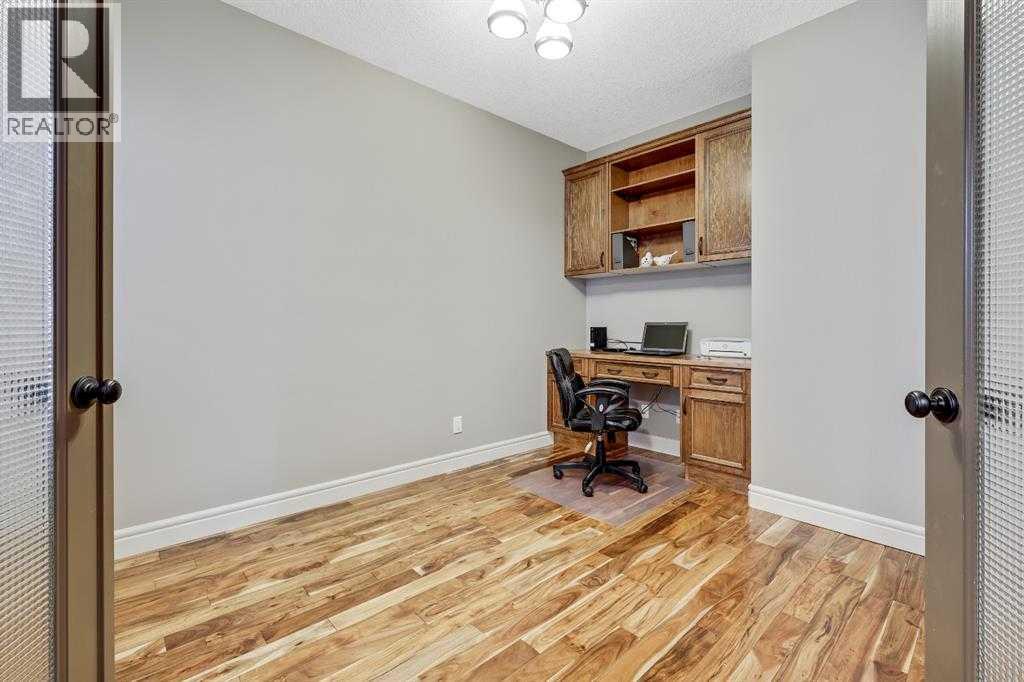
Stunning Home situated in the well-established community of Copperfield. This 5BD 4BTH 2 Storey home boasts over 2600 sq ft of Quality Craftsmanship with Numerous Upgrades. The Grande Foyer welcomes with a Den/Office with built-ins. Chefs Dream Kitchen has a Massive Island with custom cabinetry, granite countertops, large eating area, walk-in pantry & stainless steel appliances. The Great Room ties in wonderfully with a Custom Built-In Mantle/Fireplace, 9 ft ceilings. A powder room and laundry complete this level. Upper Level features a Bonus Room ideal for media/office. The Master Retreat has a jetted tub, separate shower, double sinks, HUGE walk-in closet!! Two other large bedrooms having access to a 5 pc bath complete this level. The Lower Level is fully finished with 2 bedrooms , a large living room, bathroom and kitchen (no seperate entrance). This home is within a 10 min walk to 3 Schools K-9. A short 5 min commute to any/all amenities. Truly a must see! (id:31684)
| 2 weeks ago | Listing updated with changes from the MLS® | |
| 2 weeks ago | Status changed to Active | |
| 3 weeks ago | Price changed to $759,000 | |
| a month ago | Listing first seen on site |



The trademarks MLS®, Multiple Listing Service® and the associated logos are owned by The Canadian Real Estate Association (CREA) and identify the quality of services provided by real estate professionals who are members of CREA. Used under license.
The trademarks REALTOR®, REALTORS®, and the REALTOR® logo are controlled by The Canadian Real Estate Association (CREA) and identify real estate professionals who are members of CREA. These trademarks are owned or controlled by The Canadian Real Estate Association (CREA) and identify real estate professionals who are members of CREA (REALTOR®) and/or the quality of services they provide (MLS®).
This REALTOR.ca listing content is owned and licensed by REALTOR® members of The Canadian Real Estate Association.