


150 River Rock Place SECalgary, AB T2C4P5
Due to the health concerns created by Coronavirus we are offering personal 1-1 online video walkthough tours where possible.
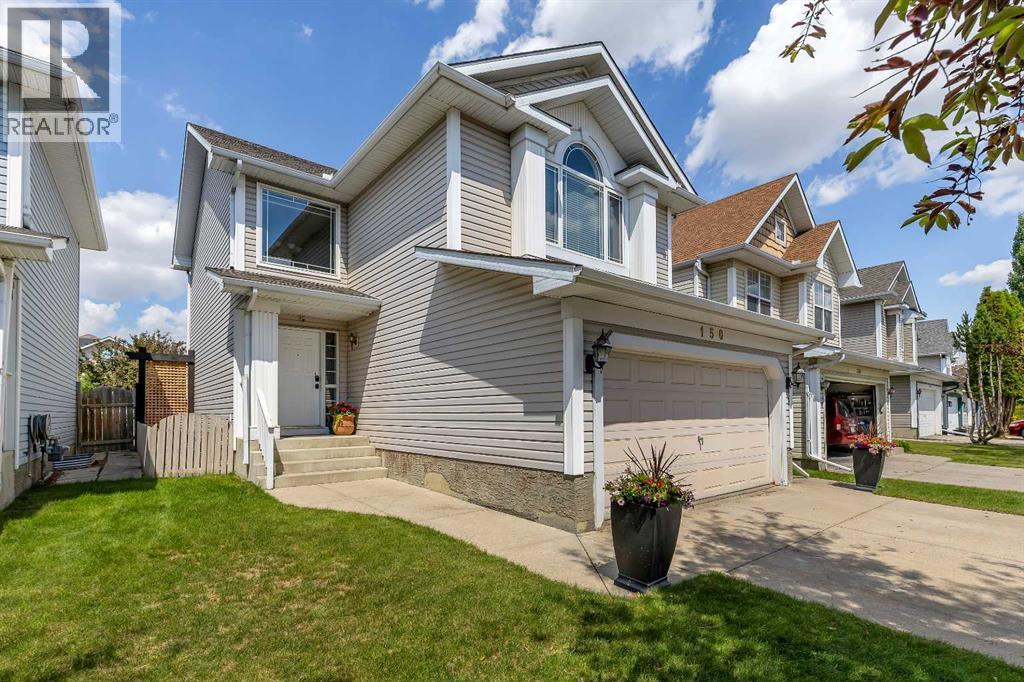
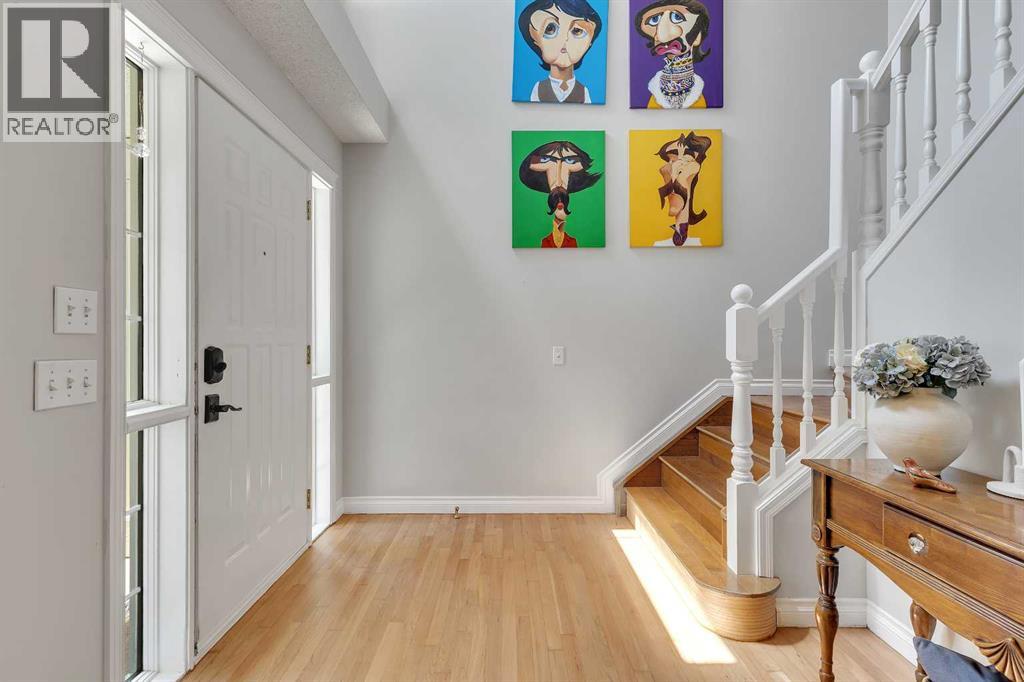
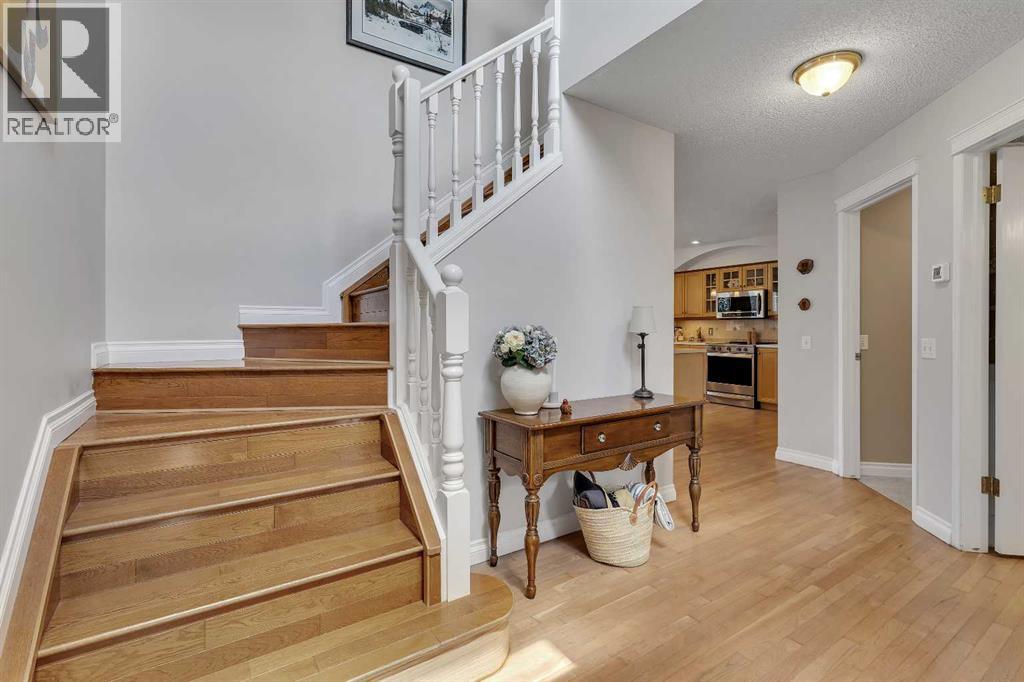
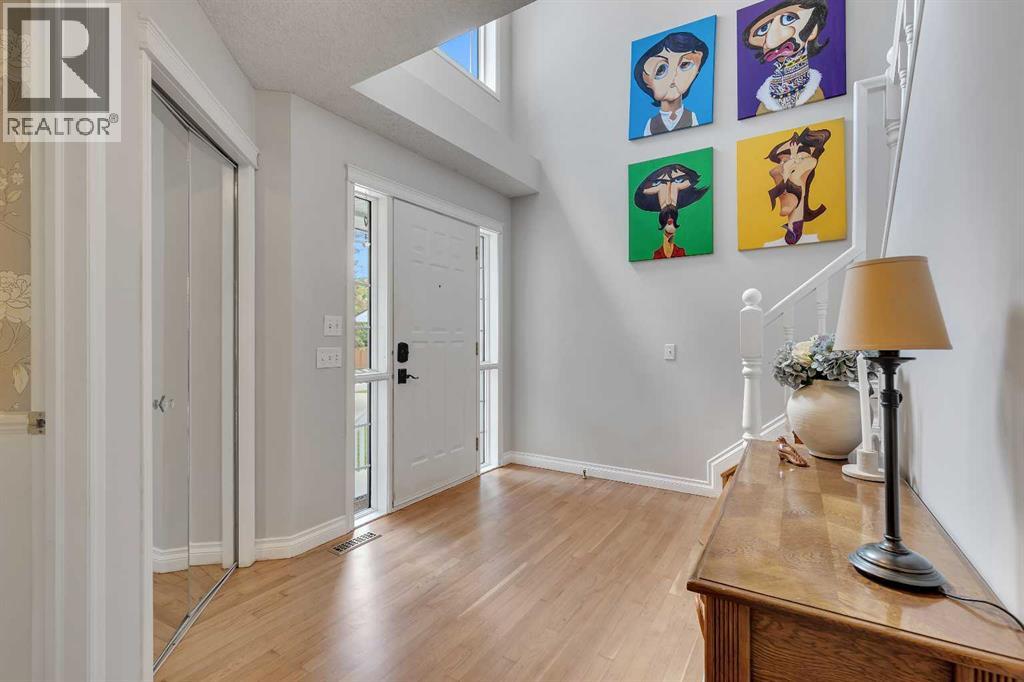
OPEN HOUSE: JULY-04 (1:00 to 3:00 PM) & JULY-05 (2:00 to 4:00 PM) Discover the perfect blend of space, comfort, and location in this beautifully updated family home nestled on a quiet cul-de-sac in the highly sought-after community of Riverbend. Known for its strong sense of community, scenic pathways, and proximity to the Bow River, Riverbend offers the ideal balance of outdoor recreation and everyday convenience. Enjoy being just minutes from parks, playgrounds, schools, shopping, and the amenities of Quarry Park, with quick access to Deerfoot Trail and Glenmore Trail for an easy commute.Offering over 2,700 sq. ft. of developed living space, this well-maintained home features 4 bedrooms, 3.5 bathrooms, and a functional layout designed for growing families. The spacious front foyer welcomes you inside, where beautifully refinished original hardwood flooring adds warmth and a modern touch throughout the main level.At the heart of the home is the bright and spacious kitchen, complete with ample cabinetry, a corner pantry, and a sunny breakfast nook overlooking the backyard. The kitchen is enhanced with new stainless steel appliances, making it both stylish and functional for everyday living and entertaining. The open-concept layout flows seamlessly into the spacious family room, creating the perfect gathering space for family and friends. A convenient main-floor laundry room and powder room complete this level.Upstairs, the impressive bonus room features vaulted ceilings, large windows, and a cozy gas fireplace, offering a versatile space for movie nights, a playroom, home office, or fitness area. The spacious primary retreat includes a walk-in closet and a generous ensuite bathroom, while three additional bedrooms and a full 4-piece bathroom provide plenty of room for family and guests.The fully finished basement expands your living space with a large recreation room and an additional bedroom, while the basement flooring awaits your personal touch to complete t he space exactly as you envision.Outside, the fully fenced and landscaped backyard is ideal for summer BBQs, outdoor dining, and relaxing evenings with family and friends.Recent updates provide added peace of mind, including a new air conditioner (2023), new furnace (2025), refinished hardwood flooring, and new stainless steel kitchen appliances.Located in one of Riverbend's most desirable pockets, this exceptional family home offers the space, updates, and lifestyle today's families are looking for. (id:31684)
| 4 days ago | Listing updated with changes from the MLS® | |
| 2 weeks ago | Listing first seen on site |



The trademarks MLS®, Multiple Listing Service® and the associated logos are owned by The Canadian Real Estate Association (CREA) and identify the quality of services provided by real estate professionals who are members of CREA. Used under license.
The trademarks REALTOR®, REALTORS®, and the REALTOR® logo are controlled by The Canadian Real Estate Association (CREA) and identify real estate professionals who are members of CREA. These trademarks are owned or controlled by The Canadian Real Estate Association (CREA) and identify real estate professionals who are members of CREA (REALTOR®) and/or the quality of services they provide (MLS®).
This REALTOR.ca listing content is owned and licensed by REALTOR® members of The Canadian Real Estate Association.