


9403 Abbott Place SECalgary, AB T2J 0Z7
Due to the health concerns created by Coronavirus we are offering personal 1-1 online video walkthough tours where possible.
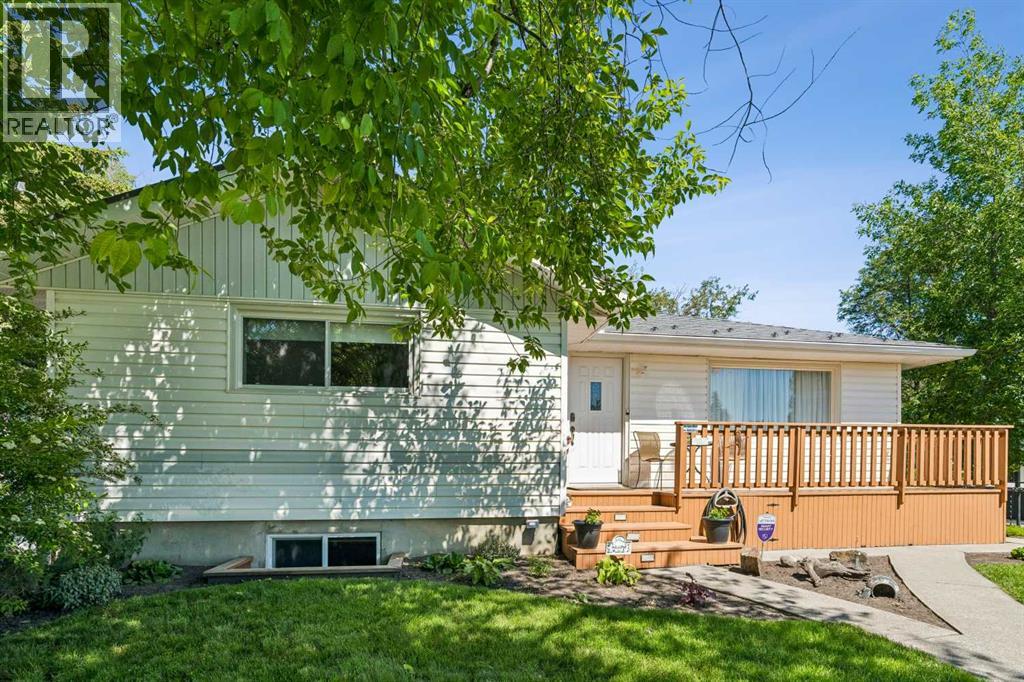
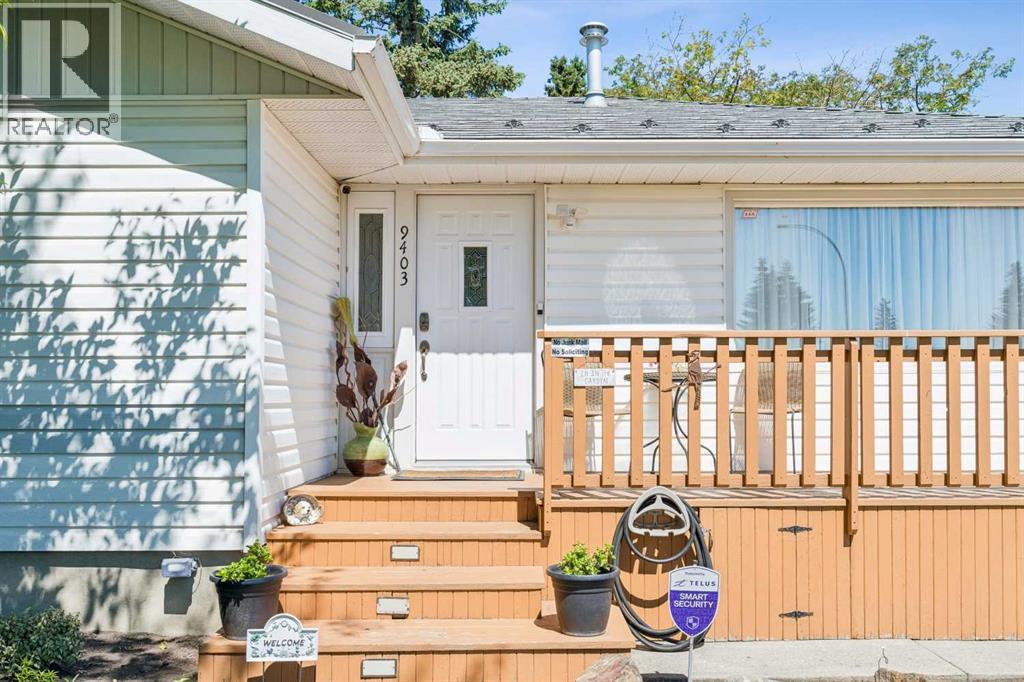
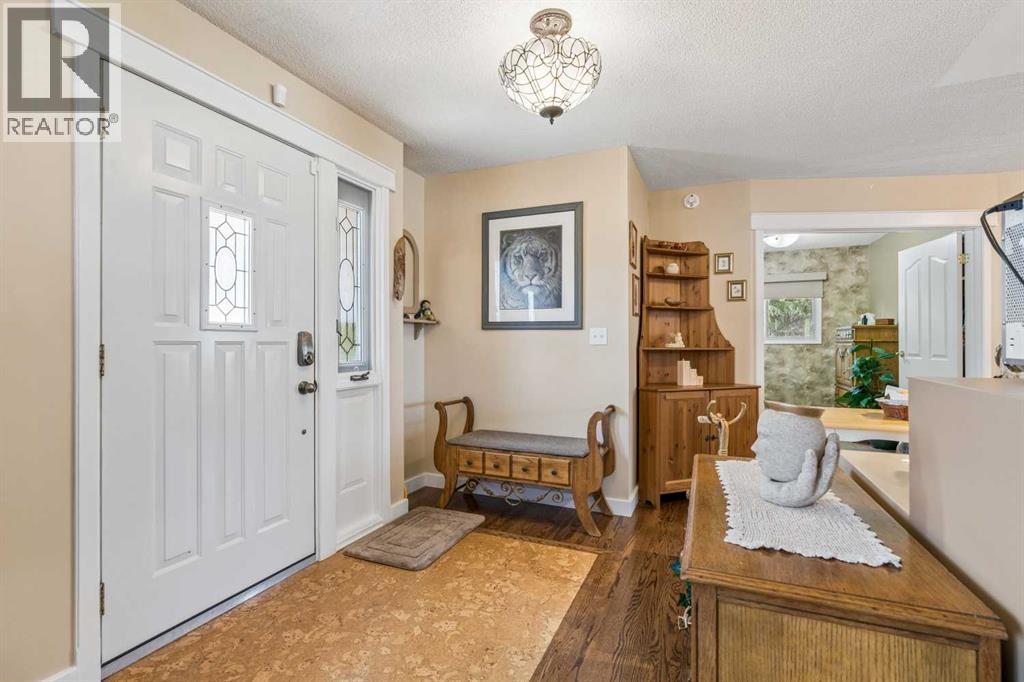
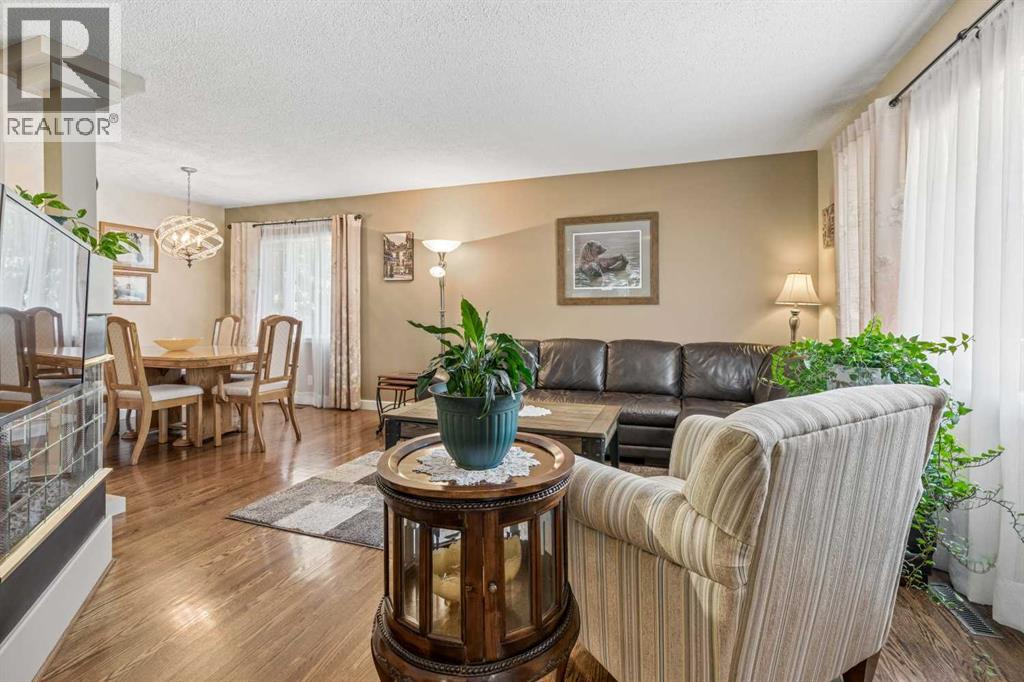
Country living in the middle of the city in a great Cul De Sac location on one of the biggest lots in Acadia (12,166 sq. ft.). It"s a gardeners dream with beautiful flower beds , fire pit and more than enough room to build a lane home for the parents or kids. This well - maintained older home is a must-see! Features on the main floor include: very open floor plan, 2 bedrooms, 4 piece bath, 3- sided fire place, hardwood and cork flooring, dining room and a bright open kitchen. The lower level features: large recreation room, built- in Murphy bed that makes this room an instant bedroom for your guests and large enough to build another bedroom or two, 3 piece bathroom, laundry and mechanical room. The exterior of this home features: metal roof, front south facing porch, large rear deck, massive beautiful treed yard with many possibilities, double garage with LARGE RV PARKING, paved back lane. This very sought after neighborhood is very close to all amenities, schools, shopping, transit, quick highway access and much more. Great Investment ! You will not be disappointed. Have a great day and book your private viewing today. (id:31684)
| 16 hours ago | Listing updated with changes from the MLS® | |
| 6 days ago | Price changed to $799,900 | |
| 6 days ago | Status changed to Active | |
| 2 months ago | Listing first seen on site |



The trademarks MLS®, Multiple Listing Service® and the associated logos are owned by The Canadian Real Estate Association (CREA) and identify the quality of services provided by real estate professionals who are members of CREA. Used under license.
The trademarks REALTOR®, REALTORS®, and the REALTOR® logo are controlled by The Canadian Real Estate Association (CREA) and identify real estate professionals who are members of CREA. These trademarks are owned or controlled by The Canadian Real Estate Association (CREA) and identify real estate professionals who are members of CREA (REALTOR®) and/or the quality of services they provide (MLS®).
This REALTOR.ca listing content is owned and licensed by REALTOR® members of The Canadian Real Estate Association.