


537 Douglas Glen Point SECalgary, AB T2Z3P9
Due to the health concerns created by Coronavirus we are offering personal 1-1 online video walkthough tours where possible.
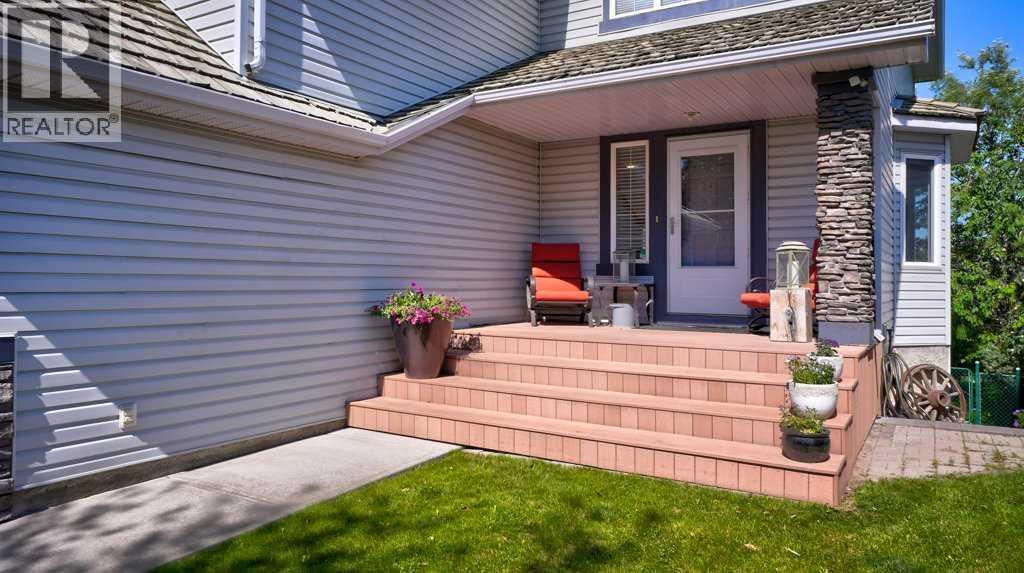
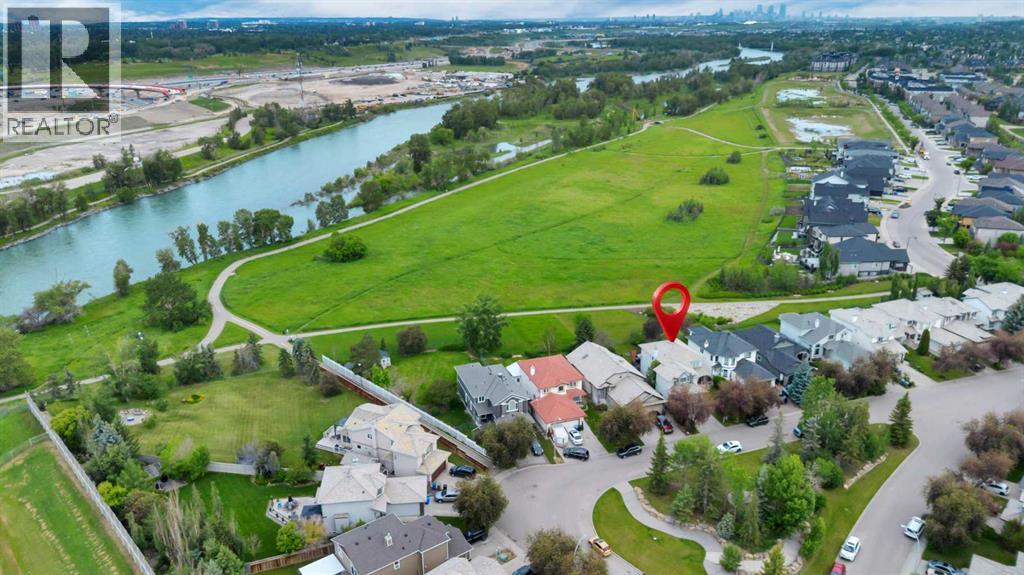
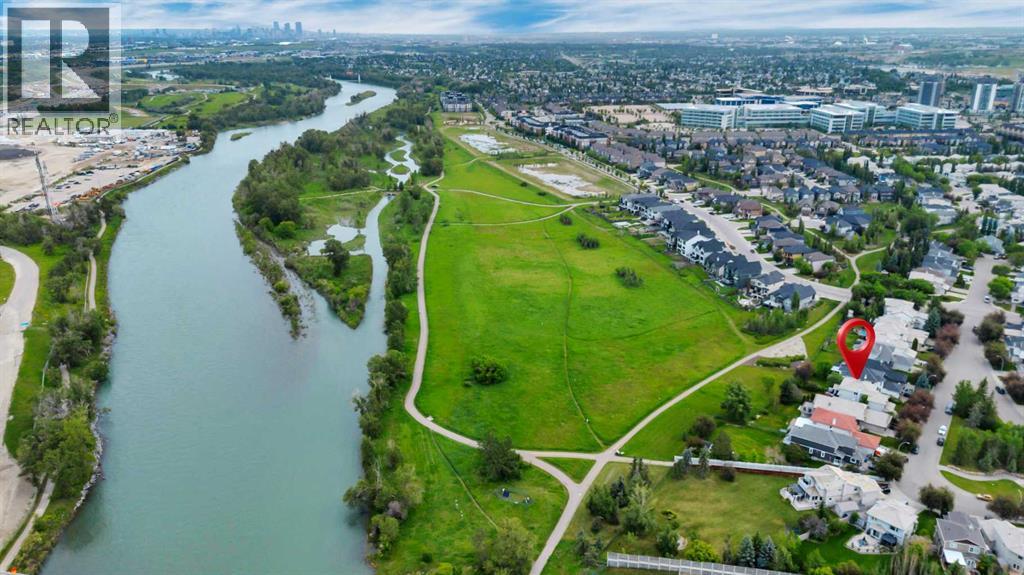
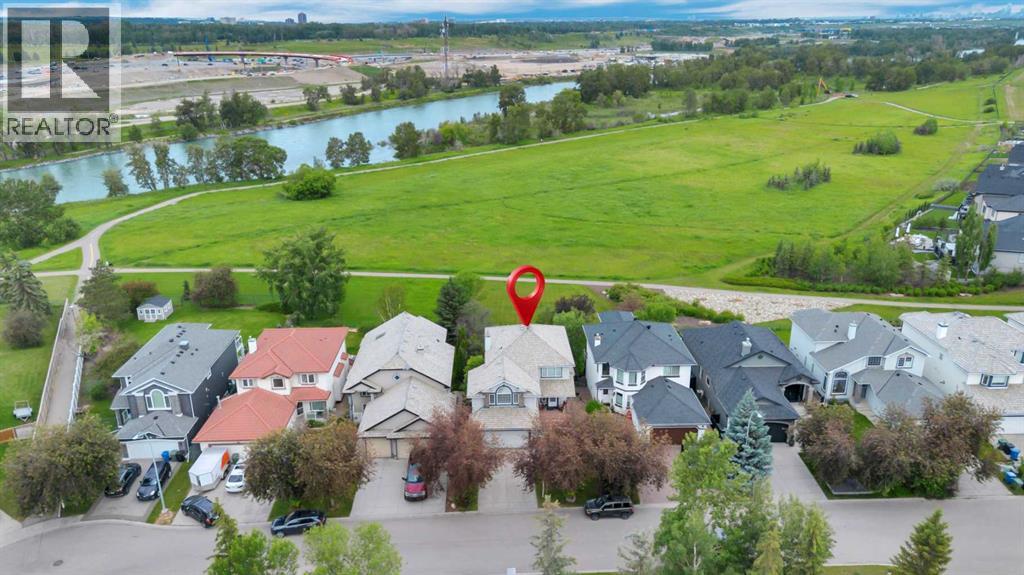
Exceptional fully developed two-story walkout home backing directly onto green space and the Bow River pathway system. This well-appointed property offers a rare combination of privacy, scenic surroundings, and direct access to miles of walking and cycling trails. The fully finished walkout level provides additional living space, while the peaceful rear setting creates an ideal backdrop for everyday living and entertaining. Upon entering, you're welcomed by rich hardwood flooring that extends throughout the entire main level. The well-appointed kitchen features upgraded appliances, including a gas stove and premium GE Café refrigerator and dishwasher, and is thoughtfully designed for both everyday living and entertaining. Adjacent to the kitchen, the spacious dining area easily accommodates a large table, making it ideal for family dinners and special gatherings. Three fireplaces—located in the living room, bonus room, and walkout basement—add warmth, comfort, and ambiance throughout the home, creating inviting spaces to relax and unwind year-round. Recent updates include a new furnace & hot water tank installed in 2022, and buyers will appreciate the added peace of mind of having no Poly-B plumbing. Thoughtfully designed and ideally situated, this home offers the perfect balance of comfort, functionality, and connection to nature in one of the area's most desirable settings. (id:31684)
| yesterday | Listing updated with changes from the MLS® | |
| 2 weeks ago | Listing first seen on site |



The trademarks MLS®, Multiple Listing Service® and the associated logos are owned by The Canadian Real Estate Association (CREA) and identify the quality of services provided by real estate professionals who are members of CREA. Used under license.
The trademarks REALTOR®, REALTORS®, and the REALTOR® logo are controlled by The Canadian Real Estate Association (CREA) and identify real estate professionals who are members of CREA. These trademarks are owned or controlled by The Canadian Real Estate Association (CREA) and identify real estate professionals who are members of CREA (REALTOR®) and/or the quality of services they provide (MLS®).
This REALTOR.ca listing content is owned and licensed by REALTOR® members of The Canadian Real Estate Association.