


47 Carringvue Passage NWCalgary, AB T3P 2G4
Due to the health concerns created by Coronavirus we are offering personal 1-1 online video walkthough tours where possible.
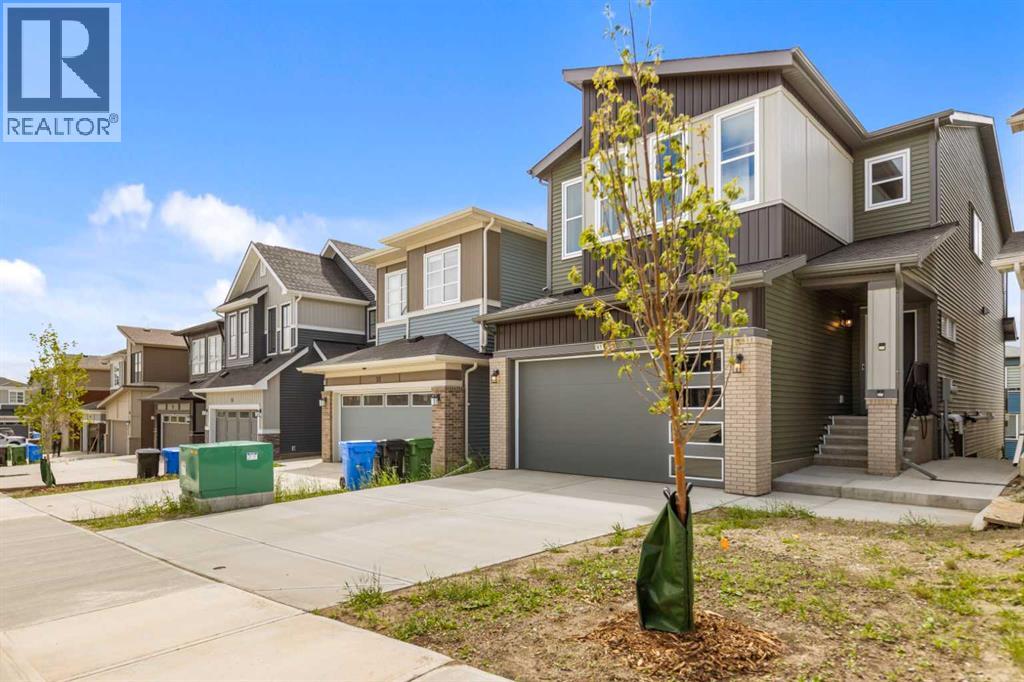
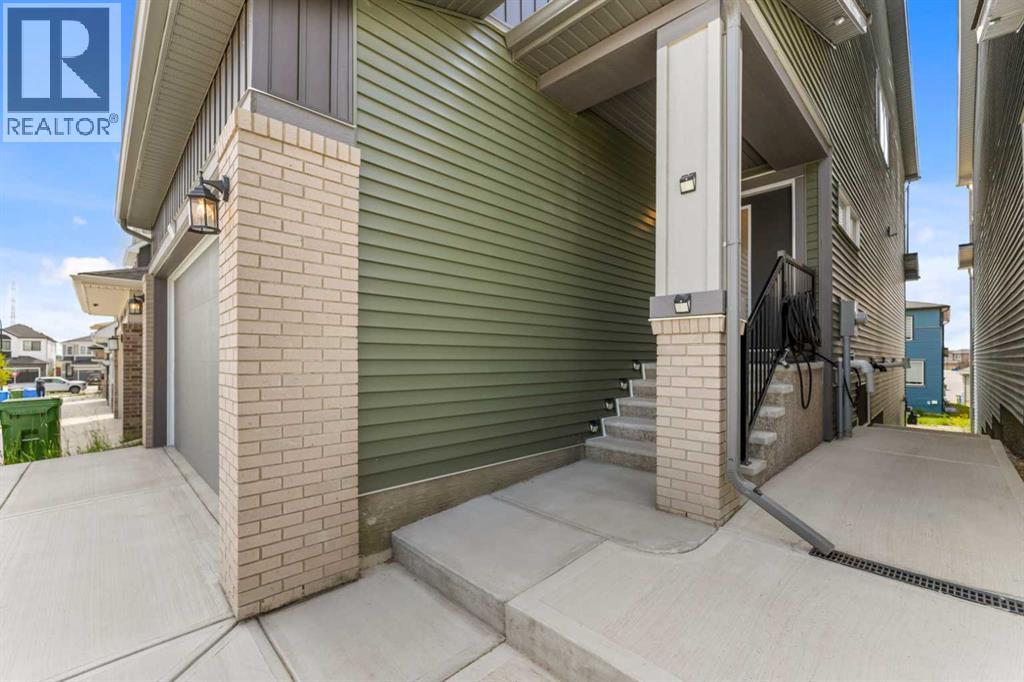
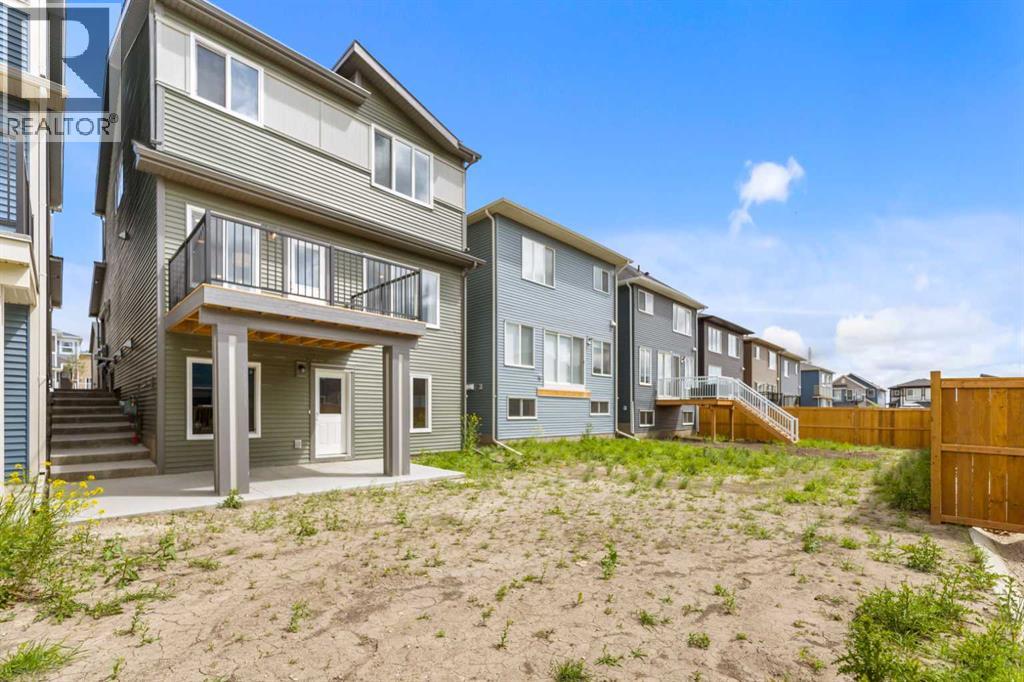
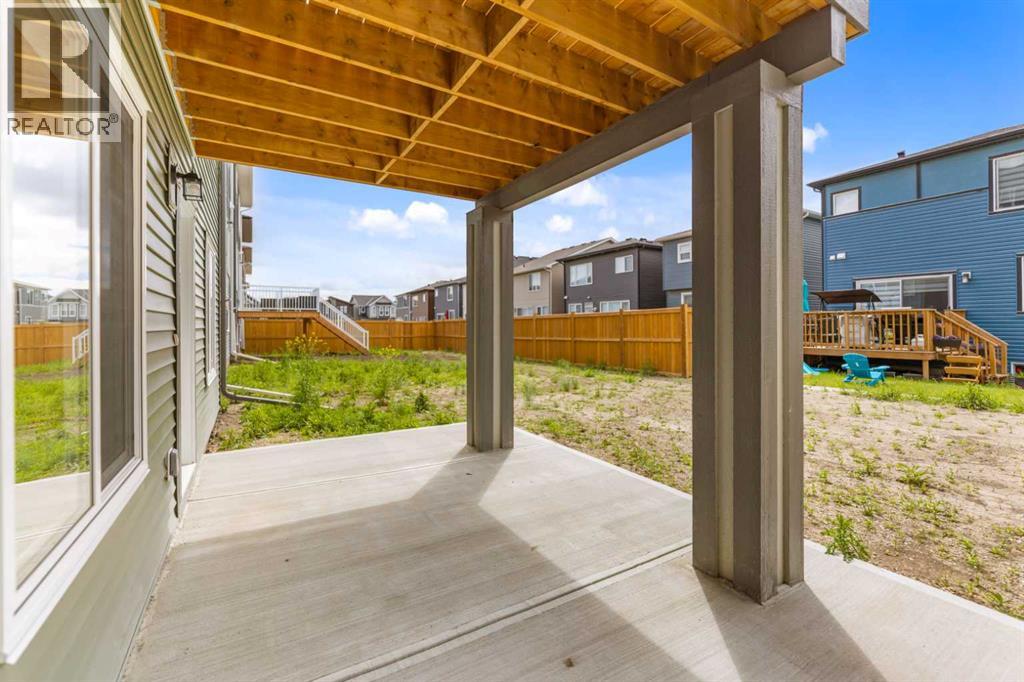
Welcome to this beautifully maintained, two-story home in the highly sought-after community of Carrington. Offering 2,245 sq. ft. of thoughtfully designed living space, this stunning home features 3 spacious bedrooms, 2.5 bathrooms, a walkout basement, and modern finishes throughout. All 3 levels are 9 fts high ceiling. Step inside to discover a bright, open-concept main floor highlighted by soaring ceilings that create an inviting sense of space. The stylish kitchen is beautifully appointed with quartz countertops, a large center island, and ample cabinetry, seamlessly connecting to the dining area and spacious living room perfect for everyday living and entertaining. A versatile main-floor den offers the ideal space for a home office or study, while a convenient 2-piece powder room completes the main level.Upstairs, you’ll be welcomed by a spacious bonus room featuring vaulted ceilings, creating the perfect retreat for movie nights or family gatherings. The primary suite offers a generous walk-in closet and a luxurious 5-piece ensuite with double vanities. Two additional well-sized bedrooms are complemented by a full 4-piece bathroom, while the conveniently located upper-level laundry room adds everyday practicality and convenience.The unfinished walkout basement presents endless opportunities to create the space you’ve always envisioned, most of the basement and the garage dry wall has been completed. Featuring large windows that fill the lower level with natural light and direct access to a concrete patio, it’s perfectly suited for future development while already providing an excellent foundation for indoor-outdoor living.Additional highlights include vinyl plank and tile flooring, vinyl windows, a rough-in for a future basement bathroom, a double attached garage with front driveway parking, and a private backyard.Ideally located in the family-friendly community of Carrington, you’ll enjoy easy access to parks, playgrounds, scenic ponds, shopping, and everyday amenities. Combining modern finishes, thoughtful design, and exceptional future potential, this move-in-ready home offers an outstanding opportunity to own in one of Calgary’s fastest-growing northwest communities. (id:31684)
| 3 weeks ago | Listing updated with changes from the MLS® | |
| 3 weeks ago | Price changed to $839,900 | |
| 3 weeks ago | Status changed to Active | |
| 3 months ago | Listing first seen on site |



The trademarks MLS®, Multiple Listing Service® and the associated logos are owned by The Canadian Real Estate Association (CREA) and identify the quality of services provided by real estate professionals who are members of CREA. Used under license.
The trademarks REALTOR®, REALTORS®, and the REALTOR® logo are controlled by The Canadian Real Estate Association (CREA) and identify real estate professionals who are members of CREA. These trademarks are owned or controlled by The Canadian Real Estate Association (CREA) and identify real estate professionals who are members of CREA (REALTOR®) and/or the quality of services they provide (MLS®).
This REALTOR.ca listing content is owned and licensed by REALTOR® members of The Canadian Real Estate Association.