


36 Sunvista Place SECalgary, AB T2X2T4
Due to the health concerns created by Coronavirus we are offering personal 1-1 online video walkthough tours where possible.
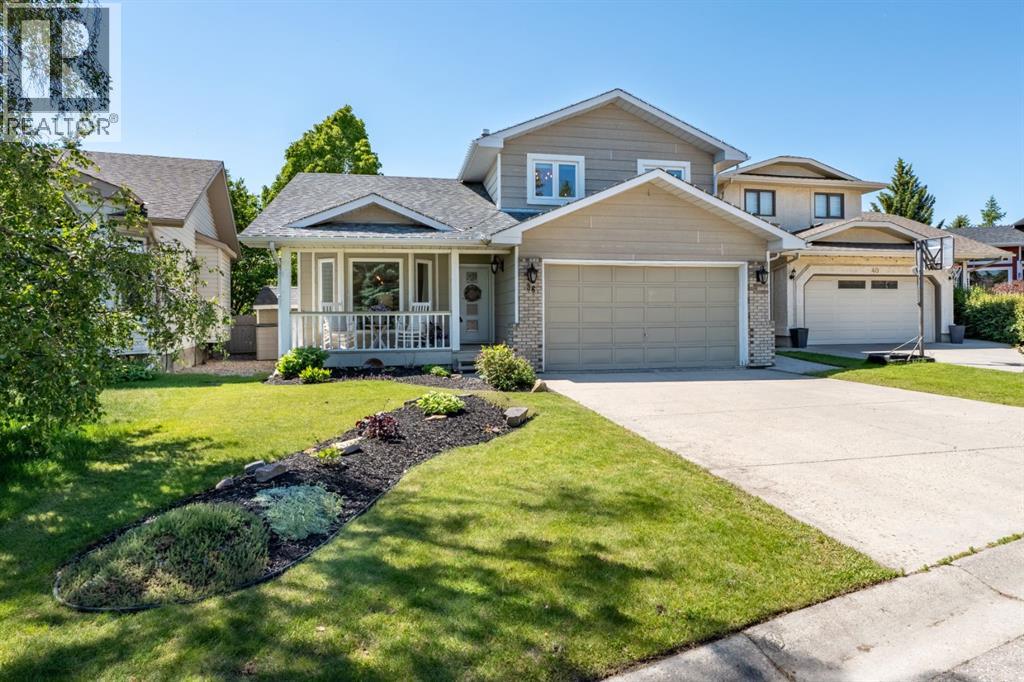
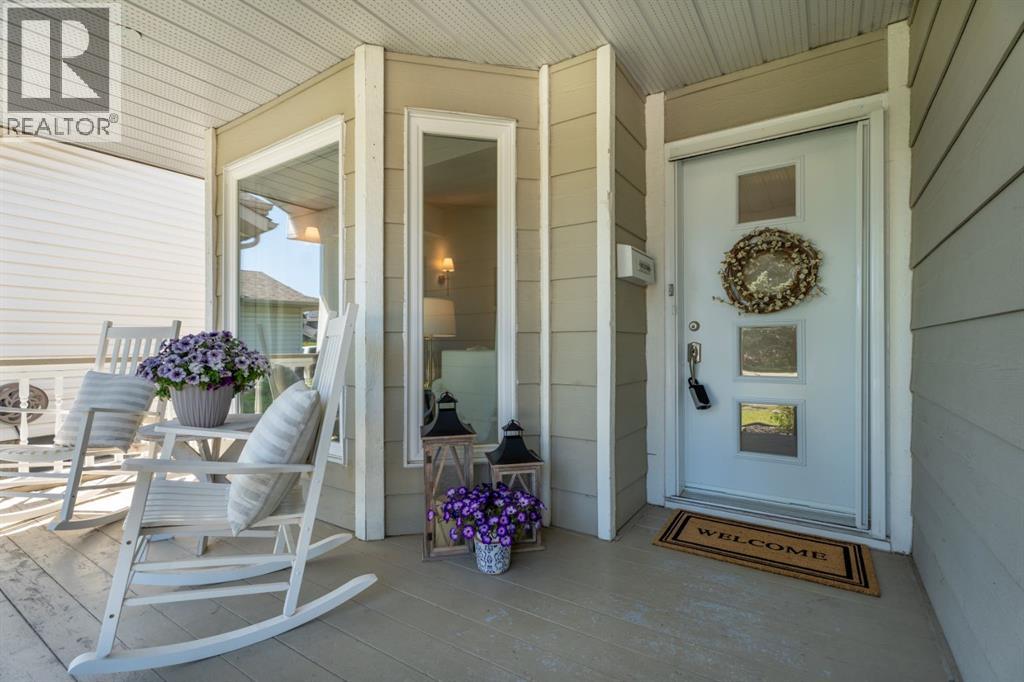
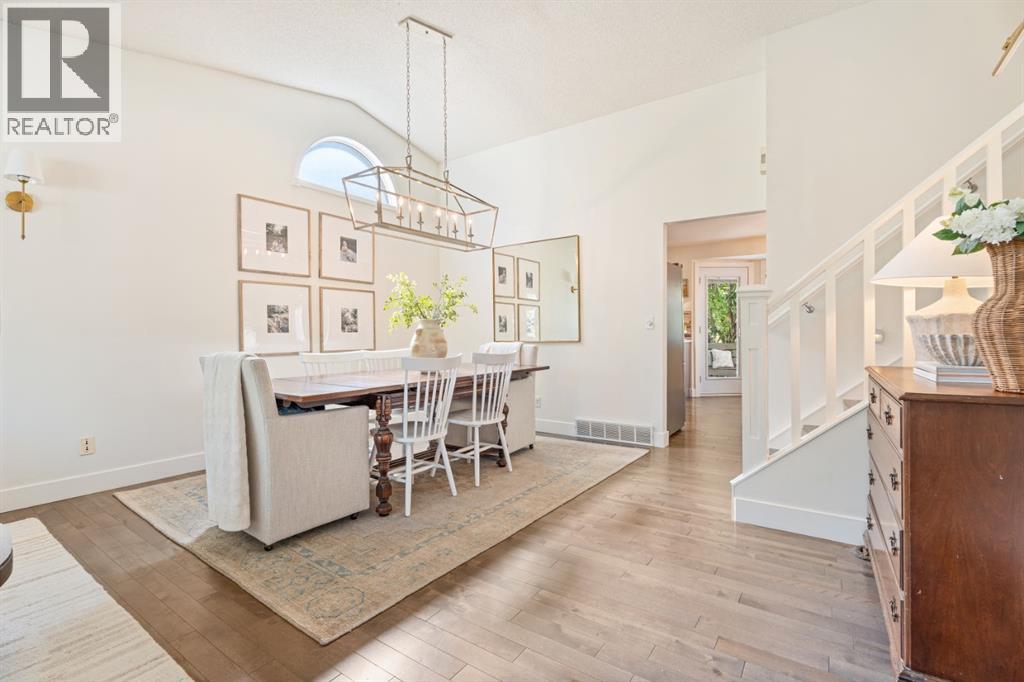
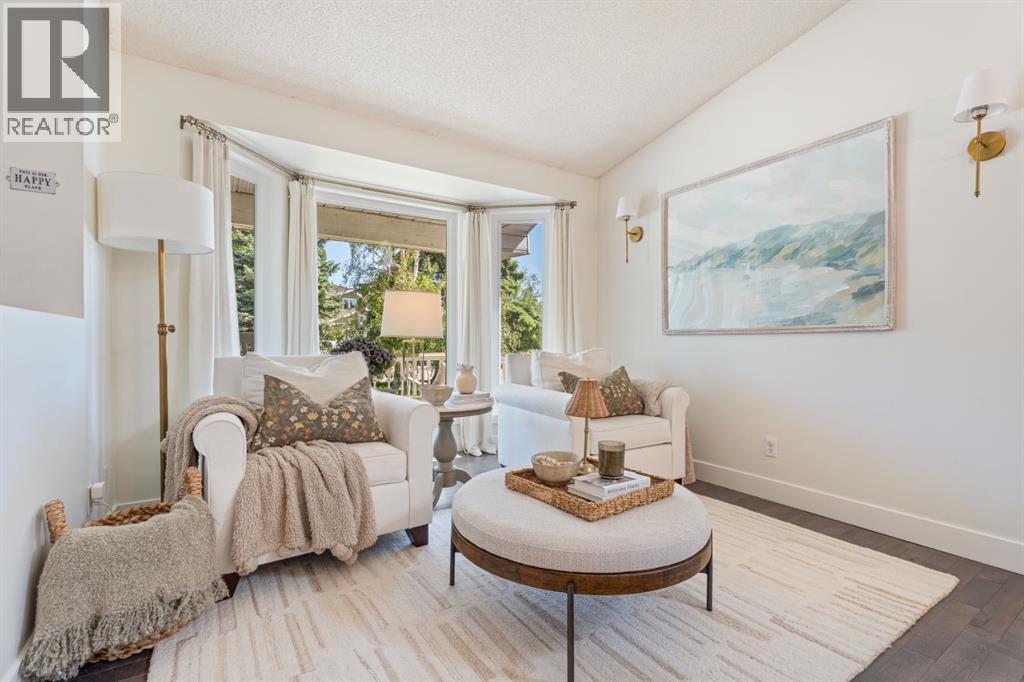
**Open House, Sun. July 12, 1-3pm** Welcome to this beautifully maintained family home, ideally tucked away on a quiet, friendly cul-de-sac in Sundance. Set safely off busy roads, this location offers the established feel so many families are looking for with mature trees, a private south facing backyard, back alley access and a peaceful setting that feels like home from the moment you arrive. The inviting covered front porch adds to the lovely curb appeal, while composite siding is a standout long term upgrade. Inside, the more traditional layout offers warmth, character and room for everyone. Hardwood floors run throughout the main level, beginning with the bright front living and dining room featuring vaulted ceilings. The kitchen has been tastefully updated over the years and is designed for everyday family life, complete with granite countertops, a centre island, gas stove, new fridge and dishwasher (2025). The adjoining family room is the perfect place to gather, offering built-ins, a cozy fireplace and direct access to the sunny backyard. Outside, enjoy your own private south facing retreat. The large deck provides plenty of room for outdoor dining and seating, surrounded by mature landscaping, established trees and excellent privacy. The hot tub is ready for year round enjoyment, while the side yard-previously used as a dog run offers additional flexibility and convenient access. The main floor is completed by a powder room, main floor laundry and access to the side yard. You’ll also appreciate the charming wainscotting & custom shiplap features + upgraded lighting found throughout the home. Upstairs, the spacious primary bedroom includes a large walk in closet and a private ensuite with jetted tub & shower. Two additional children’s bedrooms and a full family bathroom complete the upper level. The developed basement adds valuable living space with a fourth bedroom, new bathroom with tiled shower with carrera marble, storage and rec room. Important updates i nclude all windows and exterior doors replaced in 2016. Living in Sundance means year round lake access, with endless opportunities to enjoy the private lake through every season. Sundance also offers excellent in-community options with 5 schools including public elementary, French immersion, junior high, senior high and Catholic schools. With Fish Creek Park nearby, plus quick access to major roadways, shopping and amenities, this is a community where families can truly put down roots. Check out the virtual tour + additional media for images and drones! (id:31684)
| 2 hours ago | Listing updated with changes from the MLS® | |
| 2 days ago | Price changed to $789,900 | |
| 2 weeks ago | Listing first seen on site |



The trademarks MLS®, Multiple Listing Service® and the associated logos are owned by The Canadian Real Estate Association (CREA) and identify the quality of services provided by real estate professionals who are members of CREA. Used under license.
The trademarks REALTOR®, REALTORS®, and the REALTOR® logo are controlled by The Canadian Real Estate Association (CREA) and identify real estate professionals who are members of CREA. These trademarks are owned or controlled by The Canadian Real Estate Association (CREA) and identify real estate professionals who are members of CREA (REALTOR®) and/or the quality of services they provide (MLS®).
This REALTOR.ca listing content is owned and licensed by REALTOR® members of The Canadian Real Estate Association.