


384 Midvalley Drive SECalgary, AB T2X1M7
Due to the health concerns created by Coronavirus we are offering personal 1-1 online video walkthough tours where possible.
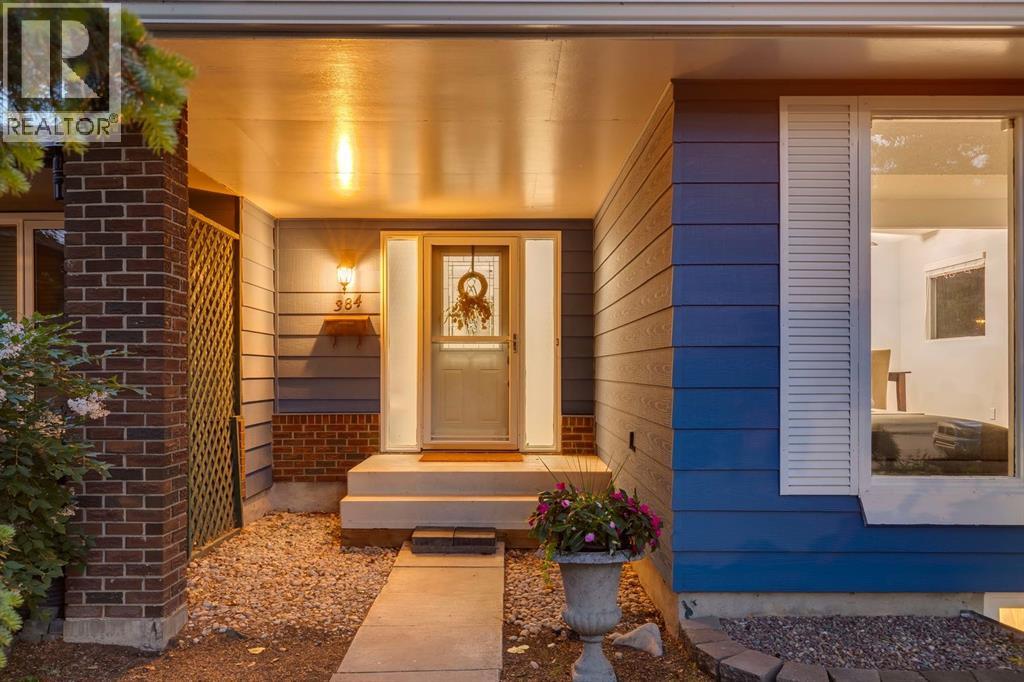
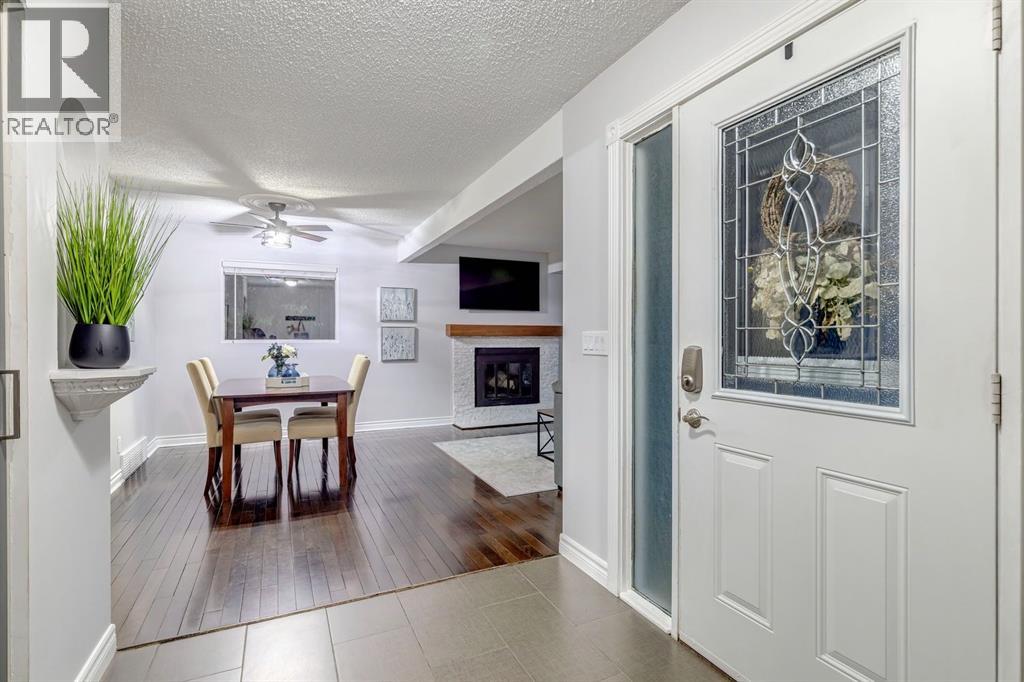
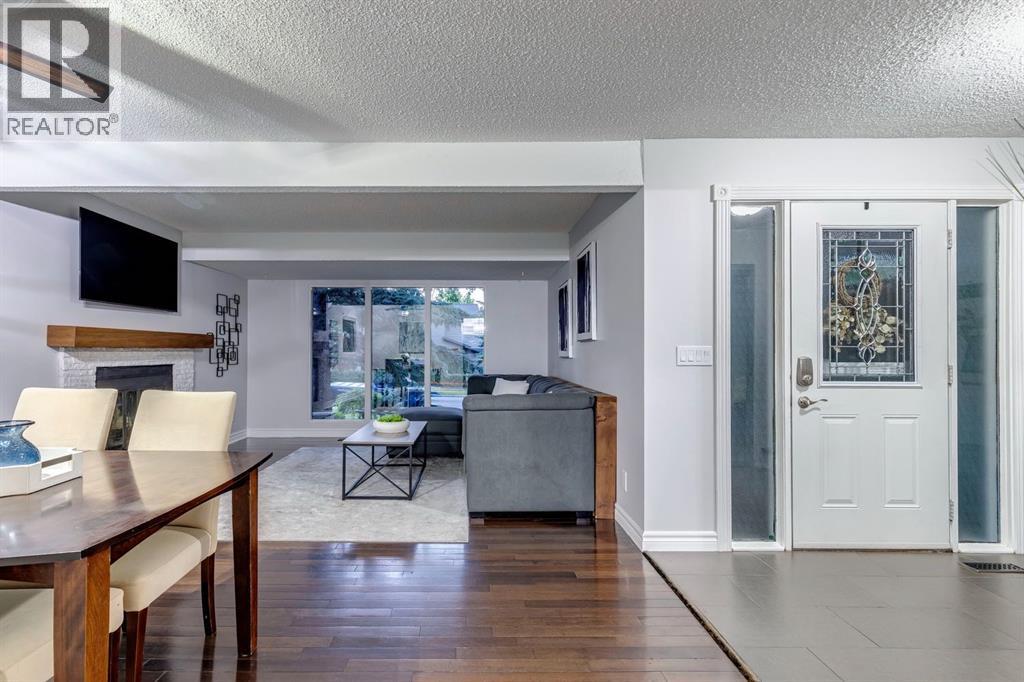
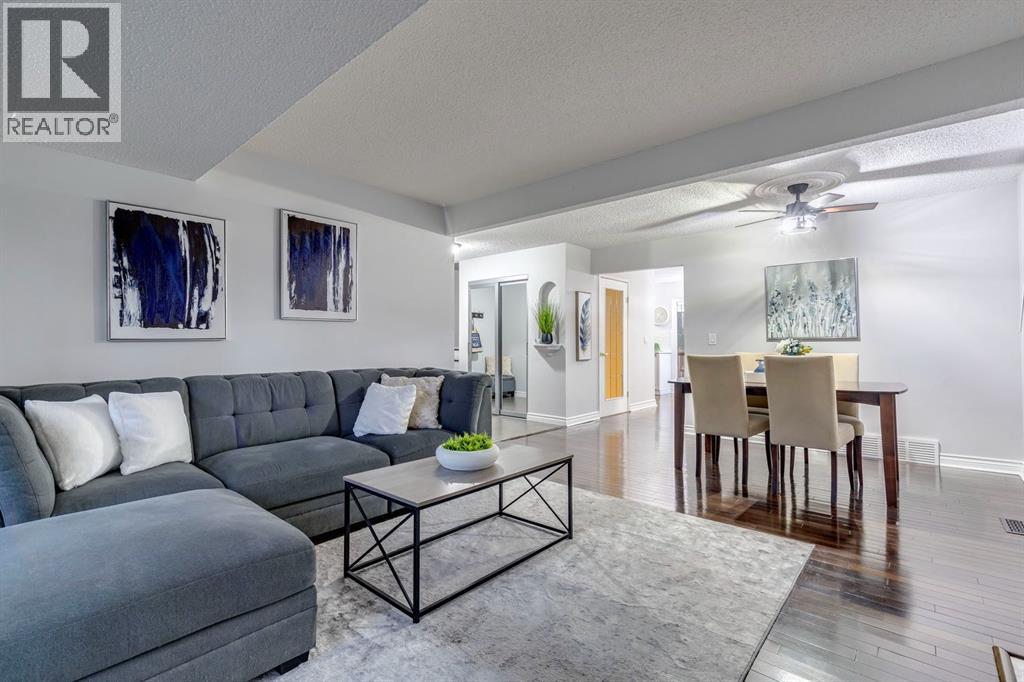
Welcome to 384 Midvalley Drive SE, a beautifully updated semi-detached two-storey in the heart of Lake Midnapore — one of SE Calgary's most established lake communities, with year-round lake access included. This is a rare offering for growing families: FOUR bedrooms on the upper level, a layout that's surprisingly hard to find in this size and price range, giving everyone their own space without compromise. Step inside to a bright, tiled front foyer with a built-in bench nook and a wall of mirrored closets for everyday storage. Rich hardwood flows through the main floor, where a spacious living room centres on a gas fireplace framed in white brick with a warm wood mantel — the perfect spot to gather. The adjoining dining area is open and flexible, ideal for hosting or everyday family life. At the back of the home, the renovated white kitchen shines with crisp cabinetry, subway tile backsplash, stainless steel appliances, an undermount sink and a striking matte black faucet. A sunny breakfast nook sits beneath a large bay window overlooking the backyard, with a charming coffee-bar nook tucked alongside and a separate main floor laundry room just steps away — a true everyday convenience. Upstairs, all four bedrooms are well-sized and filled with natural light, served by a full bathroom, while a convenient half bath completes the main level. The full basement is partially finished and ready for your vision — recreation space, a home gym, office, or potential fifth bedroom.But step out back and you'll understand why this home is special. The private backyard is a true outdoor retreat: a multi-level wood deck for lounging and dining, a built-in stone fire pit on a paver-stone patio, a tidy grassed area shaded by mature trees, decorative rock landscaping and full privacy fencing on all sides. It's a rare blend of space, privacy and craftsmanship — somewhere you'll genuinely want to spend your summers. This home has been lovingly maintained and thoughtfully upgraded thro ughout the years, offering true move-in-ready peace of mind. Additional highlights include double parking off the back lane with room to build a future garage, fresh interior paint, and an unbeatable location just a short walk to Lake Midnapore — where residents enjoy swimming, skating, fishing and a private beach. Close to schools, parks, shopping, Fish Creek Park and quick access to Macleod Trail and Stoney Trail. Homes with four bedrooms up, a backyard like this, and lake access don't come along often in Midnapore. Book your private showing today. (id:31684)
| 4 days ago | Listing updated with changes from the MLS® | |
| 2 weeks ago | Listing first seen on site |



The trademarks MLS®, Multiple Listing Service® and the associated logos are owned by The Canadian Real Estate Association (CREA) and identify the quality of services provided by real estate professionals who are members of CREA. Used under license.
The trademarks REALTOR®, REALTORS®, and the REALTOR® logo are controlled by The Canadian Real Estate Association (CREA) and identify real estate professionals who are members of CREA. These trademarks are owned or controlled by The Canadian Real Estate Association (CREA) and identify real estate professionals who are members of CREA (REALTOR®) and/or the quality of services they provide (MLS®).
This REALTOR.ca listing content is owned and licensed by REALTOR® members of The Canadian Real Estate Association.