


321 Sunrise Terrace NEHigh River, AB T1V0C3
Due to the health concerns created by Coronavirus we are offering personal 1-1 online video walkthough tours where possible.
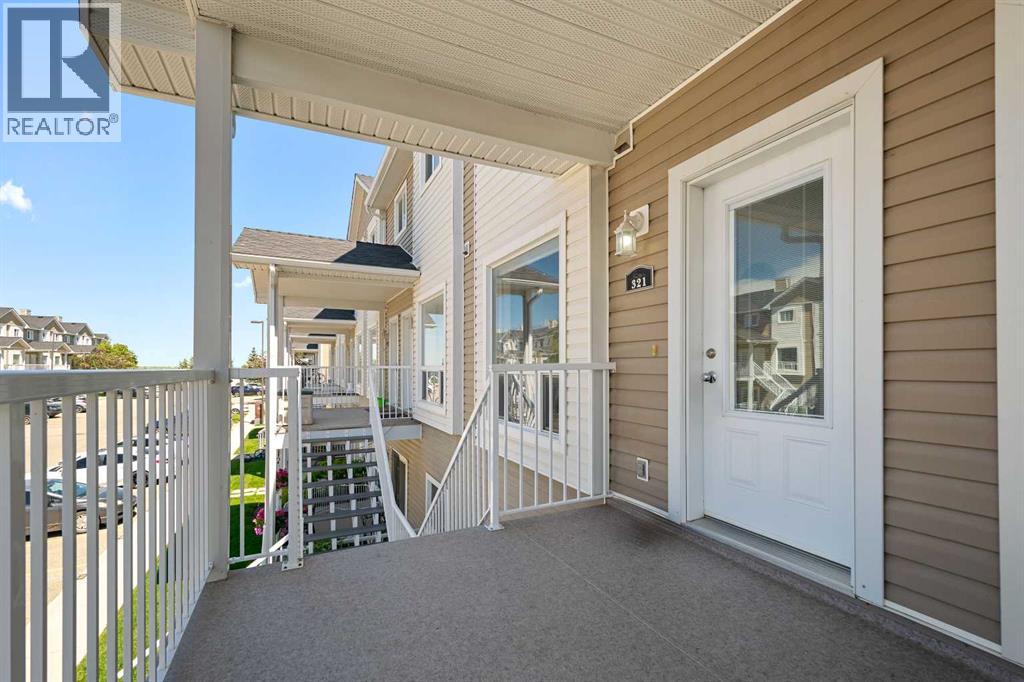
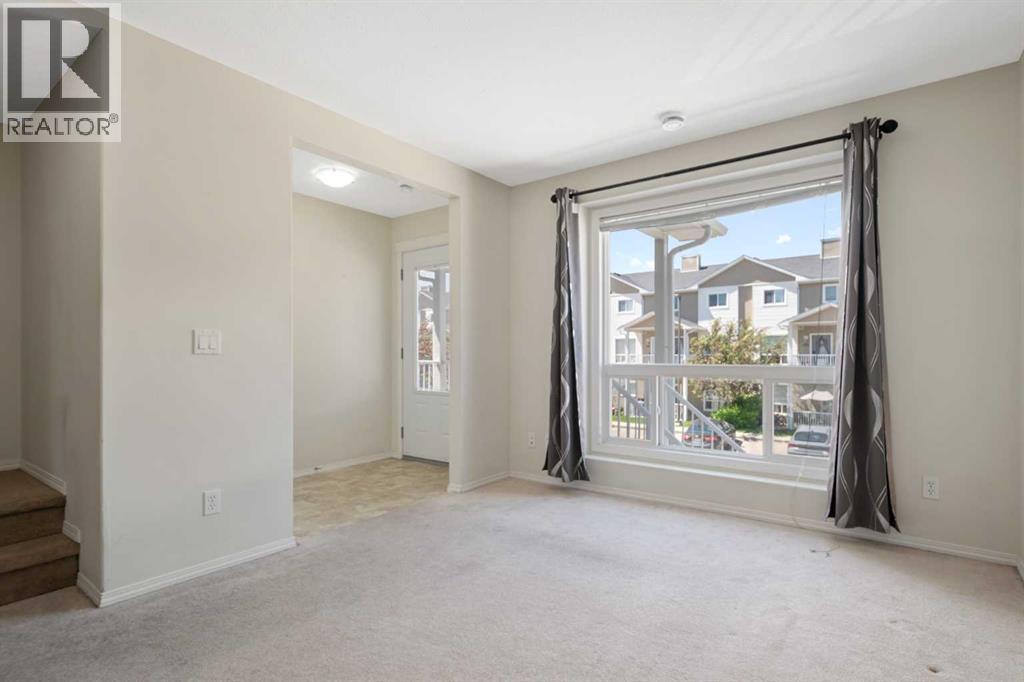
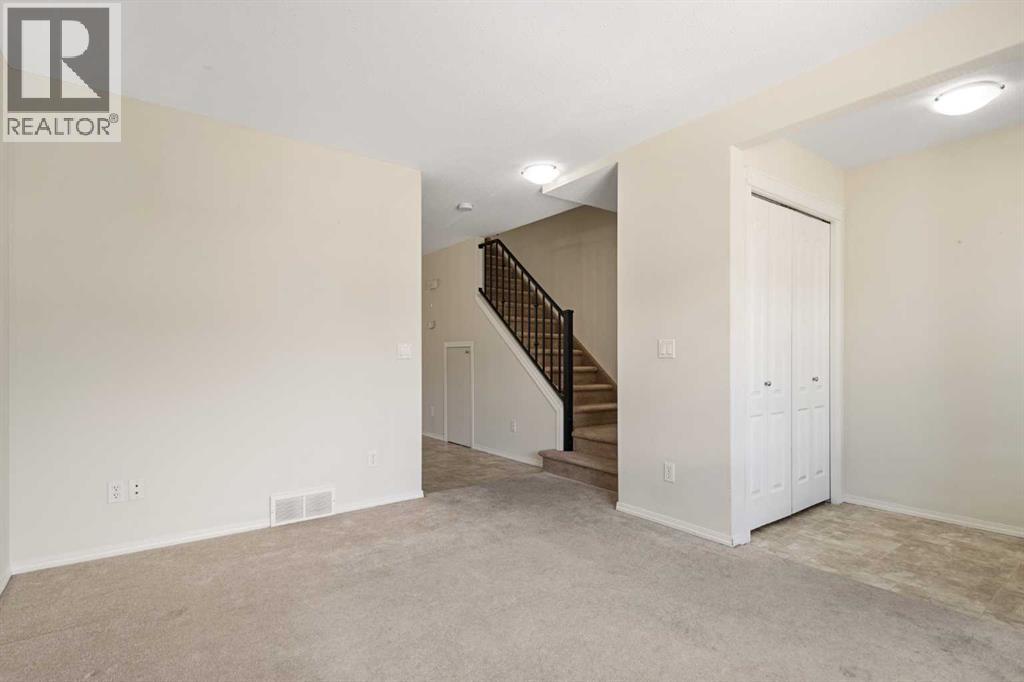
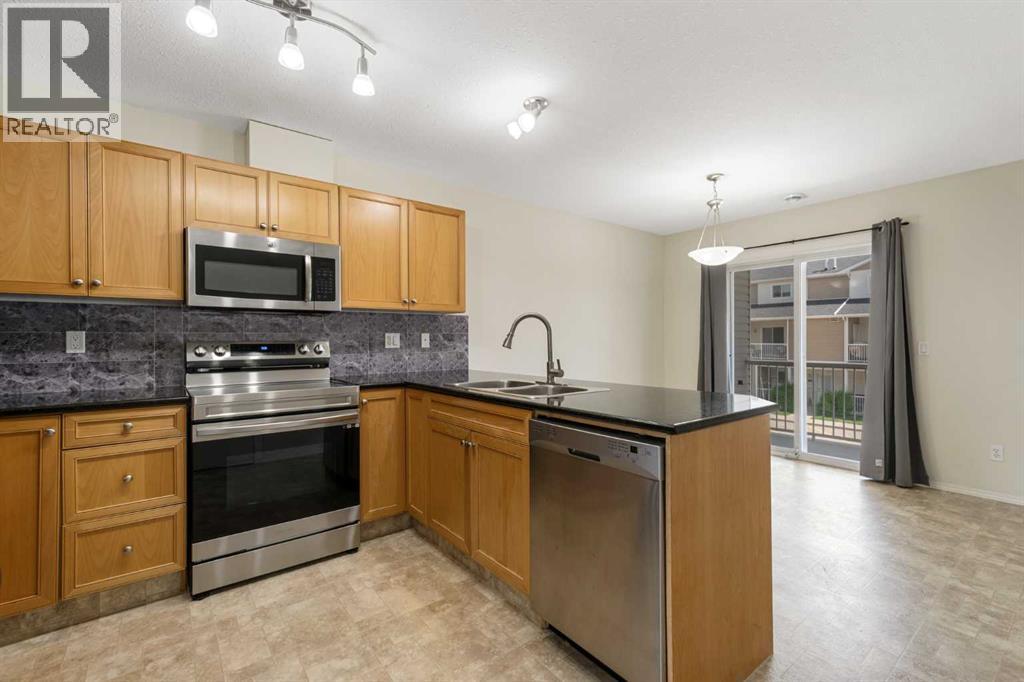
Welcome to one of High River's most underrated opportunities. With just under 1000 square feet of living space, two parking stalls, and condo fees that cover nearly everything except electricity, this isn't just a home... it's a financial glow-up.Whether you're buying your first place, downsizing without sacrificing comfort, investing for the future, or helping your adult kids spread their wings, this one checks all the boxes. The complex is well managed, the reserve fund is solid, and the location offers quick access out of town, nearby schools, and great walking paths.Around here, people often assume home ownership is out of reach. This property proves otherwise. Stop paying someone else's mortgage and start building your own future instead. Your landlord is going to hate this listing. (id:31684)
| 3 days ago | Listing updated with changes from the MLS® | |
| 3 days ago | Status changed to Active | |
| 2 weeks ago | Listing first seen on site |



The trademarks MLS®, Multiple Listing Service® and the associated logos are owned by The Canadian Real Estate Association (CREA) and identify the quality of services provided by real estate professionals who are members of CREA. Used under license.
The trademarks REALTOR®, REALTORS®, and the REALTOR® logo are controlled by The Canadian Real Estate Association (CREA) and identify real estate professionals who are members of CREA. These trademarks are owned or controlled by The Canadian Real Estate Association (CREA) and identify real estate professionals who are members of CREA (REALTOR®) and/or the quality of services they provide (MLS®).
This REALTOR.ca listing content is owned and licensed by REALTOR® members of The Canadian Real Estate Association.