


391 Canterville Drive SWCalgary, AB T2W 4R1
Due to the health concerns created by Coronavirus we are offering personal 1-1 online video walkthough tours where possible.
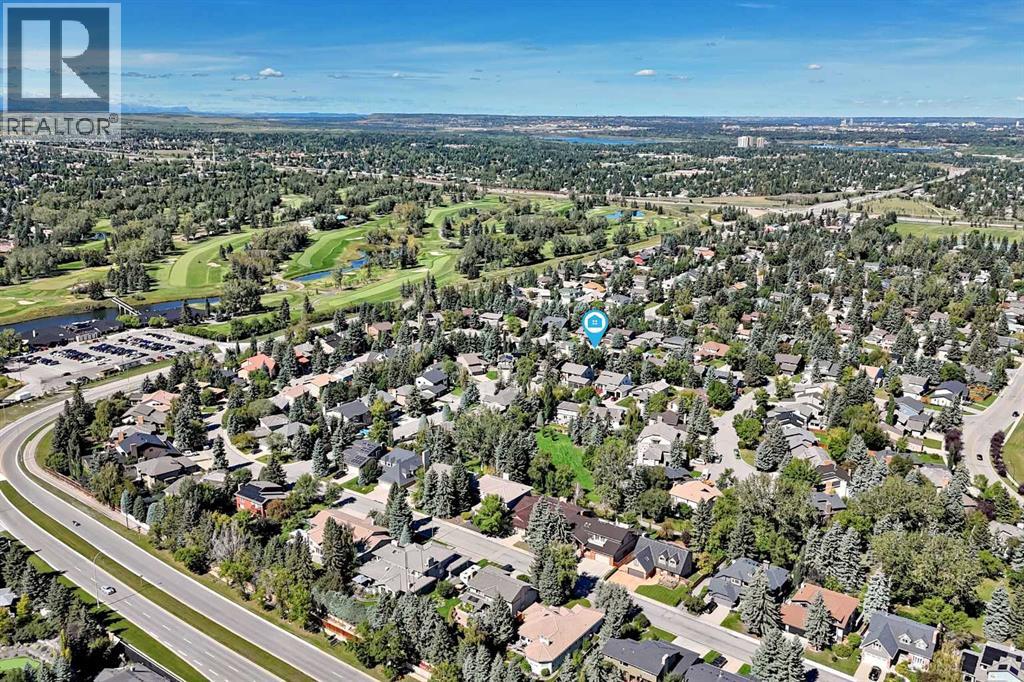
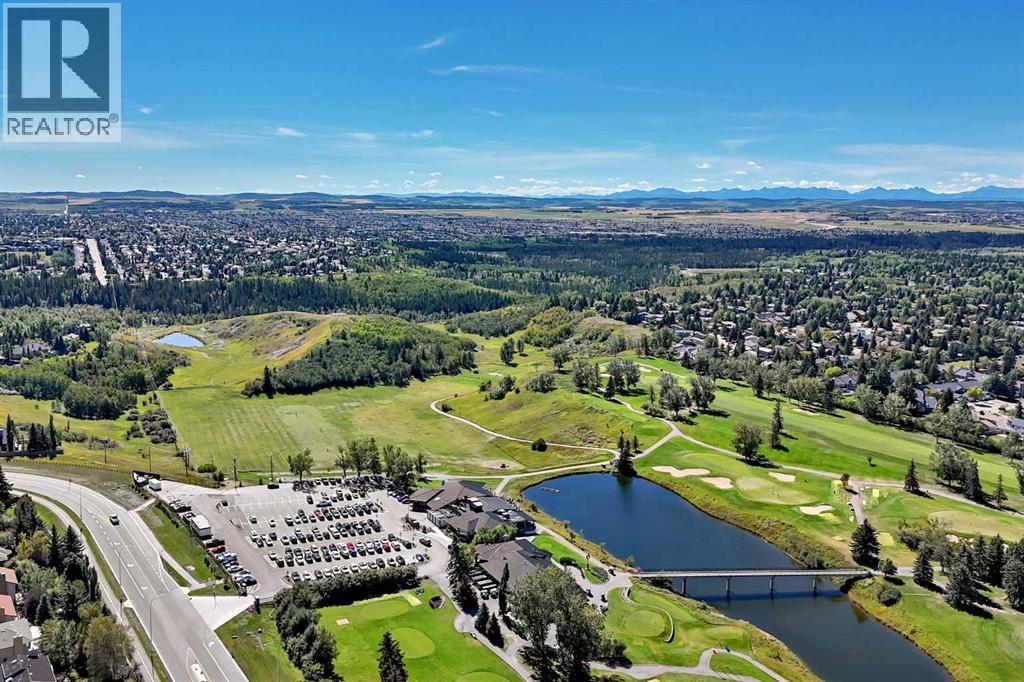
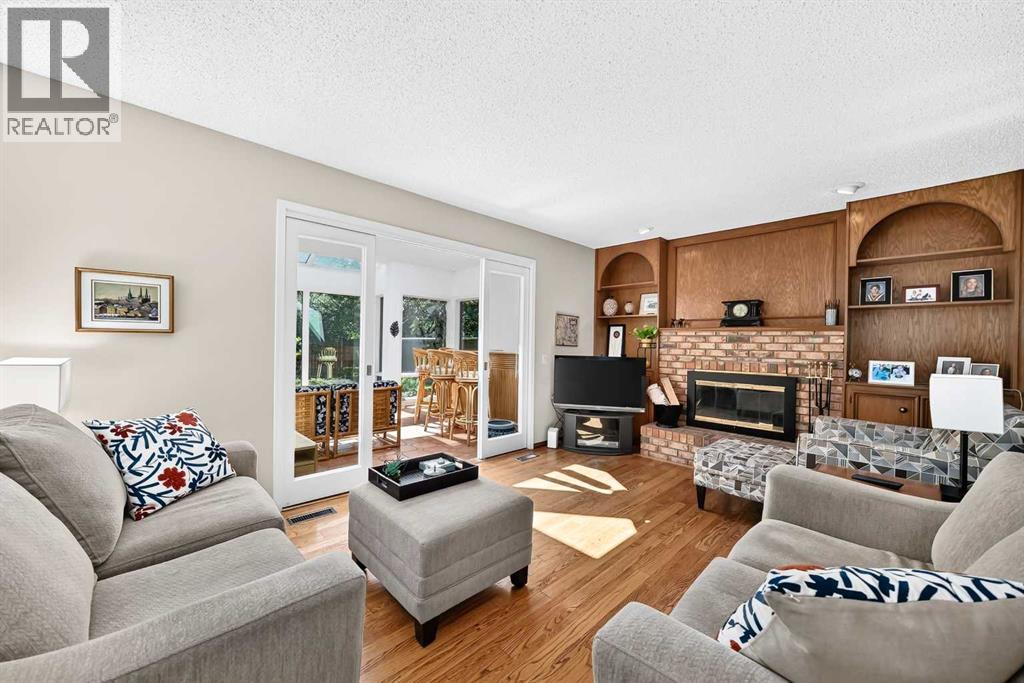
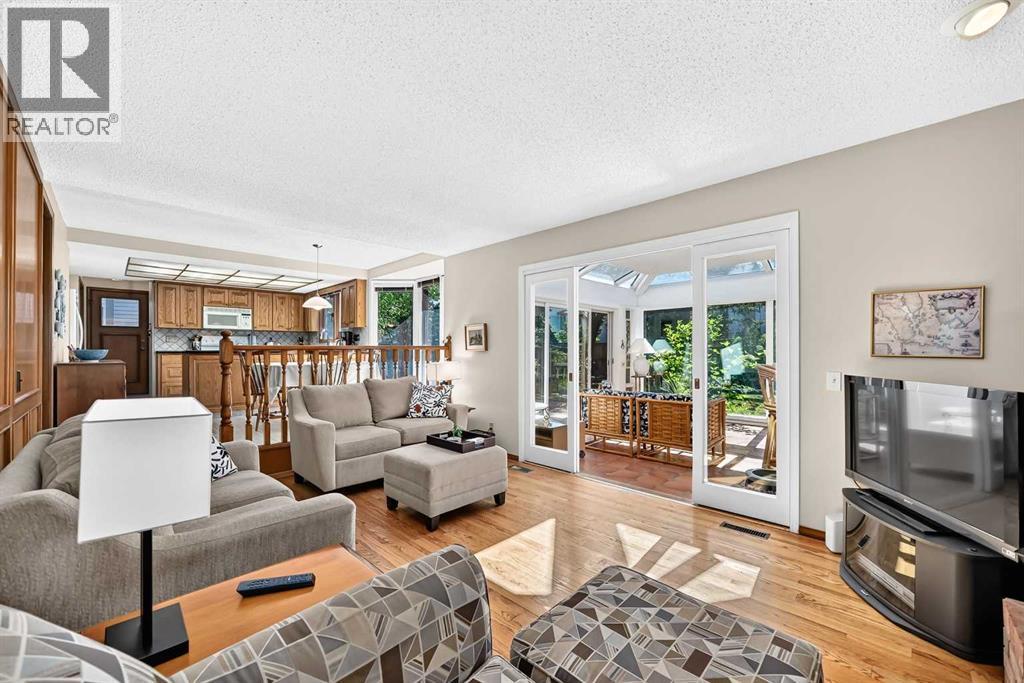
This CANYON MEADOWS ESTATES home has THE LOT (7555 ft2), LOCATION & FLOORPLAN TO BECOME A CHAMPION... steps from FISH CREEK park and 'THE' GOLF COURSE that hosts the PGA SENIOR TOUR --ROGERS CHARITY CLASSIC.-- This ESTATE 2 STOREY, with 4 Bedrooms UP, 3.5 baths and just over 3100 ft2 of developed ft2 is READY TO BE TRANSFORMED for the next FAMILY FOURSOME. Pindrop QUIET location with a MASSIVE SOUTH FACING back yard as PRISTINE AS AUGUSTA DURING THE MASTERS! Large swaying pines, concrete flower beds, perfectly trimmed cut grass & timed perennials. Some features you may want to keep on your scorecard are: the ON-SITE 'Provincial' STAINED 3/4" HARDWOOD FLOORS, the WOOD BURNING BRICK FIREPLACE, the NEW LUXURY VINYL FLOORING throughout the basement, the BUILT-IN LIBRARY AND WINDOW BENCH on the upstairs landing AND the EXTENDED, TILED SUN ROOM (bar + 4 bar stools can stay). Any PRO will immediately see the massive potential of this FLOOR PLAN: formal Dining Room, large Family Room with built-ins, main floor laundry, Breakfast nook, 4 LARGE BEDROOMS UPSTAIRS (2 FULL BATHS) MASSIVE MEDIA/FAMILY ROOM down and Games Room. AND OF COURSE A DOUBLE ATTACHED GARAGE. It's a big decision -- SO-- throw some grass in the air, pace off your distance, fire some ideas off your RENOVATOR at the range -- because one lucky GOLFER is going to HIT THIS ONE STRAIGHT DOWN THE FAIRWAY! OPEN HOUSE SEPT 5TH, 2-4PM. (id:31684)
| 3 days ago | Listing updated with changes from the MLS® | |
| 3 days ago | Status changed to Active | |
| 6 days ago | Listing first seen on site |



The trademarks MLS®, Multiple Listing Service® and the associated logos are owned by The Canadian Real Estate Association (CREA) and identify the quality of services provided by real estate professionals who are members of CREA. Used under license.
The trademarks REALTOR®, REALTORS®, and the REALTOR® logo are controlled by The Canadian Real Estate Association (CREA) and identify real estate professionals who are members of CREA. These trademarks are owned or controlled by The Canadian Real Estate Association (CREA) and identify real estate professionals who are members of CREA (REALTOR®) and/or the quality of services they provide (MLS®).
This REALTOR.ca listing content is owned and licensed by REALTOR® members of The Canadian Real Estate Association.