


117 Fairview Drive SECalgary, AB T2H1B4
Due to the health concerns created by Coronavirus we are offering personal 1-1 online video walkthough tours where possible.
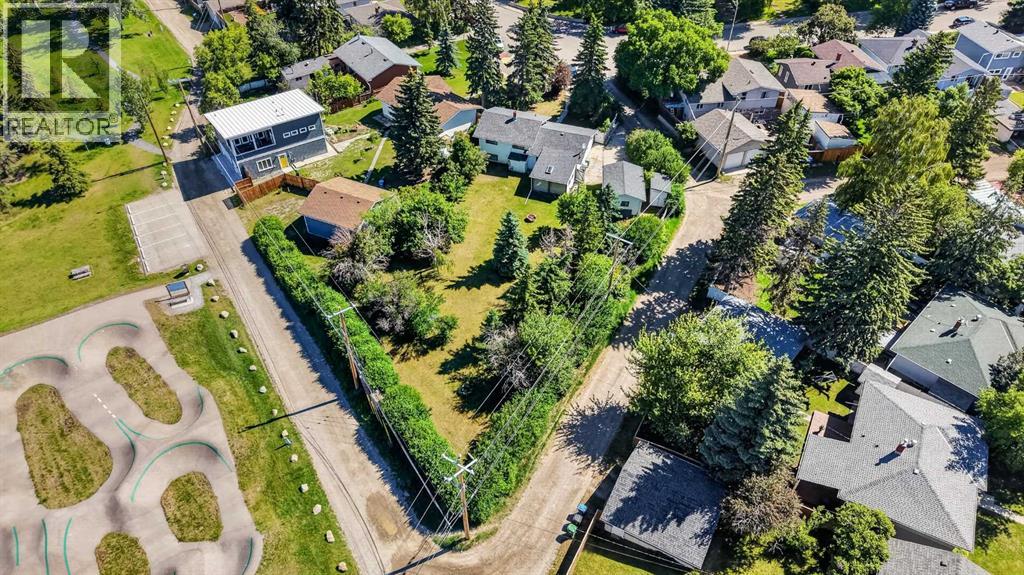
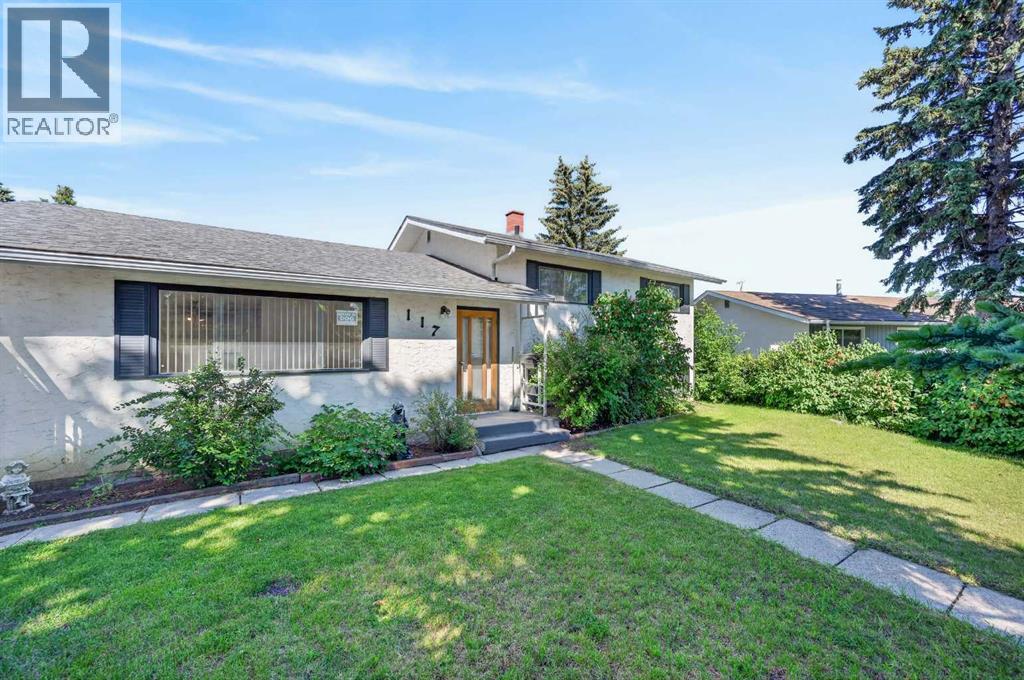
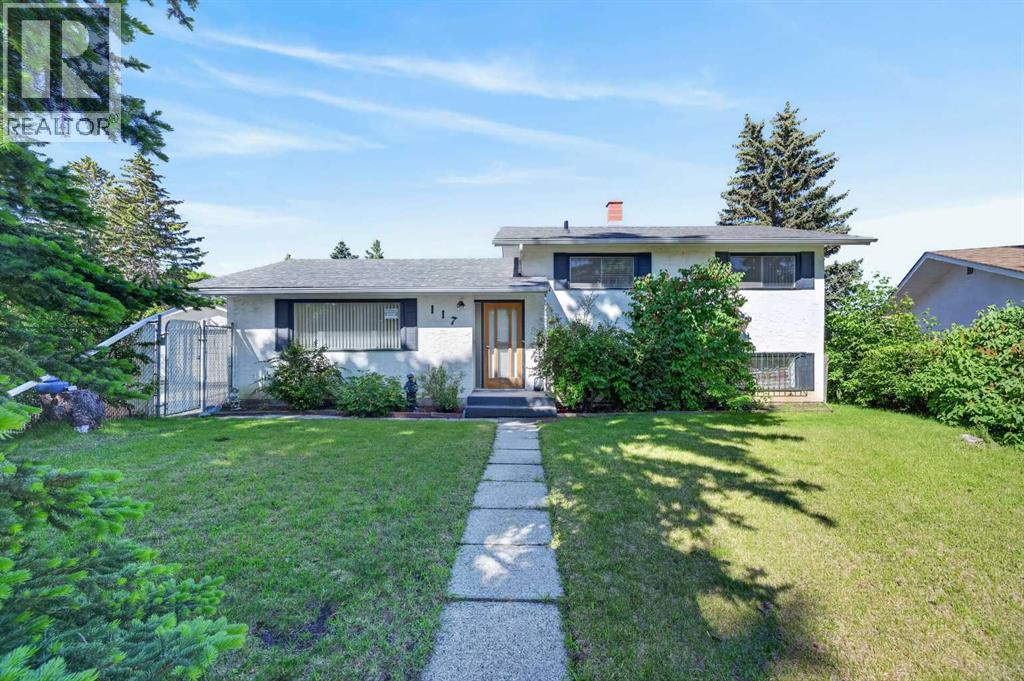
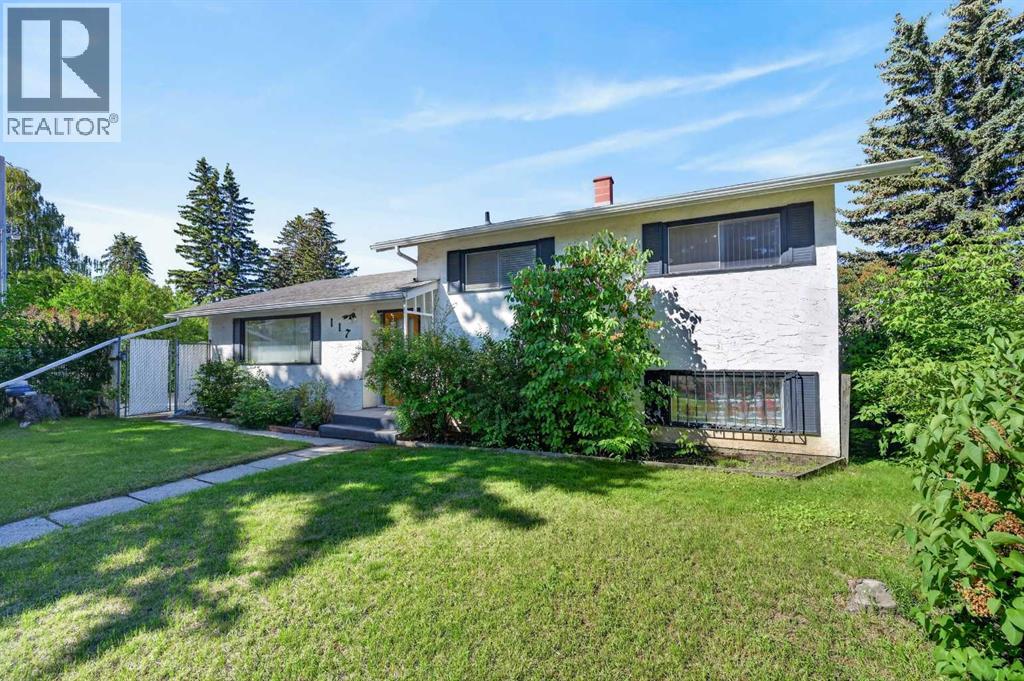
Rarely do you find a great opportunity like this in Calgary’s inner-city. This home sits on a massive footprint of over 1,600 square meters—making it one of the biggest lots in Fairview. The classic 3-level split offers 3 bedrooms, 1.5 bathrooms, and over 1,600 sq. ft. of total living space. While the interior is original and awaits your modern updates, it has been spotlessly maintained. It is the perfect setup for a premium renovation, a straightforward fix-and-flip, or a major redevelopment project subject to city approval.The real value here is the lot and its location. The sprawling backyard looks right onto the back lane with immediate access to Flint Park and the Fairview Pump Track. Backing onto this permanent green space means extra privacy, quiet surroundings, and no rear neighbors.For families or future buyers, the convenience is tough to beat. Kids can walk to top-tier neighborhood schools like Le Roi Daniels, Fairview, and St. Matthew in minutes. You are also just down the road from the local shops on Fairmount Drive, and a quick 5-minute drive to Chinook Centre, Deerfoot Meadows, Costco, and IKEA. Commuting is incredibly easy with fast access to Macleod, Glenmore, and Blackfoot Trail. Whether you want to renovate a solid home with incredible equity potential, buy and hold as a rental, or build a custom dream home on a rare piece of land, this property delivers. Lots this size in Fairview almost never hit the market. (id:31684)
| yesterday | Listing updated with changes from the MLS® | |
| 2 weeks ago | Listing first seen on site |



The trademarks MLS®, Multiple Listing Service® and the associated logos are owned by The Canadian Real Estate Association (CREA) and identify the quality of services provided by real estate professionals who are members of CREA. Used under license.
The trademarks REALTOR®, REALTORS®, and the REALTOR® logo are controlled by The Canadian Real Estate Association (CREA) and identify real estate professionals who are members of CREA. These trademarks are owned or controlled by The Canadian Real Estate Association (CREA) and identify real estate professionals who are members of CREA (REALTOR®) and/or the quality of services they provide (MLS®).
This REALTOR.ca listing content is owned and licensed by REALTOR® members of The Canadian Real Estate Association.