


331 MILLVIEW Bay SWCalgary, AB T2Y3Y1
Due to the health concerns created by Coronavirus we are offering personal 1-1 online video walkthough tours where possible.
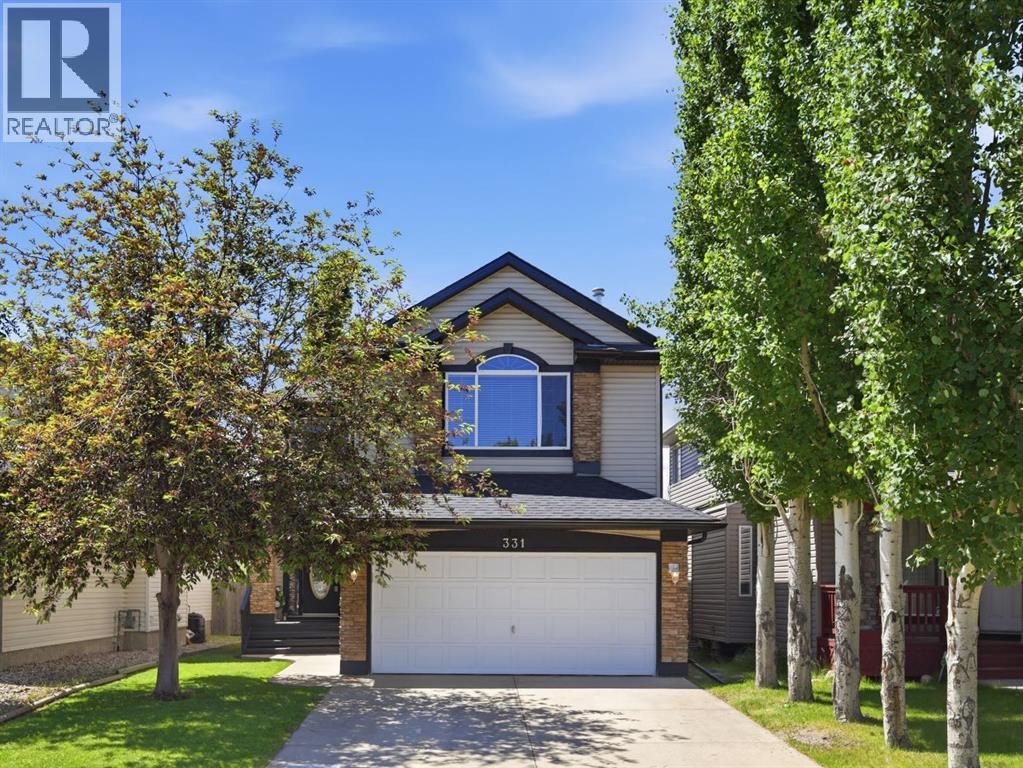
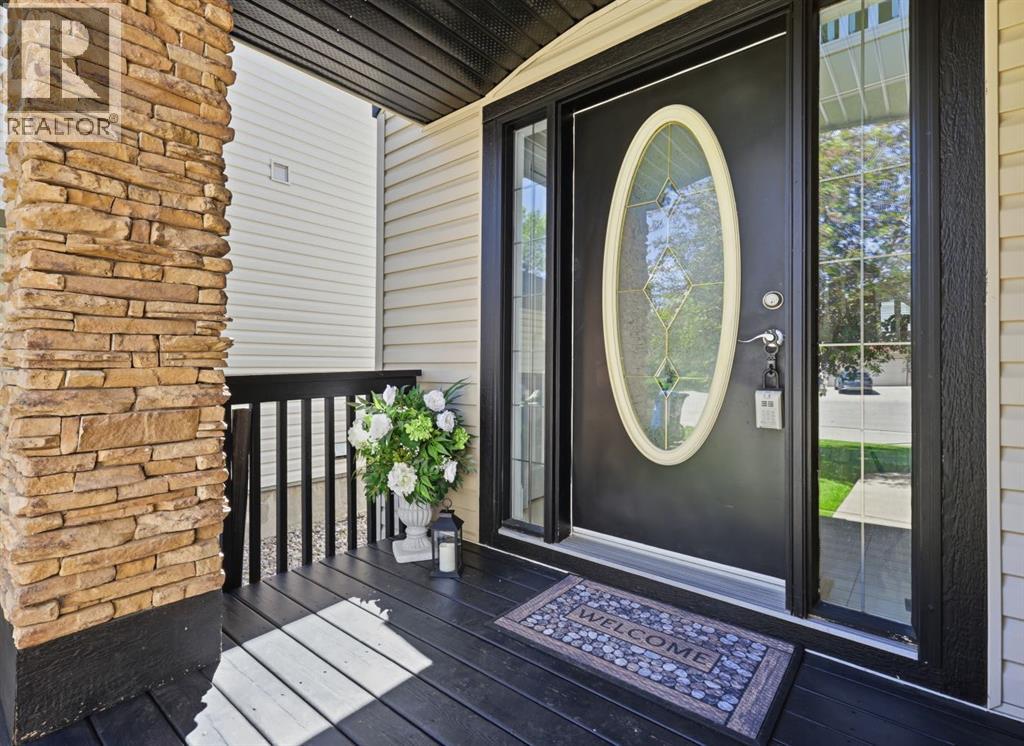
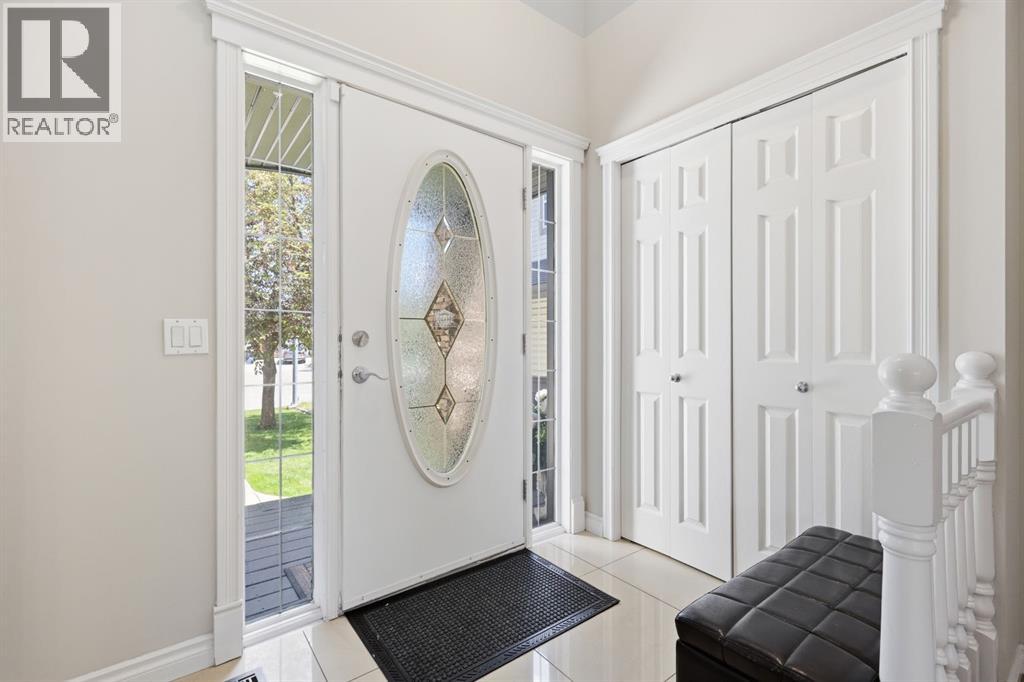
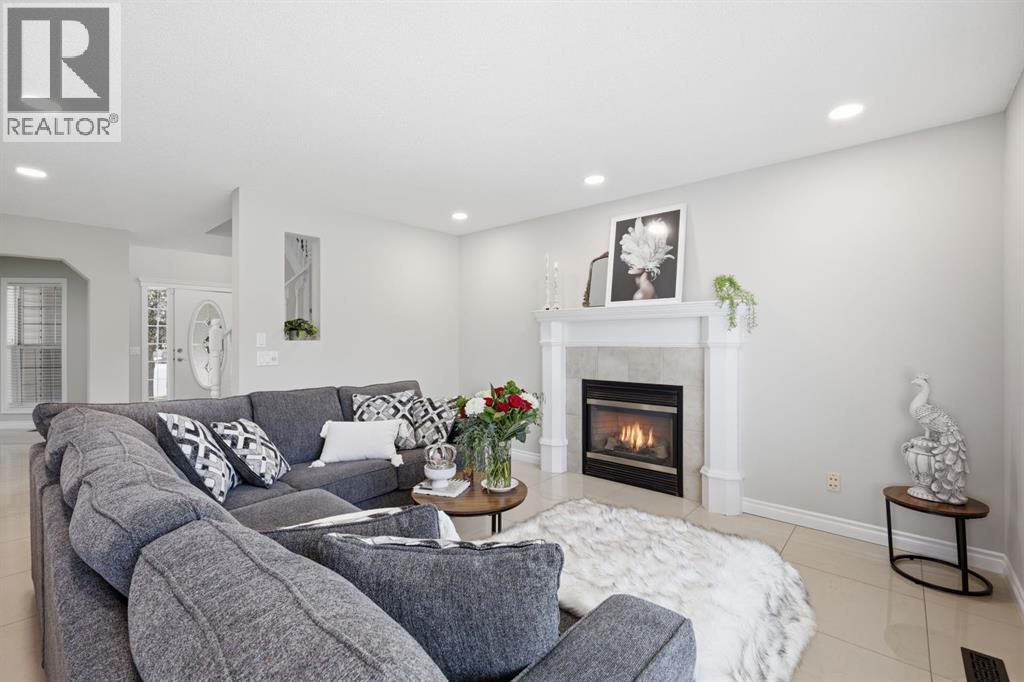
***Significant price improvement!!! An exceptional opportunity to own this BEAUTIFUL home. This is a RARE opportinity you won't want to miss!!! A HOME YOU MUST EXPERIENCE IN PERSON - Welcome to a residence where luxury, comfort, peaceful quiet and lifestyle come together in perfect harmony.Tucked away on a cul-de-sac in the highly sought-after community of Millrise, this exceptional home offers the rare combination of peaceful living and outstanding convenience. Surrounded by pathways, parks, green spaces, schools, shopping, public transportation, recreation, Fish Creek Park, and major transportation routes, this is a location designed for families seeking both connection and quality of life.From the moment you arrive, you are greeted by a grand entrance highlighted by elegant tile flooring, soaring ceilings, and an abundance of natural light. The thoughtful floor plan offers both sophistication and functionality, featuring a formal dining room or home office, along with a spacious living room anchored by a beautiful gas fireplace.At the heart of the home lies a spectacular gourmet kitchen designed for both everyday living and entertaining. Rich cabinetry, granite countertops, stainless steel appliances, a gas range, walk-in pantry, bar fridge, and an expansive centre island with seating for six create an impressive gathering space. Adjacent to the kitchen is a bright dining area overlooking the beautifully maintained backyard.Step outside onto the expansive deck and discover a private outdoor retreat. The meticulously maintained lawn and landscaping create a setting that feels both elegant and serene, offering ample space for entertaining, children to play, and pets to roam.The grand staircase leads to the upper level where a stunning picture window fills the home with natural light. A generous bonus room with a beautiful transom window provides the perfect space for family gatherings, movie nights, a playroom, or home office.Three spacious secondary bedrooms and a well-appointed four-piece bathroom complete the upper level. The primary suite is a true retreat, offering room for a king-sized bedroom set, sitting area, walk-in closet, and a spa-inspired ensuite featuring dual vanities, a deep soaker tub, and a separate shower.The fully developed lower level expands the home's living space even further with a large family room or home theatre, fourth bedroom, additional bathroom, fitness area, and extensive storage.Offering almost 3,000 square feet of beautifully developed living space, four bedrooms, three and a half bathrooms, a double attached garage, underground sprinklers, and numerous thoughtful upgrades, this exceptional property has been designed to accommodate every stage of family life. Recent improvements include a new roof and new carpeting completed in 2022.Beautifully maintained, thoughtfully designed, and ideally located, this is more than a house-it is a place to create memories, celebrate milestones, and truly feel at home. (id:31684)
| yesterday | Listing updated with changes from the MLS® | |
| 2 weeks ago | Price changed to $724,900 | |
| a month ago | Listing first seen on site |



The trademarks MLS®, Multiple Listing Service® and the associated logos are owned by The Canadian Real Estate Association (CREA) and identify the quality of services provided by real estate professionals who are members of CREA. Used under license.
The trademarks REALTOR®, REALTORS®, and the REALTOR® logo are controlled by The Canadian Real Estate Association (CREA) and identify real estate professionals who are members of CREA. These trademarks are owned or controlled by The Canadian Real Estate Association (CREA) and identify real estate professionals who are members of CREA (REALTOR®) and/or the quality of services they provide (MLS®).
This REALTOR.ca listing content is owned and licensed by REALTOR® members of The Canadian Real Estate Association.