


8616 Elbow Drive SWCalgary, AB T2V1K7
Due to the health concerns created by Coronavirus we are offering personal 1-1 online video walkthough tours where possible.
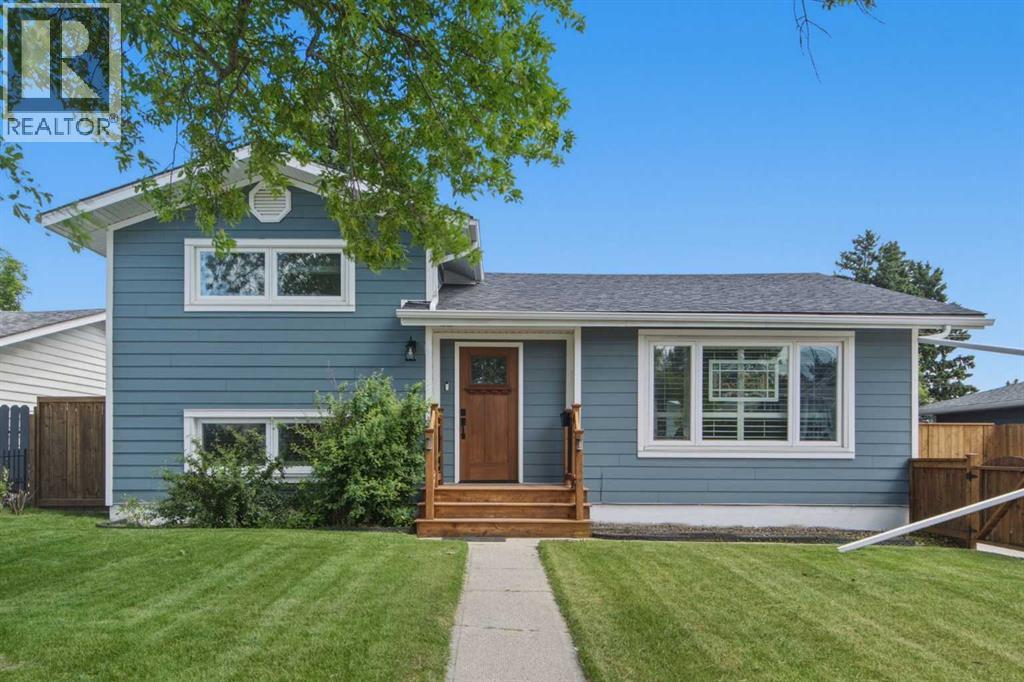
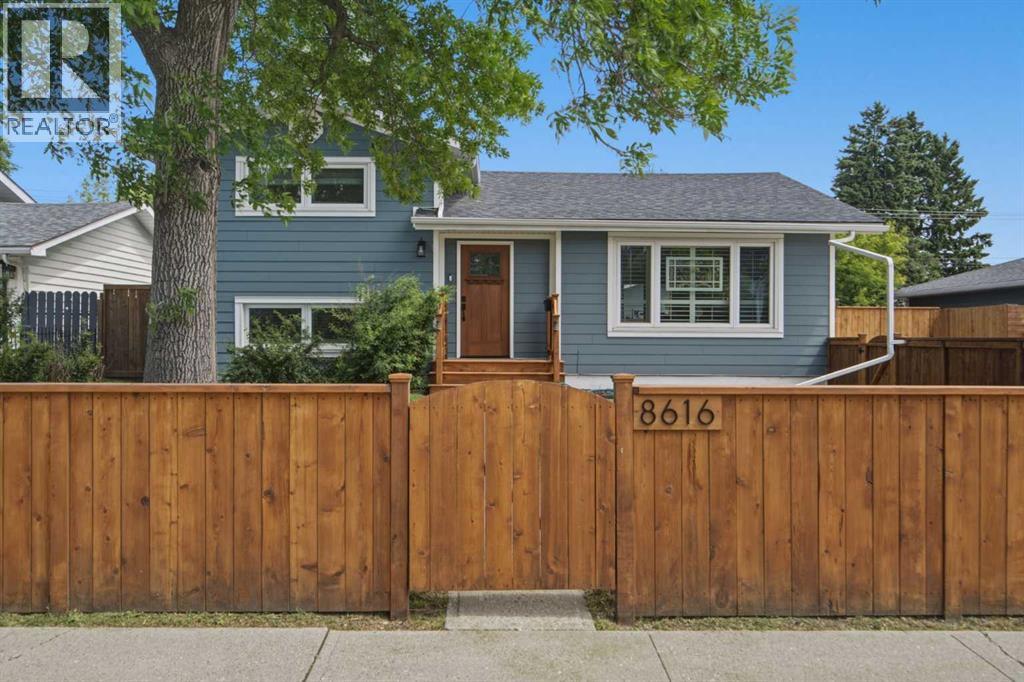
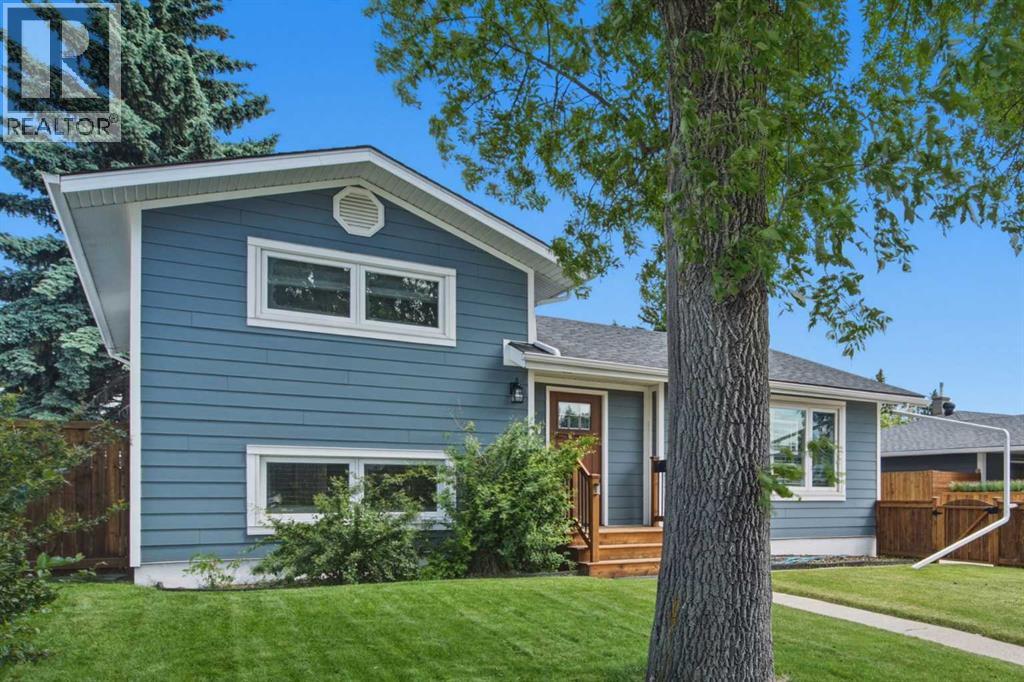
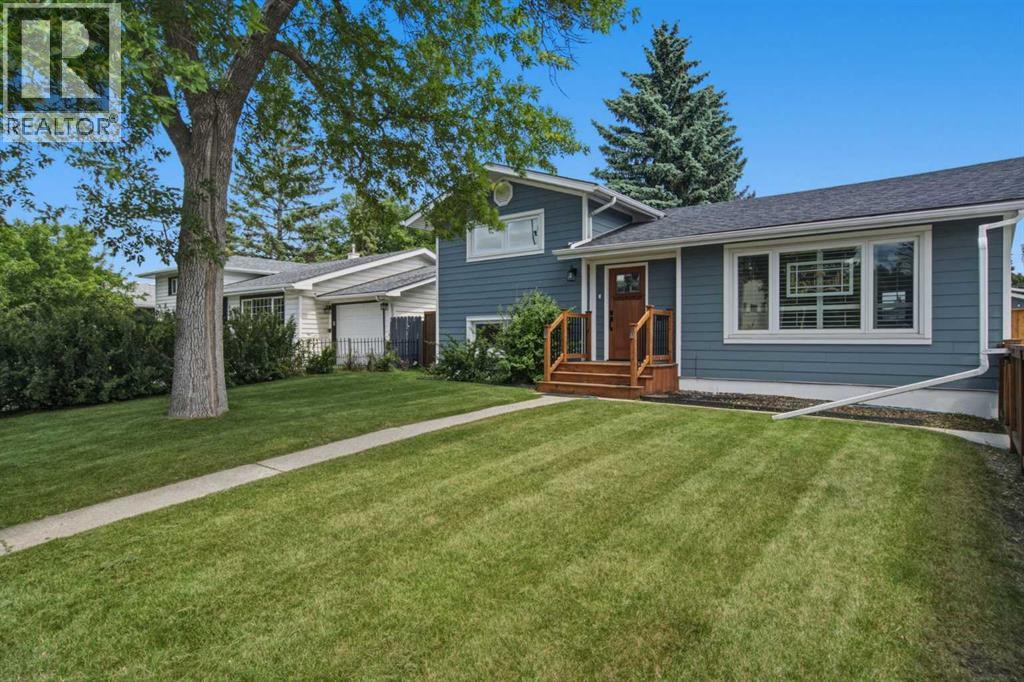
WELCOME HOME! Natural light, hardwood floors and custom millwork set the tone in this updated Haysboro home, offering over 2,200 sq. ft. of finished living space, complete with meaningful updates, sitting on a massive 60x120 lot, this is a home that feels inviting. Natural light pours through oversized windows, highlighting the warm hardwood flooring, elegant custom millwork and wainscoting that carry throughout the main living spaces. The spacious living room feels bright and welcoming and is open to the dining area. The updated kitchen offers granite countertops, extensive cabinetry, a classic subway tile backsplash and generous counterspace, all overlooking the beautifully landscaped backyard. Upstairs, 2 spacious bedrooms are complemented by a beautifully renovated 5 piece bathroom featuring tile floors and a double vanity. The lower level offers 2 additional bedrooms and a stylish 3 piece bathroom, providing flexibility for growing families, guests or home office space. The fully finished basement expands the home's versatility with a generous recreation room, laundry area, utility space and an additional unfisniehd space ideal for a gym, hobby room or extra storage. Outside, the pride of ownership continues. Mature trees frame the property, while the newer cedar fencing, rebuilt front deck, updated Hardie Board siding, concrete driveway and oversized double detached garage create beautiful curb appeal and long term value. The private backyard offers plenty of room to relax, entertain or watch kids play. Over the past several years, nearly every major component has been thoughtfully improved, including Hardie Board siding, front entry door, garage framing and roof, cedar fencing, concrete driveway, custom interior trim and panelling, upgraded electrical, high-efficiency furnace (2024), heat-traced eavestroughs, refurbished staircase and water softener (2025). Located just minutes from schools, parks, shopping, transit and major commuter routes, this move-in r eady home offers quality craftsmanship, functional family living and an established community setting. With extensive upgrades already complete, all that's left to do is move in and enjoy. Don't miss out on this one! (id:31684)
| 23 hours ago | Listing updated with changes from the MLS® | |
| 2 weeks ago | Listing first seen on site |



The trademarks MLS®, Multiple Listing Service® and the associated logos are owned by The Canadian Real Estate Association (CREA) and identify the quality of services provided by real estate professionals who are members of CREA. Used under license.
The trademarks REALTOR®, REALTORS®, and the REALTOR® logo are controlled by The Canadian Real Estate Association (CREA) and identify real estate professionals who are members of CREA. These trademarks are owned or controlled by The Canadian Real Estate Association (CREA) and identify real estate professionals who are members of CREA (REALTOR®) and/or the quality of services they provide (MLS®).
This REALTOR.ca listing content is owned and licensed by REALTOR® members of The Canadian Real Estate Association.