


38 Victoria Cross Boulevard SWCalgary, AB T3E7V2
Due to the health concerns created by Coronavirus we are offering personal 1-1 online video walkthough tours where possible.
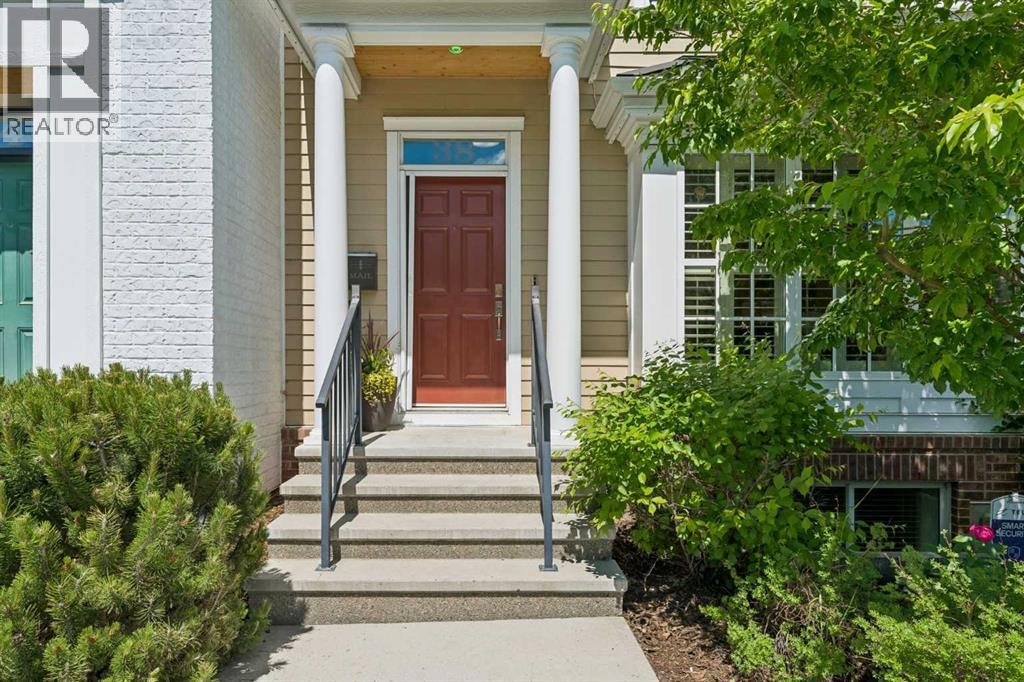
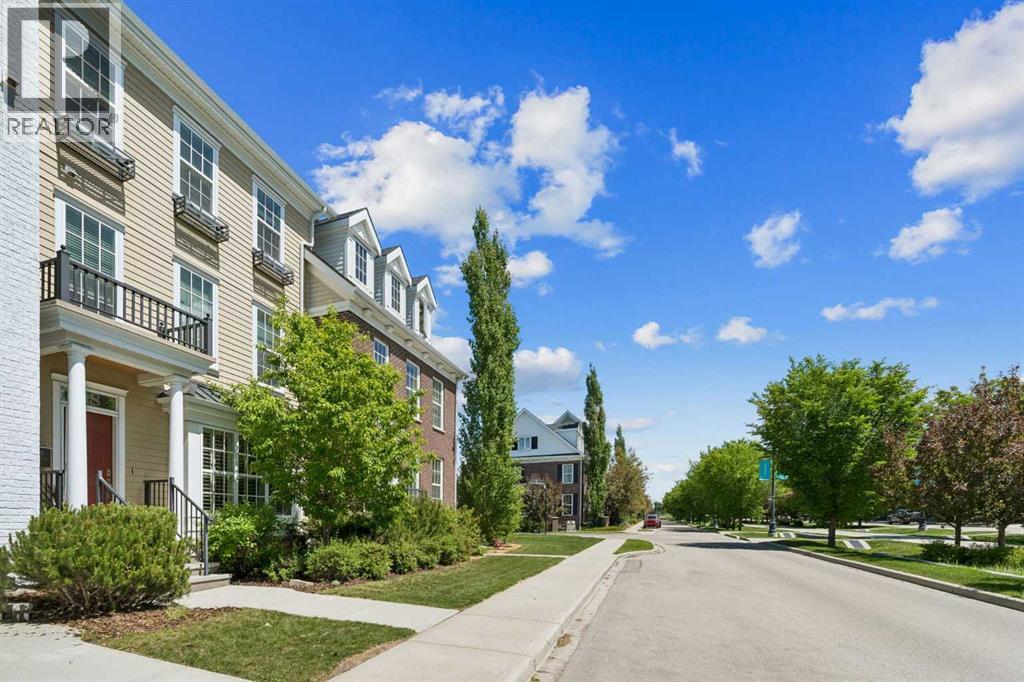
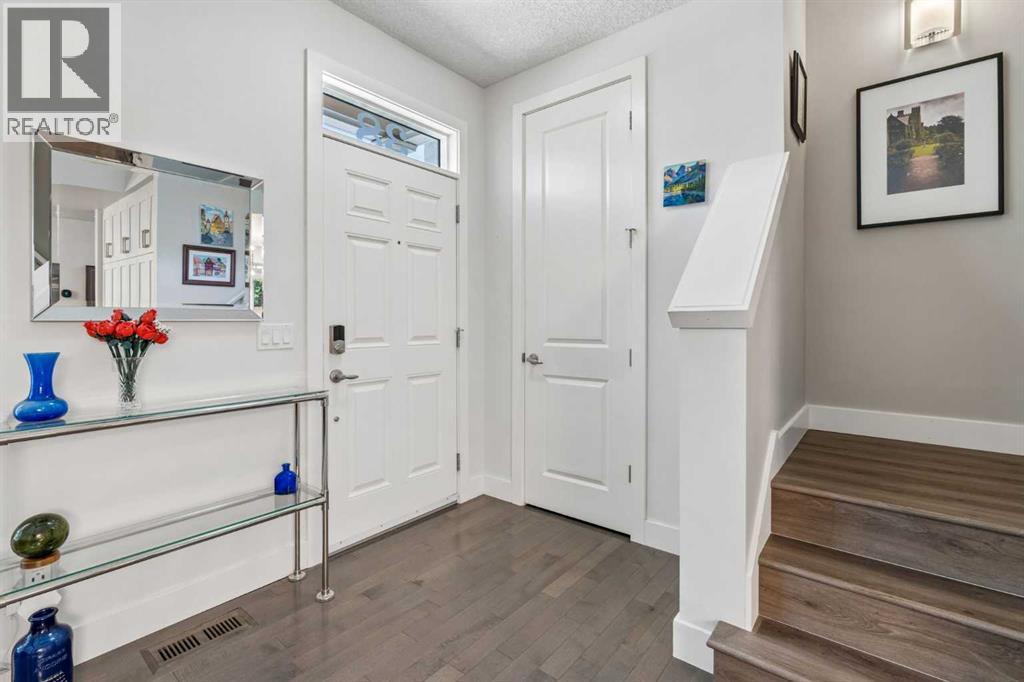
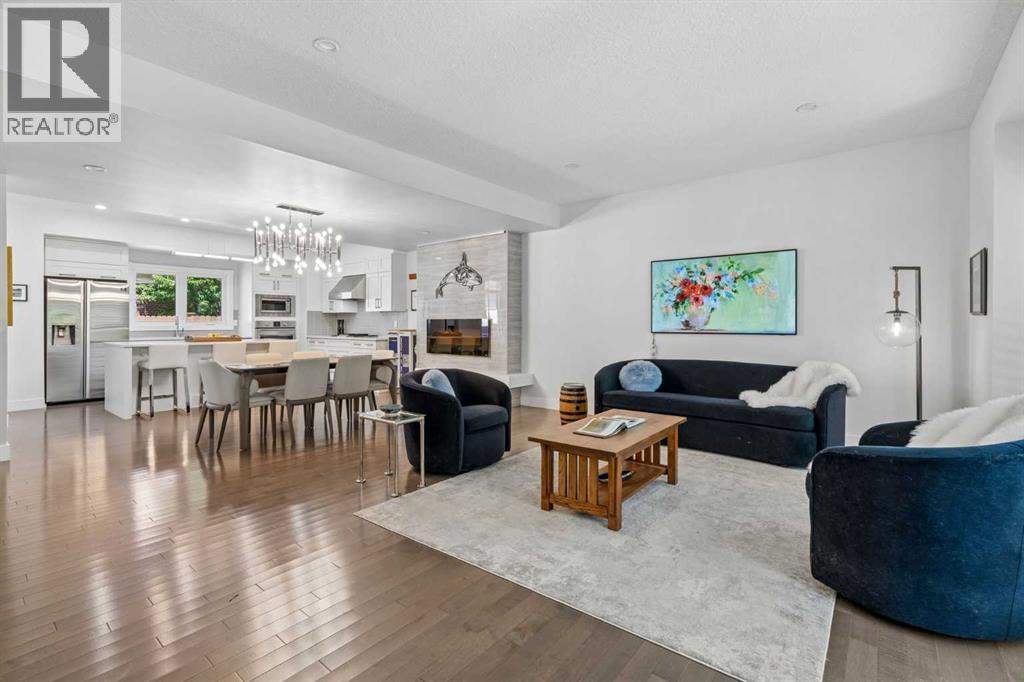
38 Victoria Cross Blvd. S.W.—Where luxury meets lifestyle, history meets modern living, and every detail has been thoughtfully elevated. Welcome to Currie Barracks, one of Calgary’s most distinguished inner-city communities, where military heritage, timeless architecture, and tree-lined boulevards create an unparalleled place to call home. Perfectly positioned on one of Currie’s most coveted boulevards, this stunning fully finished three-storey Homes by Avi residence is framed by mature trees and classic streetscapes, blending sophisticated design with modern convenience. Impeccably upgraded throughout, the home showcases a chef-inspired kitchen featuring a Fulgor Milano professional gas cooktop and true convection wall oven, a whisper-quiet Falmec premium hood fan, Samsung Door-in-Door refrigerator, Blomberg dishwasher, and a custom pantry wall with custom pull-out organizers, an integrated beverage fridge, and exceptional everyday storage. Custom built-ins throughout the upper level create elegant spaces for entertaining and daily living. Luxury flooring flows seamlessly throughout the home, while a custom cold room/wine room, brand-new washer & dryer set (2026), Phantom retractable screens, permanent TrimLight exterior lighting, and a fully finished garage featuring epoxy floors, a custom SlatWall organization system, and overhead storage showcase exceptional craftsmanship and attention to detail. The maintenance-free backyard is designed for effortless lock-and-leave living. A true showpiece, the private third-floor primary retreat with 10’ vaulted ceiling exclusively occupies its own level, creating a rare penthouse-inspired sanctuary. Designed for ultimate comfort and privacy, this exceptional space features a spa-inspired ensuite with heated floors, a spacious walk-in closet, and an expansive private balcony with upgraded aluminum railings—a peaceful extension of the suite, perfect for morning yoga or quiet moments with a favourite book, or simply unwinding i n the serenity of your own private outdoor retreat. Designed for year-round comfort, the home features zoned heating and air conditioning, allowing personalized climate control on every level. The exterior white stain was professionally refreshed with a premium finish in 2024, further enhancing the home's timeless character and exceptional curb appeal. Just steps from parks, playgrounds, pathways, and the iconic Officers’ Garden, offering boutique accommodations, exceptional dining, beautifully landscaped gardens, and year-round gatherings, and within walking distance of Mount Royal University, outstanding public and Catholic schools, plus premier private schools including Rundle Academy, Clear Water Academy, and Lycée Louis Pasteur, this is more than an exceptional home-it is an invitation to experience one of Calgary’s most iconic communities, where military heritage, timeless architecture, & an elevated inner-city lifestyle are woven into the fabric of everyday life. (id:31684)
| 4 hours ago | Listing updated with changes from the MLS® | |
| 2 weeks ago | Listing first seen on site |



The trademarks MLS®, Multiple Listing Service® and the associated logos are owned by The Canadian Real Estate Association (CREA) and identify the quality of services provided by real estate professionals who are members of CREA. Used under license.
The trademarks REALTOR®, REALTORS®, and the REALTOR® logo are controlled by The Canadian Real Estate Association (CREA) and identify real estate professionals who are members of CREA. These trademarks are owned or controlled by The Canadian Real Estate Association (CREA) and identify real estate professionals who are members of CREA (REALTOR®) and/or the quality of services they provide (MLS®).
This REALTOR.ca listing content is owned and licensed by REALTOR® members of The Canadian Real Estate Association.