


46 Cityside Gardens NECalgary, AB T3N 1J2
Due to the health concerns created by Coronavirus we are offering personal 1-1 online video walkthough tours where possible.
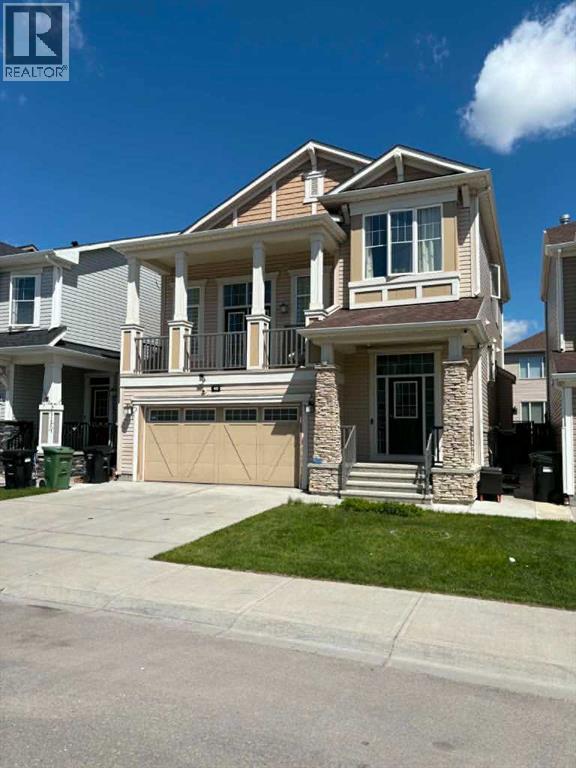
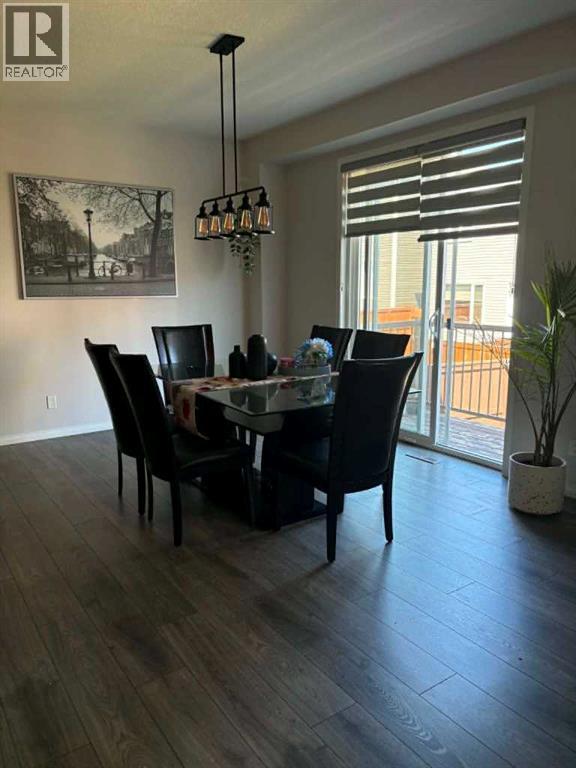
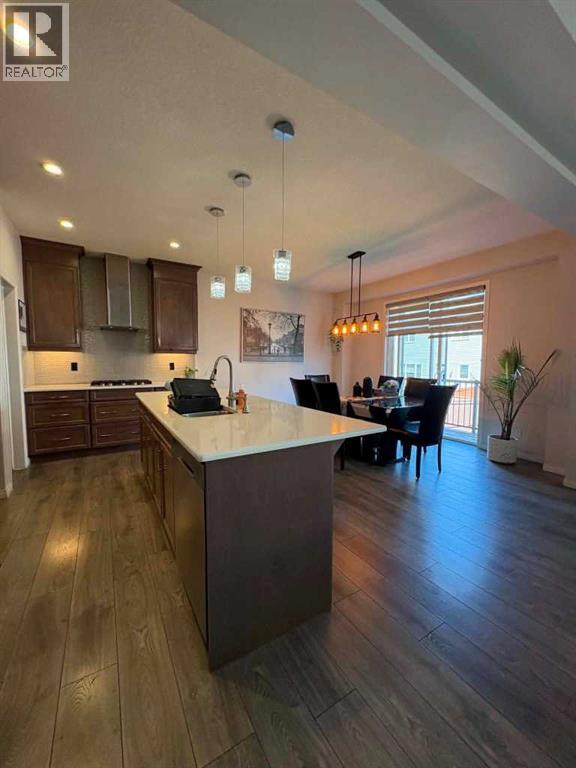
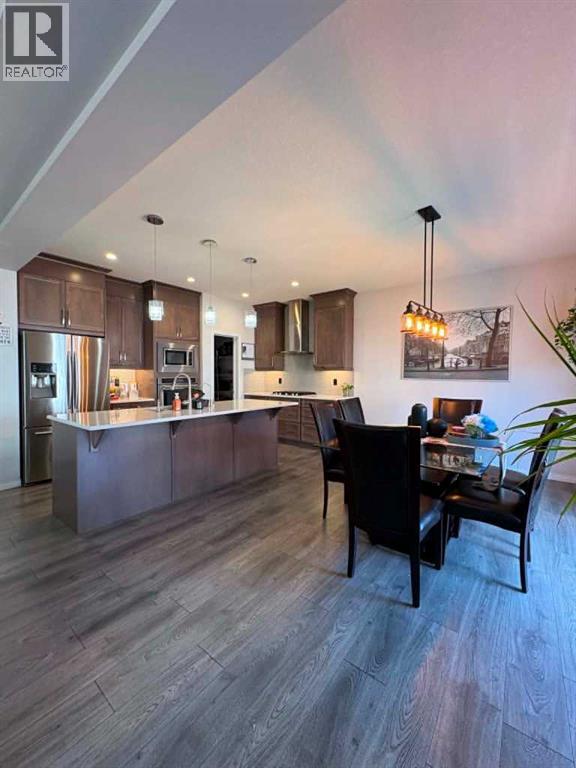
WELCOME TO CITYSCAPE! This spacious home offers 5 bedrooms, 2.5 bathrooms, and over 2,400 sq. ft. of above-grade living space. The main level features luxury plank flooring, quartz countertops, stainless steel appliances, and ample cabinetry and storage throughout. Upstairs, you'll find a large bonus room with vaulted ceilings and access to a west-facing deck through French doors. The upper level also includes 3 generously sized bedrooms and 2 full bathrooms, including a spacious primary retreat complete with a 5-piece ensuite featuring dual sinks, a soaker tub, and a walk-in closet.The partially finished basement presents an excellent opportunity for future development, with rough-ins already in place for a kitchenette, separate laundry, plumbing, and electrical. With 2 additional bedrooms already completed, the lower level offers flexibility for extended family or additional living space.Conveniently located close to schools, parks, shopping, and everyday amenities. Book your private showing today! (id:31684)
| 3 weeks ago | Listing updated with changes from the MLS® | |
| 2 months ago | Listing first seen on site |



The trademarks MLS®, Multiple Listing Service® and the associated logos are owned by The Canadian Real Estate Association (CREA) and identify the quality of services provided by real estate professionals who are members of CREA. Used under license.
The trademarks REALTOR®, REALTORS®, and the REALTOR® logo are controlled by The Canadian Real Estate Association (CREA) and identify real estate professionals who are members of CREA. These trademarks are owned or controlled by The Canadian Real Estate Association (CREA) and identify real estate professionals who are members of CREA (REALTOR®) and/or the quality of services they provide (MLS®).
This REALTOR.ca listing content is owned and licensed by REALTOR® members of The Canadian Real Estate Association.