Save
Ask
Tour
Hide
Share
$659,000
9 Days On Site

151 Ranchview Place NW
Calgary, AB T3G1H7

For Sale|Single Family Residence|Active
3
Beds
3
Total Baths
1
Partial Bath
1,725
SqFt
$382
/SqFt
1977
Built
Subdivision:
Ranchlands

Due to the health concerns created by Coronavirus we are offering personal 1-1 online video walkthough tours where possible.
Call Now: 403-775-6950
Is this the listing for you? We can help make it yours.
403-775-6950
151 Ranchview Place NW151 Ranchview Place NW151 Ranchview Place NW151 Ranchview Place NW
Save
Ask
Tour
Hide
Share

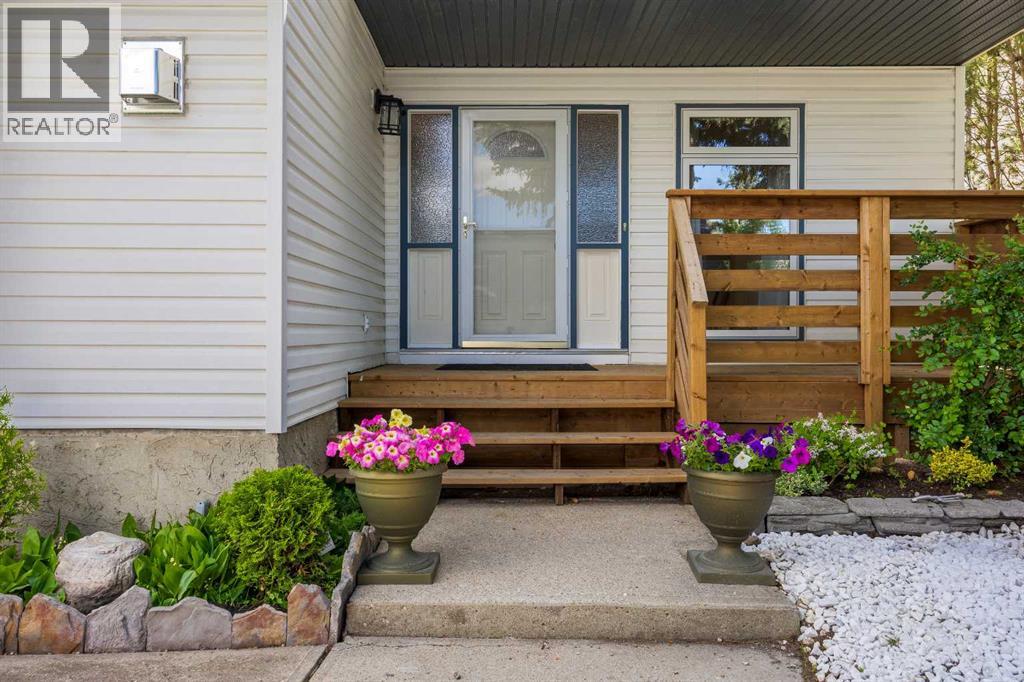
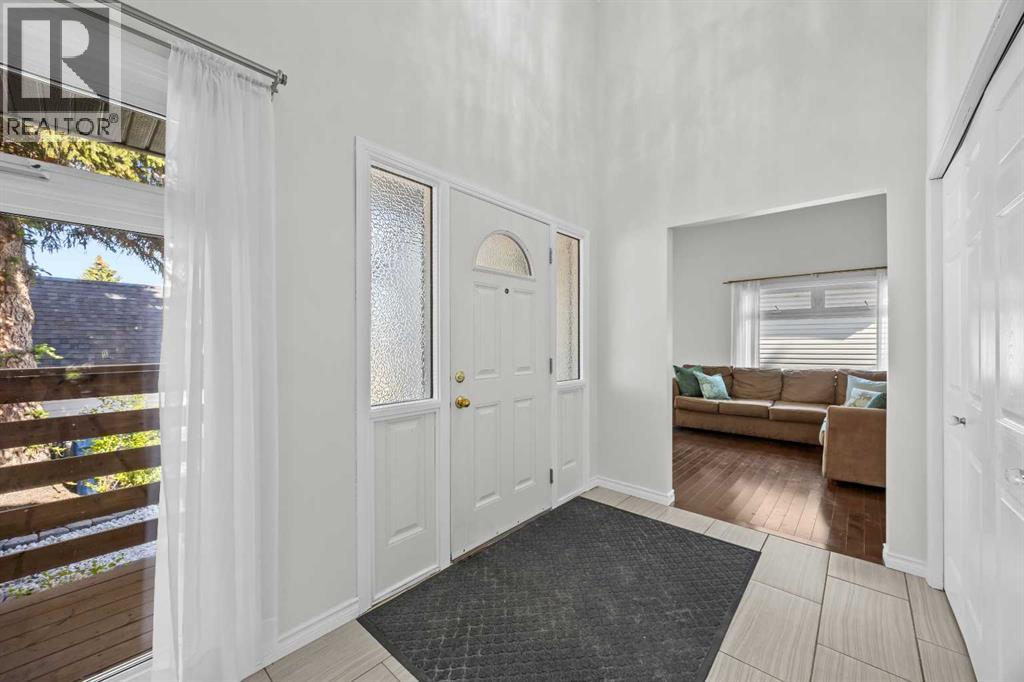
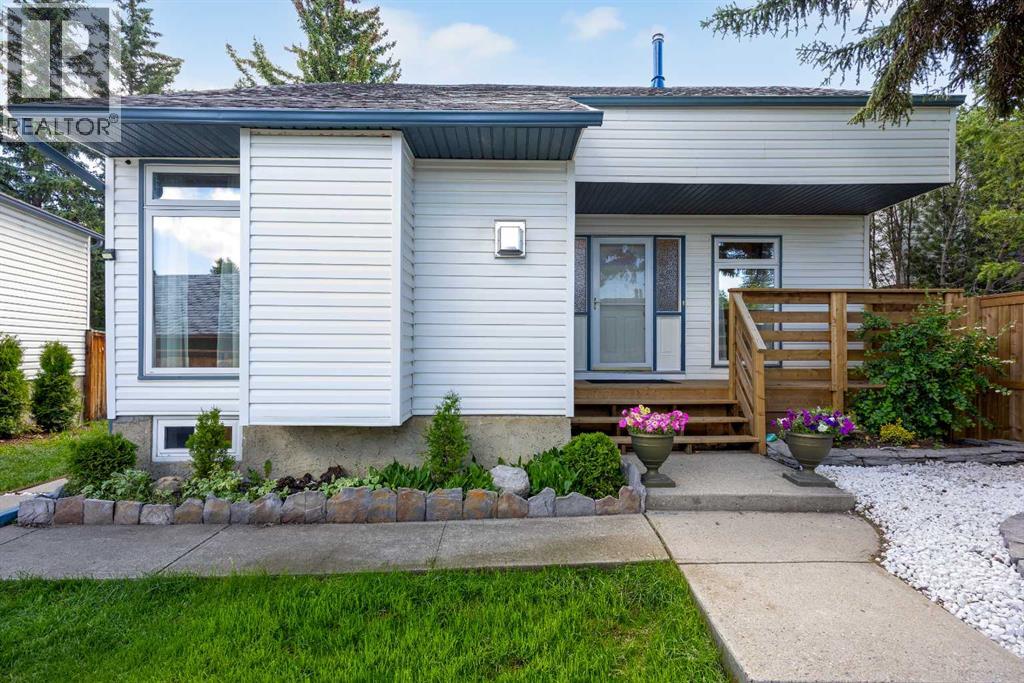
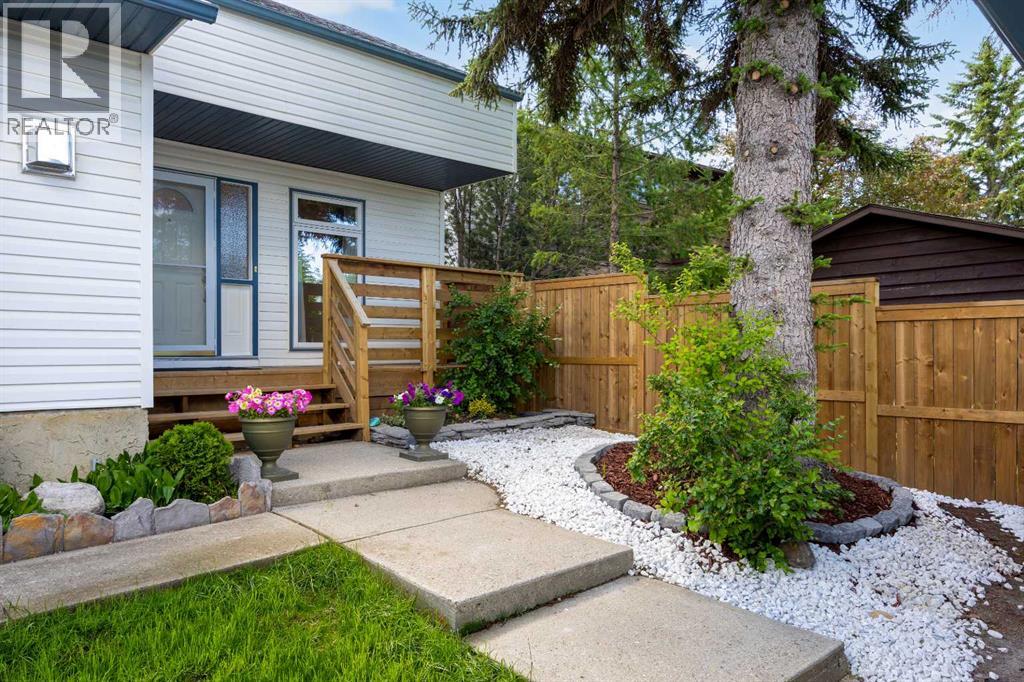
Welcome to 151 Ranchview Place NW, a beautifully updated 3-bedroom, 2.5-bathroom detached home tucked away on a quiet cul-de-sac in the established community of Ranchlands. Offering 1,725.05 RMS sq.ft. above grade plus a fully finished basement, this home combines thoughtful renovations, functional living spaces, and exceptional pride of ownership.Step inside to a bright foyer with soaring vaulted ceilings that create an immediate sense of space. The main floor features a spacious living room highlighted by a stunning gas fireplace feature wall, a formal dining area, a dedicated home office, and a beautifully renovated kitchen with white cabinetry, quartz countertops, stainless steel appliances, a stylish tile backsplash, breakfast bar seating, and excellent storage.Upstairs, you'll find three generously sized bedrooms, including a spacious primary bedroom with its own private 3-piece ensuite. The fully finished basement expands the living space with a large recreation room, laundry area, and flexible space ideal for a home gym, media room, playroom, hobby room, or additional workspace.Thoughtfully updated throughout, this move-in-ready home features a renovated kitchen and bathrooms, hardwood, tile and vinyl flooring, updated lighting, fresh interior paint, a new roof (2025), new furnace (2025), new hot water tank (2025), new driveway, new front deck, newer stainless steel kitchen appliances, and refreshed landscaping.Step outside to enjoy a private backyard surrounded by mature trees, complete with a large deck, fire pit area, garden space, and plenty of room for relaxing or entertaining. The double detached garage offers excellent space for parking, storage, and hobbies.Conveniently located close to parks, schools, shopping, transit, and everyday amenities, this beautifully maintained Ranchlands home offers the perfect combination of comfort, style, and convenience. Simply move in and enjoy! (id:31684)

Save
Ask
Tour
Hide
Share
Listing Snapshot
Price 
$659,000
Days On Site 
9 Days
Bedrooms 
3
Inside Area (SqFt) 
1,725 sqft
Total Baths 
3
Full Baths 
N/A
Partial Baths 
1
Lot Size 
0.1186 Acres
Year Built 
1977
MLS® Number 
A2323408
Status 
Active
Property Tax 
N/A
Maintenance Fees 
N/A
Sq Ft Source 
N/A
Friends & Family
Recent Activity
2 days agoListing updated with changes from the MLS®
4 days agoPrice changed to $659,000
a week agoListing first seen on site
General Features
Garage 
Yes
Garage Spaces 
2
Levels 
Two
Parking 
Detached
Parking Spaces 
2
Property Sub Type 
Single Family Residence
SqFt Total 
1725
Interior Features
Cooling 
None
Fireplace 
Yes
Fireplaces 
1
Flooring 
HardwoodTileVinyl
Heating 
Forced AirNatural Gas
Bathroom 1 
Dimensions - 6.25 Ft x 6.83 FtLevel - Second
Bathroom 2 
Dimensions - 7.00 Ft x 4.92 FtLevel - Second
Bathroom 3 
Dimensions - 3.25 Ft x 7.25 FtLevel - Main
Bedroom 1 
Dimensions - 10.17 Ft x 11.67 FtLevel - Second
Bedroom 2 
Dimensions - 8.25 Ft x 11.67 FtLevel - Second
Dining Room 
Dimensions - 13.75 Ft x 12.58 FtLevel - Main
Family Room 
Dimensions - 15.50 Ft x 9.25 FtLevel - Main
Foyer 
Dimensions - 15.67 Ft x 7.50 FtLevel - Main
Furnace 
Dimensions - 15.58 Ft x 12.25 FtLevel - Basement
Game Room 
Dimensions - 11.92 Ft x 27.92 FtLevel - Basement
Kitchen 
Dimensions - 8.08 Ft x 10.75 FtLevel - Main
Laundry 
Dimensions - 17.83 Ft x 8.83 FtLevel - Basement
Living Room 
Dimensions - 13.33 Ft x 20.58 FtLevel - Main
Master Bedroom 
Dimensions - 14.92 Ft x 10.33 FtLevel - Second
Office 
Dimensions - 9.67 Ft x 9.58 FtLevel - Main
Save
Ask
Tour
Hide
Share
Exterior Features
Construction Details 
Frame
Fencing 
Fenced
Frontage 
12.08 m
Lot Features 
Landscaped

Listing courtesy of: Sylvia Wong of Evertrust Realty

The trademarks MLS®, Multiple Listing Service® and the associated logos are owned by The Canadian Real Estate Association (CREA) and identify the quality of services provided by real estate professionals who are members of CREA. Used under license.

The trademarks REALTOR®, REALTORS®, and the REALTOR® logo are controlled by The Canadian Real Estate Association (CREA) and identify real estate professionals who are members of CREA. These trademarks are owned or controlled by The Canadian Real Estate Association (CREA) and identify real estate professionals who are members of CREA (REALTOR®) and/or the quality of services they provide (MLS®).

This REALTOR.ca listing content is owned and licensed by REALTOR® members of The Canadian Real Estate Association.

Neighborhood & Commute
Source: Walkscore
Save
Ask
Tour
Hide
Share