


1016 Pensdale Crescent SECalgary, AB T2A2G1
Due to the health concerns created by Coronavirus we are offering personal 1-1 online video walkthough tours where possible.
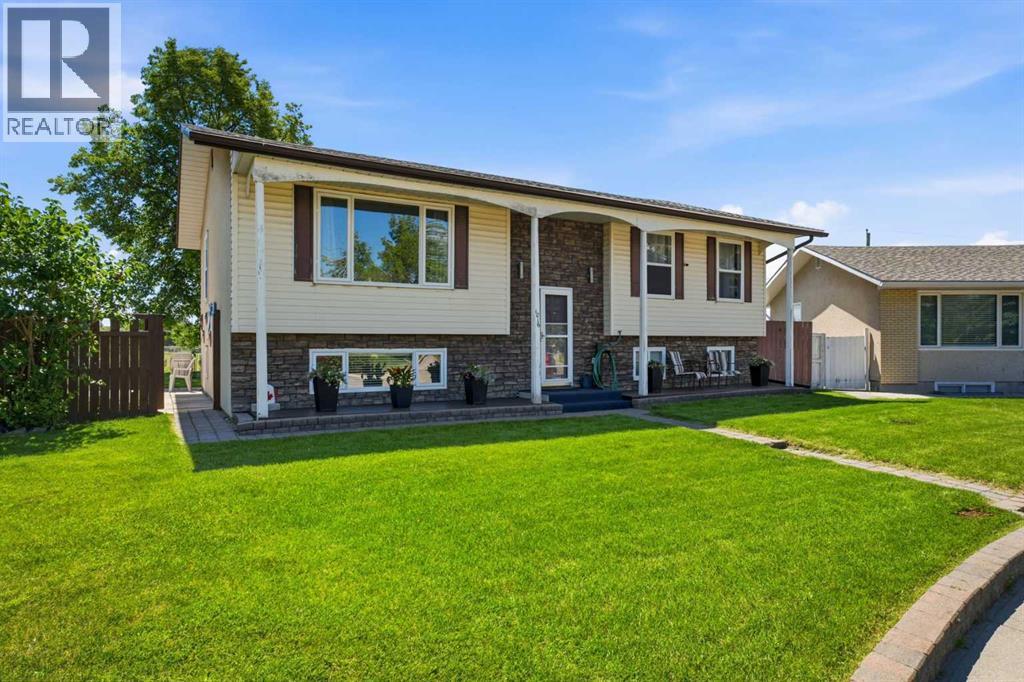
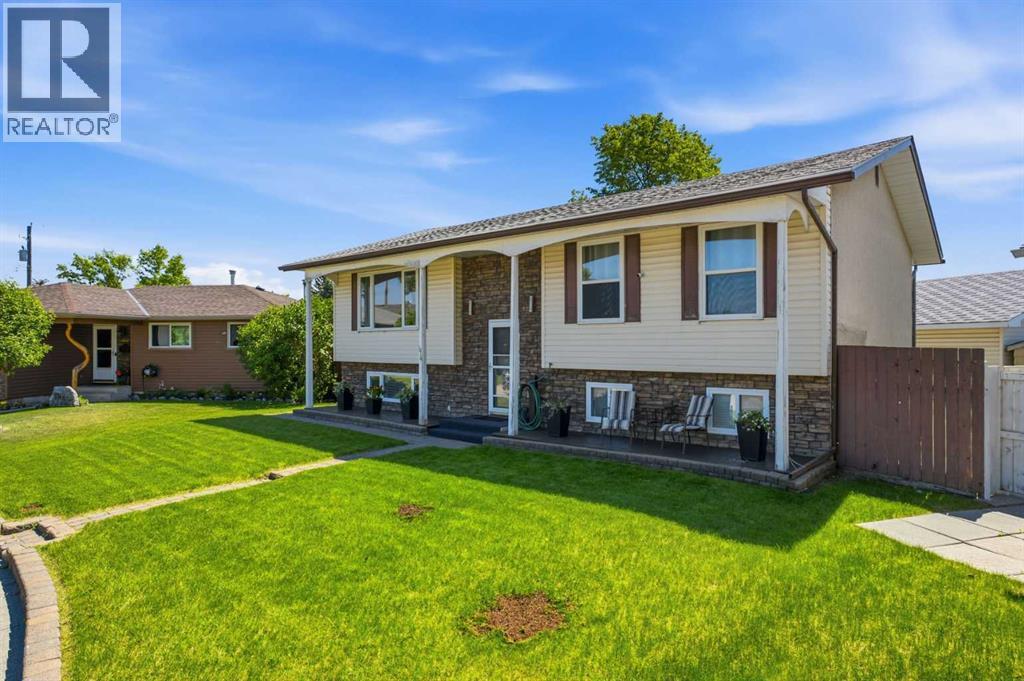
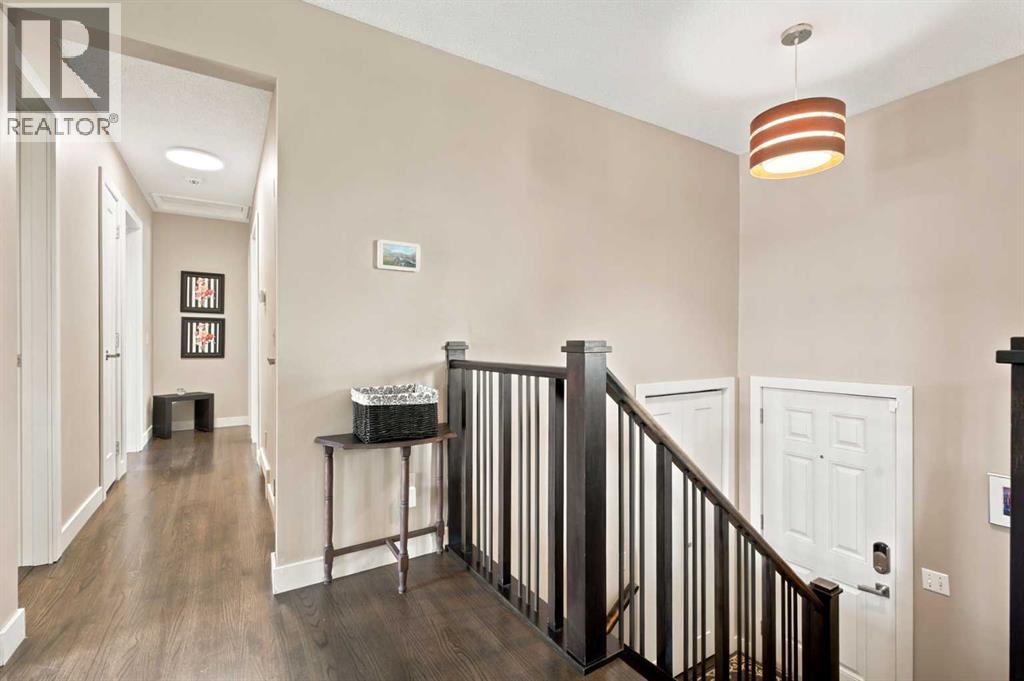
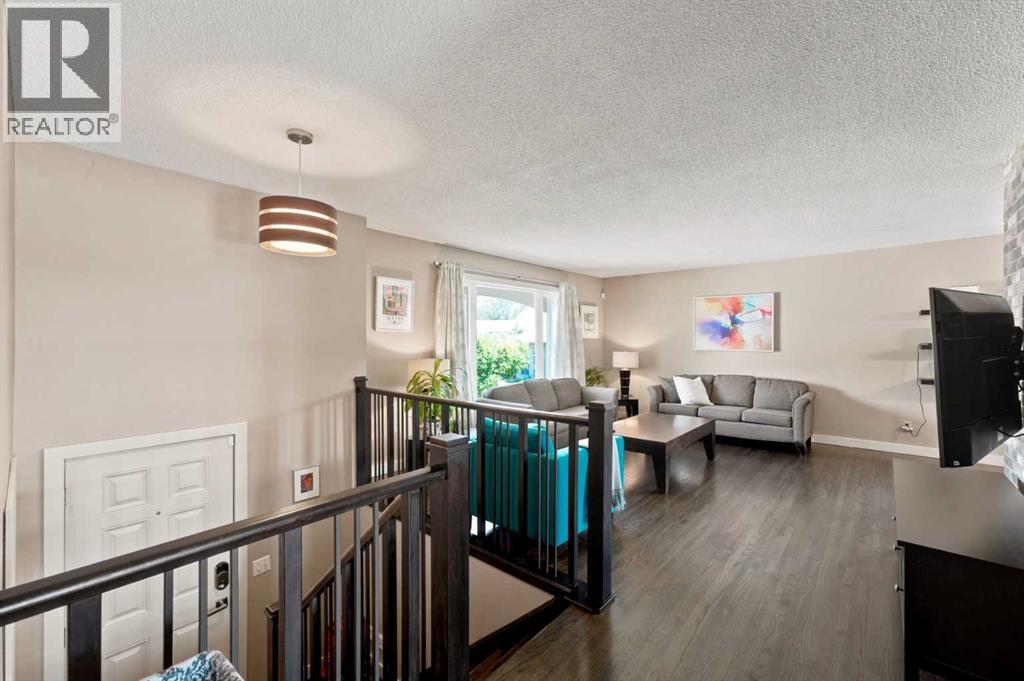
Tucked away on a quiet, tree-lined street, this hidden gem sits on a huge pie-shaped lot and offers incredible space inside and out. One of the standout features is the impressive 26' x 34' insulated and drywalled shop with a single overhead door and plenty of room for secure parking, hobbies, or all your toys.From the moment you arrive, the welcoming curb appeal makes you feel at home. Step inside to a spacious front entry with large tile flooring, an updated staircase with modern railings, and beautiful site-finished hardwood that flows throughout the main level. The bright living room features a striking brick accent wall and a large picture window, while the adjoining dining room includes a built-in cabinet that's perfect for extra storage or displaying your favourite pieces.If you love to cook, you'll appreciate the beautifully updated kitchen. It features two-tone shaker cabinets, a south-facing window over the sink, and a premium Viking appliance package including a gas cooktop, warming drawer, dual wall ovens, microwave, and refrigerator. There's even a Samsung dishwasher to round it all out. Just off the kitchen is the rear entrance leading to the sunny south-facing deck—an ideal spot for summer BBQs.Upstairs you'll find three bedrooms and an updated full bathroom with modern tile finishes. The spacious primary bedroom also includes a convenient two-piece ensuite.The lower level offers even more room for the family. There's a large fourth bedroom with dual windows and a walk-in closet, plus a beautiful two-sided fireplace that separates the bedroom from the oversized bathroom featuring a deep soaker tub, dual sinks, a private water closet, and a bright flex area that's perfect for a makeup station or reading nook.The family room is generously sized and includes an additional room with a built-in Murphy bed, making it perfect for overnight guests, a home office, or a hobby room. The utility room features a high-efficiency furnace, an instant hot water s ystem, and stylish royal blue washer and dryer.Outside, the backyard is made for enjoying Alberta summers. With sunny south exposure, a large lawn, mature shade tree, paving stone patio, lots of RV and trailer parking and that incredible detached shop, there's room for everyone. Best of all, the property backs onto an elementary school soccer field, giving you extra privacy and wide-open views.If you've been searching for a home with space, character, and an amazing shop, this could be the one. Your next great family move starts here. (id:31684)
| 7 days ago | Listing updated with changes from the MLS® | |
| 3 weeks ago | Price changed to $619,900 | |
| 4 weeks ago | Listing first seen on site |



The trademarks MLS®, Multiple Listing Service® and the associated logos are owned by The Canadian Real Estate Association (CREA) and identify the quality of services provided by real estate professionals who are members of CREA. Used under license.
The trademarks REALTOR®, REALTORS®, and the REALTOR® logo are controlled by The Canadian Real Estate Association (CREA) and identify real estate professionals who are members of CREA. These trademarks are owned or controlled by The Canadian Real Estate Association (CREA) and identify real estate professionals who are members of CREA (REALTOR®) and/or the quality of services they provide (MLS®).
This REALTOR.ca listing content is owned and licensed by REALTOR® members of The Canadian Real Estate Association.